
Last updated October 15, 2026
The Complete Guide to ADU in Torrance
Most ADU guides hand you California-generic advice that wastes your first month. Here’s what they miss: Torrance operates under three distinct zoning districts, and each one changes what you can build, where the structure can sit on your lot, and how tall the roofline can reach. A detached ADU that sails through permitting in one Torrance neighborhood may need a height reduction or a different setback strategy two miles away. This guide walks the full sequence in order: zoning, design, budget, permits, construction, and final sign-off. By the time you finish reading, you’ll know exactly which questions to ask and which documents to pull before you spend a dollar on drawings.
Quick Answer
Building an ADU in Torrance follows a fixed sequence: confirm your zoning district (or map it through the city’s GIS tool), design to the state’s ADU mandates plus local overlay rules, get your plans through the Torrance Building and Safety Division, then build to permit and pass final inspection. Most projects take 8 to 14 months from first sketch to certificate of occupancy, and total costs in Torrance run from about $140,000 for a garage conversion to $350,000+ for a custom detached unit. Homeowners who verify zoning first and lock a written price before permits spend less and finish faster.
Table of Contents
- Torrance Zoning Districts and What They Mean for Your ADU
- The Torrance ADU Permit Pathway, Step by Step
- Real ADU Costs in Torrance by Type
- Design Decisions That Lock In Your Budget Before Permits
- Construction: What Actually Happens on Site in Torrance
- How SB 9 and AB 2221 Changed What Torrance Homeowners Can Build
- Common Mistakes to Avoid
- When to Call a Professional
- Frequently Asked Questions
Torrance Zoning Districts and What They Mean for Your ADU
Torrance divides its residential land into three primary zones: R-1 (single-family residential), R-2 (two-family residential), and R-3 (multi-family residential). The distinction matters more than most homeowners realize. An R-1 lot in South Torrance or the Hollywood Riviera allows one ADU and one junior ADU (JADU), but the detached unit’s height and side setbacks are governed by both state law and local ordinance. An R-3 lot near Old Torrance or the civic center corridor can sometimes support multiple ADUs, depending on the number of existing units on the parcel.
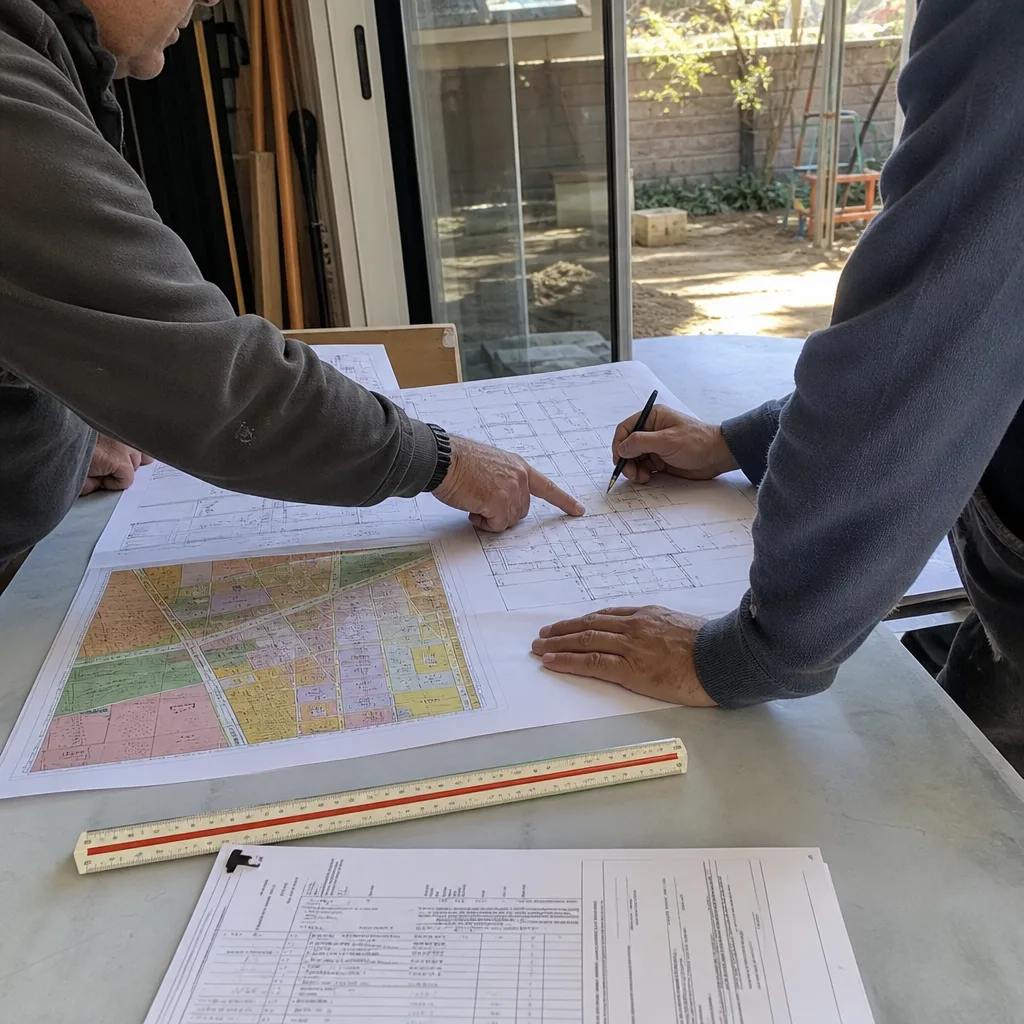
If you’re not sure which zone your property falls in, pull your address up on the Fielding ADU Torrance home service area map or check the city’s online GIS viewer. The zoning letter on your parcel record is the first fact we confirm on any project, because it determines feasibility before a single drafting hour is billed.
What R-1 Zoning Allows in Torrance
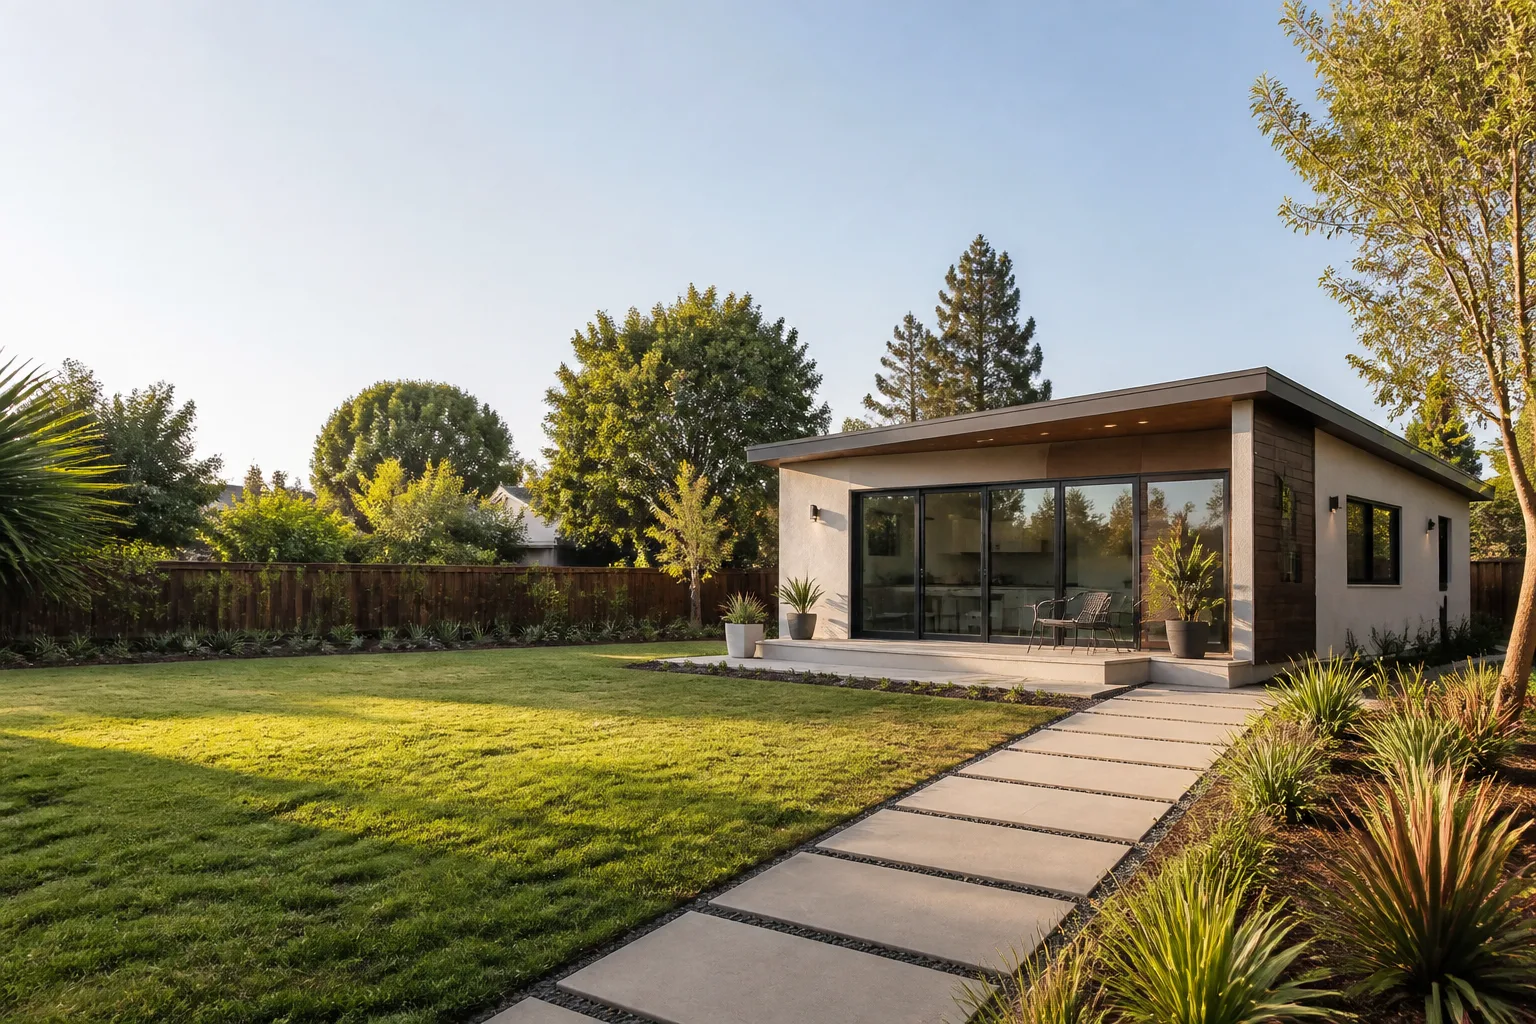
On a single-family lot, Torrance follows California’s statewide ADU standards with local refinements. You are entitled to one detached ADU up to 1,000 square feet (or 1,200 square feet for a two-bedroom unit), one attached ADU up to 50% of the primary dwelling’s living area, and one JADU up to 500 square feet. Detached units must stay within a 16-foot height limit unless the lot sits within a half-mile of a major transit stop, in which case 18 feet may apply.
- Side and rear setbacks: Detached ADUs need a 4-foot minimum side and rear setback, matching state law.
- Front setback: The ADU cannot encroach into the front-yard setback of the primary home.
- Lot coverage: Torrance limits total lot coverage to 40% for R-1 parcels in most areas, so a 5,000-square-foot lot caps total building footprint at 2,000 square feet across all structures.
- Parking: One additional parking space is required unless the unit is within a half-mile of public transit, inside a historic district, or part of an existing garage conversion.
R-2 and R-3 Lots: Different Math
On R-2 and R-3 parcels, state law allows at least one ADU and one JADU regardless of the number of existing units. But the number of additional ADUs scales with the existing building stock. A duplex in the Seaside area can typically add one detached unit. A larger multi-family property may qualify for up to two detached ADUs, plus the JADU allowance. Height and setback rules stay similar to R-1, but fire access and parking demands often force design changes: a rear-loaded unit on a tight R-3 lot may need a sideyard entry path that eats into buildable footprint.
In our experience, R-2 and R-3 projects benefit most from a written feasibility check early, because the parcel’s existing setbacks, parking configuration, and utility service size can change the design before the city ever sees it. Our ADU Builders in Torrance page has more on how we assess site constraints during the first visit.
The Torrance ADU Permit Pathway, Step by Step
The Torrance Building and Safety Division processes ADU applications through a single-point plan check. The city is required by state law to approve or deny a complete ADU application within 60 days, but plan check comments can extend the timeline if the submission is missing sheets or conflicts with the zoning overlay. Here is the actual sequence, with realistic timelines based on what we see on current Torrance jobs.
- Parcel research (1 to 2 weeks): Confirm zoning, lot coverage, existing easements, utility locations, and any historical overlay. Pull the parcel’s prior permits to check for unpermitted work that could complicate the ADU.
- Site survey and soil check (2 to 3 weeks): A licensed surveyor establishes property lines and topography. A soils report is typically required for detached units with a new foundation.
- Design and drafting (4 to 8 weeks): Architectural plans, structural calcs, Title 24 energy compliance, and site plan. For prefab platforms like Cover or Dvele, the factory delivers the structural and architectural sets; the site plan and foundation design are produced locally.
- Plan check submission (2 to 6 weeks): Torrance reviews for zoning compliance, building code, fire access, and structural adequacy. First-round comments commonly arrive in 3 to 4 weeks.
- Comment resolution and resubmission (2 to 4 weeks): Address city comments, update drawings, resubmit. Most Torrance ADU projects clear plan check in two rounds.
- Permit issuance (1 to 2 weeks): Pay fees and receive the permit card. Torrance calculates ADU impact fees based on unit size, and many fees are waived or reduced for units under 750 square feet.
- Construction (4 to 8 months): Foundation, framing, MEP rough-in, insulation, drywall, finishes, and site work. Inspections occur at each stage and are called in through the city’s online portal.
- Final inspection and certificate of occupancy (1 to 2 weeks): The final sign-off releases the ADU for occupancy. Torrance requires a final inspection for all building, electrical, plumbing, and mechanical scopes.
If that sequence feels long, it is. Homeowners who treat the permit process as a bureaucratic afterthought spend more money on plan check revisions and more months in a holding pattern. Getting the first submission complete and correct is the single fastest way to compress the schedule.
Real ADU Costs in Torrance by Type
Every homeowner wants a number. Here is what we put in front of Torrance clients in 2025, with no padding and no bait pricing. These ranges cover design, permits, construction, and finish materials at mid-grade quality. Site conditions, utility upgrades, and soil corrections can push the number higher; a clean, flat lot with existing service capacity can land lower.
Attached ADU
An attached ADU is built as an extension of the primary home, sharing a wall, roof, and foundation. This is the most cost-efficient route when the existing house can absorb the structural load. Expect $160,000 to $260,000 for a 500 to 800-square-foot one-bedroom unit with a full kitchen and bath. Because the unit shares utilities, you avoid a separate sewer lateral and a second electrical service drop, which saves $8,000 to $15,000 compared to a detached build.
Detached ADU
A detached unit is a standalone structure with its own foundation, roof, and utility service. In Torrance, a 600 to 1,000-square-foot detached ADU runs $220,000 to $350,000. The spread depends on finish level, foundation complexity, and whether the unit is site-built or delivered as a prefab module. Factory-built units from brands like Boxabl and Mighty Buildings can land on the lower end of that range when the site is flat and utility connections are short, but the foundation and utility work still happen on site and carry local costs.
Garage Conversion
Converting an existing garage is the most affordable path to an ADU on a Torrance lot with a structurally sound garage. Costs run $140,000 to $210,000, including the replacement of any lost parking space if required. The structure is already there, which eliminates foundation and framing costs, but Torrance code requires the slab to be inspected for moisture intrusion and the walls to be brought up to current insulation standards. Our Garage Conversion Contractor in Torrance page details the inspection sequence.
Junior ADU (JADU)
A JADU is a conversion of existing space inside the primary home, typically a spare bedroom with a new kitchenette and private entrance. Torrance permits JADUs up to 500 square feet, and the cost runs $70,000 to $120,000 because no new foundation or roof is required. JADUs do not trigger impact fees in most cases, and they count toward the state’s affordable housing goals, which keeps the city cooperative on plan check.
Where the Big Money Hides
Five decisions lock in your budget before a single permit is pulled:
- Foundation type: A slab-on-grade foundation is cheapest. Raised foundations or drilled piers on slopes add $20,000 to $45,000.
- Utility distance: Every foot of trench from the street or main house to the ADU costs $80 to $150 in Torrance. A unit at the rear of a 150-foot lot carries a $12,000 to $22,000 utility bill.
- Seismic and soil requirements: Torrance sits in a high-seismic zone, and some hillside lots require deeper footings or retaining walls.
- Finish level: Builder-grade finishes run $40 to $60 per square foot for interiors. Custom tile, solid wood cabinets, and upgraded fixtures push that to $100 or more.
- Site access: A narrow side yard or a rear lot with no street access forces equipment and materials through the house, adding labor cost. Expect 10% to 15% more when access is tight.
The Garrison Standard applies here in a specific way: every Fielding ADU Torrance project gets a written price before any work starts, and the number you approve on day one is the number on the final invoice. No change orders at the door, no “while we’re here” add-ons.
Design Decisions That Lock In Your Budget Before Permits
Most cost overruns are not the contractor’s fault. They are design decisions made on the fly during construction. In Torrance, where plan check comments often force structural changes, the best time to make choices is before the plans go to the city. Here are the five decisions that have the biggest effect on final cost and timeline.
1. Site Placement and Setbacks
Where the ADU sits on the lot determines foundation cost, utility runs, and whether you need a variance. The state ADU law says Torrance cannot deny a unit solely because it does not meet local setback rules, but the city can require design adjustments. A unit set 4 feet from the side property line and 4 feet from the rear is standard. Pull it closer and you may trigger a setback variance, which adds plan check time and can be denied.
2. One Story or Two
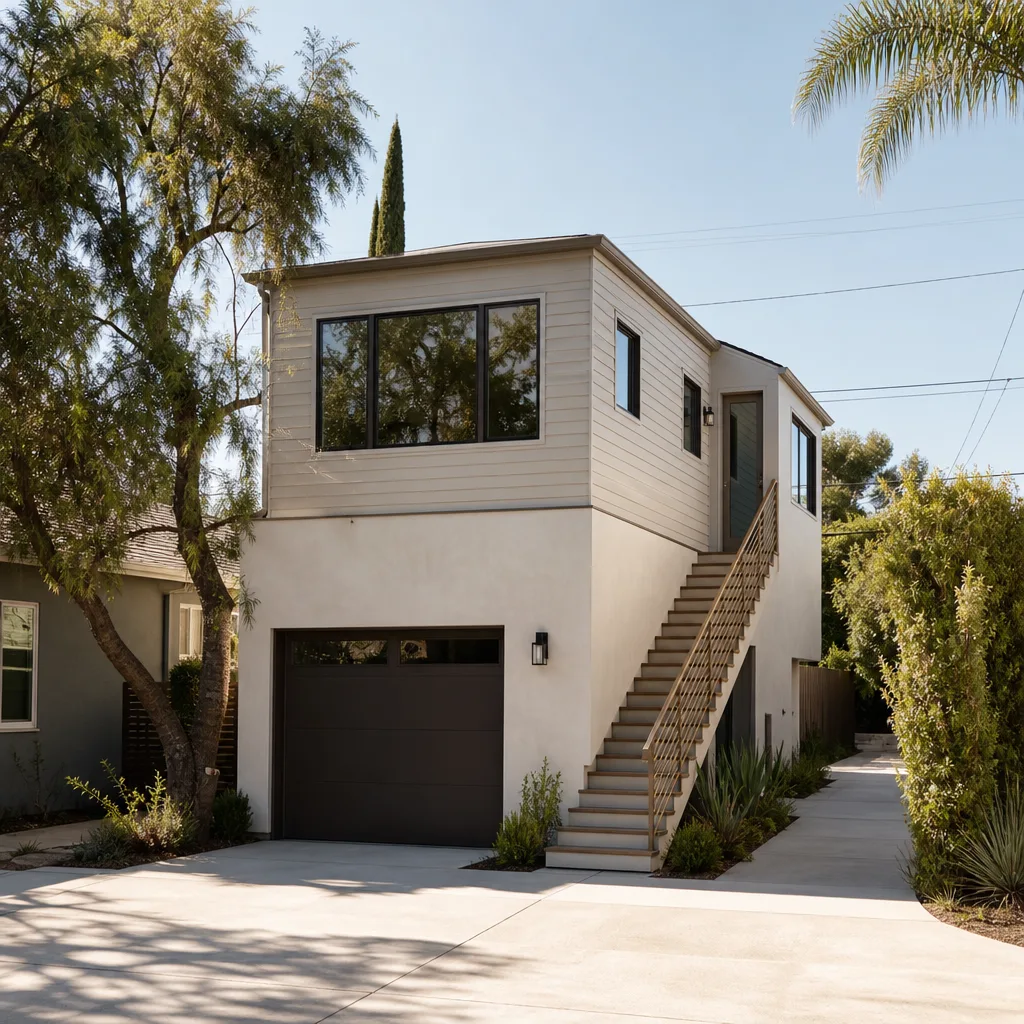
A two-story ADU shrinks the foundation footprint and leaves more yard, but it costs 20% to 30% more per square foot because of stair construction, fire separation, and roof complexity. On a small Torrance lot where yard space matters, the premium can be worth it. On a larger lot, a single-story detached unit almost always wins on cost.
3. Prefab or Site-Built
Factory-built units from Cover, Dvele, or Mighty Buildings arrive as complete modules that are craned onto the foundation and connected. Prefab compresses on-site construction time to 4 to 8 weeks, but the foundation, utility trenching, and finish work still happen locally. Site-built construction offers full design flexibility but runs 6 to 10 months on site. Both paths can meet Torrance code. The right choice depends on your lot access, timeline, and design appetite.
4. Utility Strategy
An attached ADU can share the main house’s electric panel and water heater in many cases. A detached unit typically needs a new subpanel and may need a dedicated water heater. If your existing panel is 100 amps, Torrance code will likely require an upgrade to 200 amps, which adds $4,000 to $8,000. Confirm the panel size before you design the unit.
5. Interior Finish Level
Torrance home values and neighborhood expectations vary from tract homes in North Torrance to custom properties in the Hollywood Riviera and Southwood. The finish level you choose should match the street. A $500-per-square-foot finish package in a $1.2 million neighborhood makes sense. In a $900,000 neighborhood, a builder-grade interior is the right financial decision. The written-price approach we use at Room Addition Contractor in Torrance applies here as well: the finish spec goes on paper before the permit is pulled.
Construction: What Actually Happens on Site in Torrance
Torrance building inspections are consistent and thorough. The city’s inspectors check foundation formwork, rebar placement, rough framing, electrical rough-in, plumbing pressure testing, insulation, and final occupancy. Each inspection is called in through the city’s online portal, and the inspector typically arrives within 1 to 3 business days.
A typical Torrance ADU construction sequence runs like this:
- Site preparation (1 to 2 weeks): Demolition of any existing garage or outbuilding, grading, tree protection if required, and temporary fencing.
- Foundation (2 to 4 weeks): Excavation, formwork, rebar, and concrete pour. City inspection required before the pour.
- Framing (2 to 4 weeks): Walls, floor joists, roof trusses, and sheathing. Structural inspection after framing.
- Mechanical, electrical, plumbing rough-in (2 to 3 weeks): Wiring, piping, ductwork, and venting. Rough inspection required before insulation.
- Insulation and drywall (2 to 3 weeks): Insulation inspection, then drywall installation and finishing.
- Finishes (3 to 6 weeks): Flooring, cabinets, countertops, tile, paint, fixtures, and appliances.
- Site work (1 to 2 weeks): Exterior walkways, landscaping, and any required driveway or parking work.
- Final inspection and certificate of occupancy (1 to 2 weeks): The inspector verifies all scopes and signs off. The ADU is legally rentable at this point.
Throughout construction, we keep the site clean and the schedule visible. The Garrison Code governs how we operate on every Torrance job: show up in the window, price in writing, build by the book, leave it clean, and stand behind it for a year. Every crew member on site is background-checked and uniformed, so you know exactly who is walking your property on any given day.
How SB 9 and AB 2221 Changed What Torrance Homeowners Can Build
California’s state housing laws supersede local zoning in most ADU cases. Two bills in particular reshaped what Torrance homeowners can do without a variance, and most guides gloss over them.
SB 9: Lot Splits and Two-Unit Development
SB 9, effective 2022, allows a single-family Torrance lot to be split into two parcels or developed with two primary units, plus ADUs on each. In practice, this means an R-1 lot can now support up to four dwelling units: two primary, one ADU, and one JADU. Torrance has imposed local objective standards on SB 9 projects, including a minimum lot size of 1,200 square feet per new parcel and compliance with fire safety standards. SB 9 development is more complex than a standard ADU, but it is a legal pathway for homeowners who want to maximize a large lot’s yield without a discretionary hearing.
AB 2221: Closing the Loopholes
AB 2221, effective 2023, cleaned up several ambiguities in the original ADU law. The key changes: height limits for detached ADUs are now clearer (16 feet, or 18 feet near transit), front-setback rules apply consistently, and Torrance cannot deny a permit for an ADU that meets the state standards, even if the unit does not match local design guidelines. The bill also clarified that an ADU can be added to a lot with an existing unpermitted unit, as long as the unpermitted unit is brought up to code as part of the project.
For Torrance homeowners, AB 2221 means the city has less discretion than it did before. If your plans meet the state’s ADU mandates, plan check comments must focus on health and safety issues, not aesthetic preferences. That is a significant shift from a decade ago, when a local planner’s design taste could stop a project cold.
Common Mistakes to Avoid
- Skipping the zoning check before design: We see Torrance homeowners spend $8,000 to $15,000 on architectural drawings for a unit that violates the height limit or lot coverage cap. Confirm zoning first, then design. The city’s GIS tool takes five minutes.
- Underestimating utility costs: A rear-lot ADU on a deep Torrance lot can require 100+ feet of trenching for power and sewer. Budget $80 to $150 per linear foot for utility runs before you commit to a site placement.
- Bidding without a written price: A verbal estimate is not a price. If the number is not on paper with a signature, it can move. The Garrison Standard exists for a reason: the price goes in writing before any work starts, and it does not change.
- Ignoring the soils report: Some Torrance hillside lots in the Hollywood Riviera and Southwood require deeper footings, retaining walls, or drainage improvements. A skipped soils report turns into a $20,000 surprise during excavation.
- Building the ADU before checking the panel: A 100-amp panel cannot serve a new dwelling unit. If you design the ADU and then discover the panel upgrade, the cost and schedule both move. Check the panel at the start.
- Treating plan check as a formality: Torrance plan check returns comments. Homeowners who submit incomplete sets spend 8 to 12 extra weeks in revision cycles. A complete, code-compliant submission clears in one or two rounds.
- Choosing the wrong build method for the lot: Prefab units need crane access and a flat staging area. A tight rear lot with no side access may not accommodate a module. Check access before you commit to a factory-built platform.
When to Call a Professional
You can legally pull an owner-builder permit in Torrance and manage the project yourself. But the sequence above involves structural engineering, Title 24 energy calculations, plan check negotiations, and subcontractor coordination across six or more trades. Most homeowners who go the owner-builder route spend more money and more months than they would have with a qualified contractor. If your project involves a hillside lot, a utility panel upgrade, a lot with unpermitted existing work, or any structural modification to the primary home, call a professional before you spend on drawings. If the foundation or existing garage has questionable structural integrity, do not attempt any DIY framing evaluation: high-tension garage-door springs and load-bearing wall removal require trained eyes and proper equipment. Fielding ADU Torrance offers free estimates in Torrance, call (424) 358-3068 to schedule a site visit and get a written price for your project.
Frequently Asked Questions
A garage conversion in Torrance typically runs $140,000 to $210,000, an attached ADU $160,000 to $260,000, and a detached ADU $220,000 to $350,000, including design, permits, and construction at mid-grade finishes. The exact number depends on your lot, utility distances, foundation type, and finish level. Call (424) 358-3068 for a free written estimate for your specific property.
The city is required to review a complete ADU application within 60 days, but most Torrance projects take 8 to 14 months from first sketch to final inspection when you include design, plan check revisions, and construction. Submitting a complete, code-compliant set on the first round is the fastest way to compress that timeline.
Yes, in most cases. California law requires Torrance to permit at least one ADU up to 1,000 square feet on any single-family lot, regardless of lot size, as long as the unit meets the 4-foot side and rear setbacks and fits within the height limit. A small lot may require a more compact footprint or a second story, but the entitlement is protected by state law.
Torrance requires one additional parking space for an ADU, but the requirement is waived if the unit is within a half-mile of public transit, inside a historic district, part of an existing garage conversion, or in a residential parking permit district. Many Torrance properties qualify for the waiver; the city will confirm during plan check.
Yes. Adding an ADU triggers a reassessment of the new construction value, not the entire property, under Proposition 13. The added value is added to your existing assessed value and taxed at the standard rate. The exact increase depends on the unit’s assessed value and your current basis.
Torrance restricts short-term rentals to primary residences only, so a detached ADU cannot be listed on Airbnb or similar platforms unless the renter occupies the space for 30 days or more. Long-term rentals of 30+ days are permitted for ADUs in all residential zones.
The Bottom Line
An ADU in Torrance is a defined process, not a guessing game. The sequence is fixed: check your zoning district, design to state and local standards, get a written price, submit complete plans to the Torrance Building and Safety Division, build by the book, and pass final inspection. The homeowners who spend the least and finish fastest are the ones who treat it that way from day one. If you are ready to start, get the zoning confirmed and the budget locked before you pay for drawings. That one decision saves more money than any negotiation later.
Written by Reed Calloway, Owner at Fielding ADU Torrance, serving Torrance since 2006.


