A free site visit, a check of what your lot allows and a written, line-item price.
Get your free estimateFast, Reliable Room Addition Contractor Across Harbor City
Adding a room in Harbor City costs $180 – $420 per square foot for conventional stick-built construction, with most additions landing between $85,000 and $230,000 before permit fees, depending on whether you’re converting a garage, building outward on a sloped lot, or going up with a second story. A junior ADU conversion off an existing garage typically runs $95,000 – $155,000 in this market, while a full 500 – 800 square foot attached addition on a hillside lot commonly falls between $210,000 and $310,000 once grading, drainage, and wind-rated engineering are priced in. Fielding ADU Torrance installs permitted room additions across Harbor City, with crews who know the hillside ordinances, the soil conditions near the Harbor Gateway, and the wind-load requirements that L.A. County enforces here. Call (424) 358-3068 and we’ll put the price in writing before any work starts.
Why Harbor City Homeowners Call Us for Room Additions
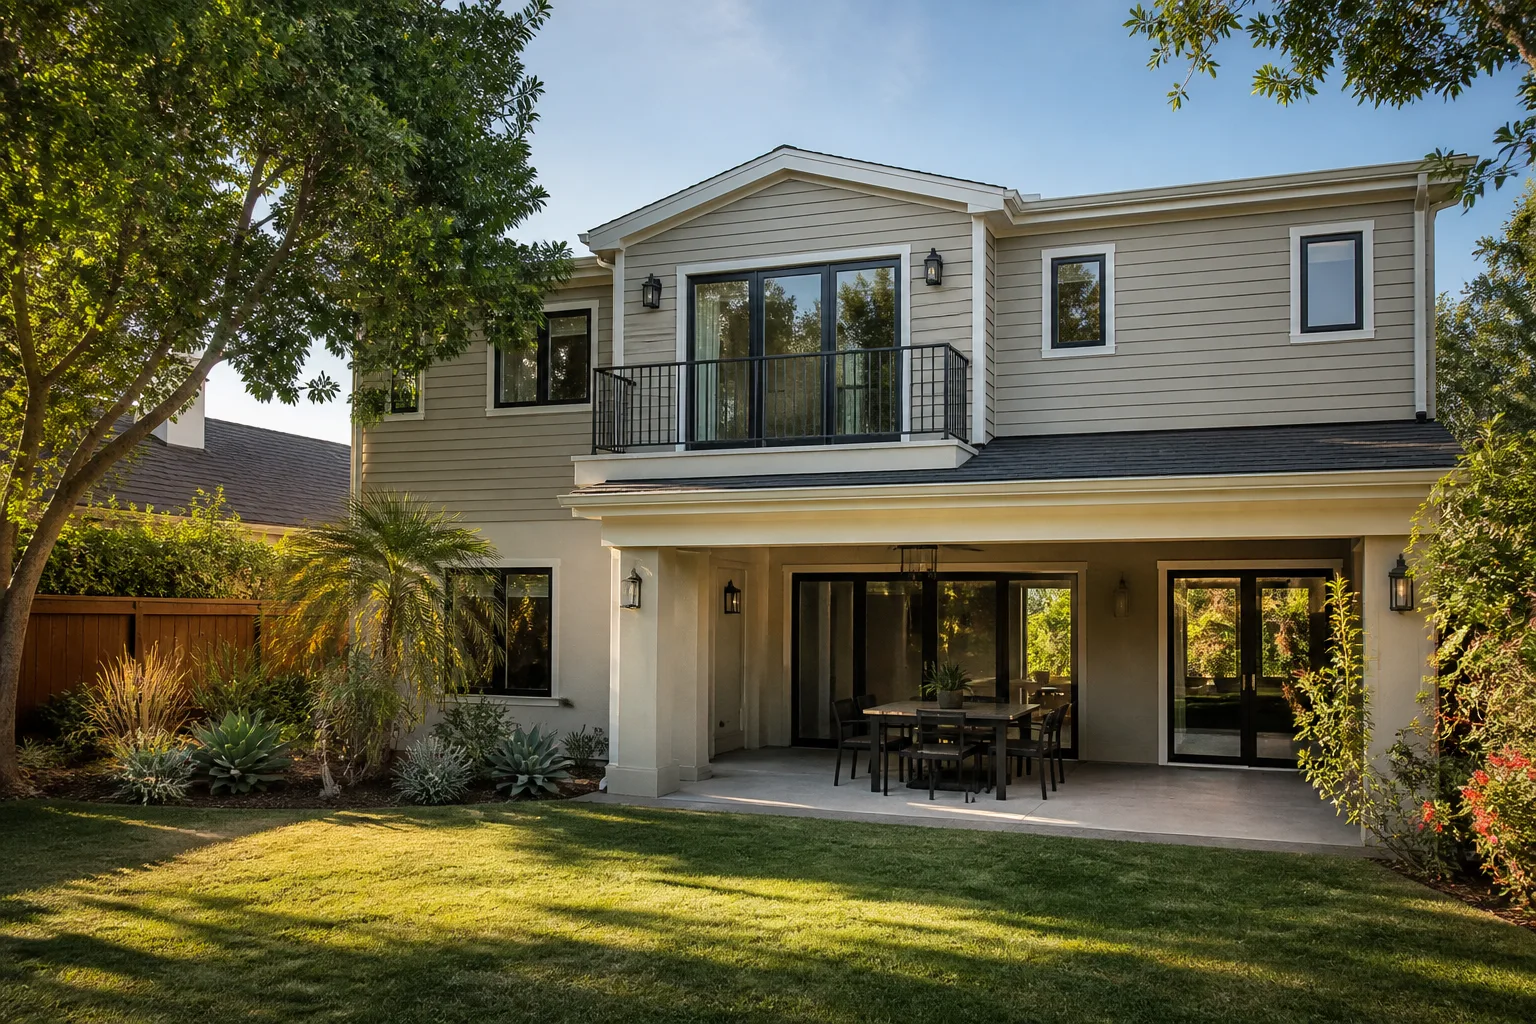
Harbor City’s housing stock is not forgiving. Most of the single-family homes along Western Avenue, Lomita Boulevard, and the streets climbing toward the Palos Verdes Peninsula were built between 1940 and 1970 on cut-and-fill slopes with expansive clay underneath. A room addition here is not a simple box on a slab. It’s a structural decision that has to account for soil movement, hillside drainage, and wind uplift. We’ve done enough work in the Harbor Hills, Harbor Gateway, and Northwest Harbor City neighborhoods to know which lots need a soils report before the first stake goes in, and which older homes carry non-conforming roof-to-wall connections that a permit reviewer will flag.
Reed Calloway, who leads our team, built his reputation on writing prices that hold and pulling permits the right way. We do not change orders at the door. We do not skip the environmental screening on the east side of Harbor City where old oil-field debris sits under the topsoil. And we do not leave a project without the inspection sign-off and a written one-year guarantee in the homeowner’s hand.
Harbor City homeowners have dealt with contractors who ghost at the permit stage or bury vague exclusions in the fine print. That is exactly the kind of work we refuse to do. The Garrison Code we operate under is plain: show up in the window, price in writing, by the book, leave it clean, stand behind it for a year.
In Law Suite Builders in Harbor City
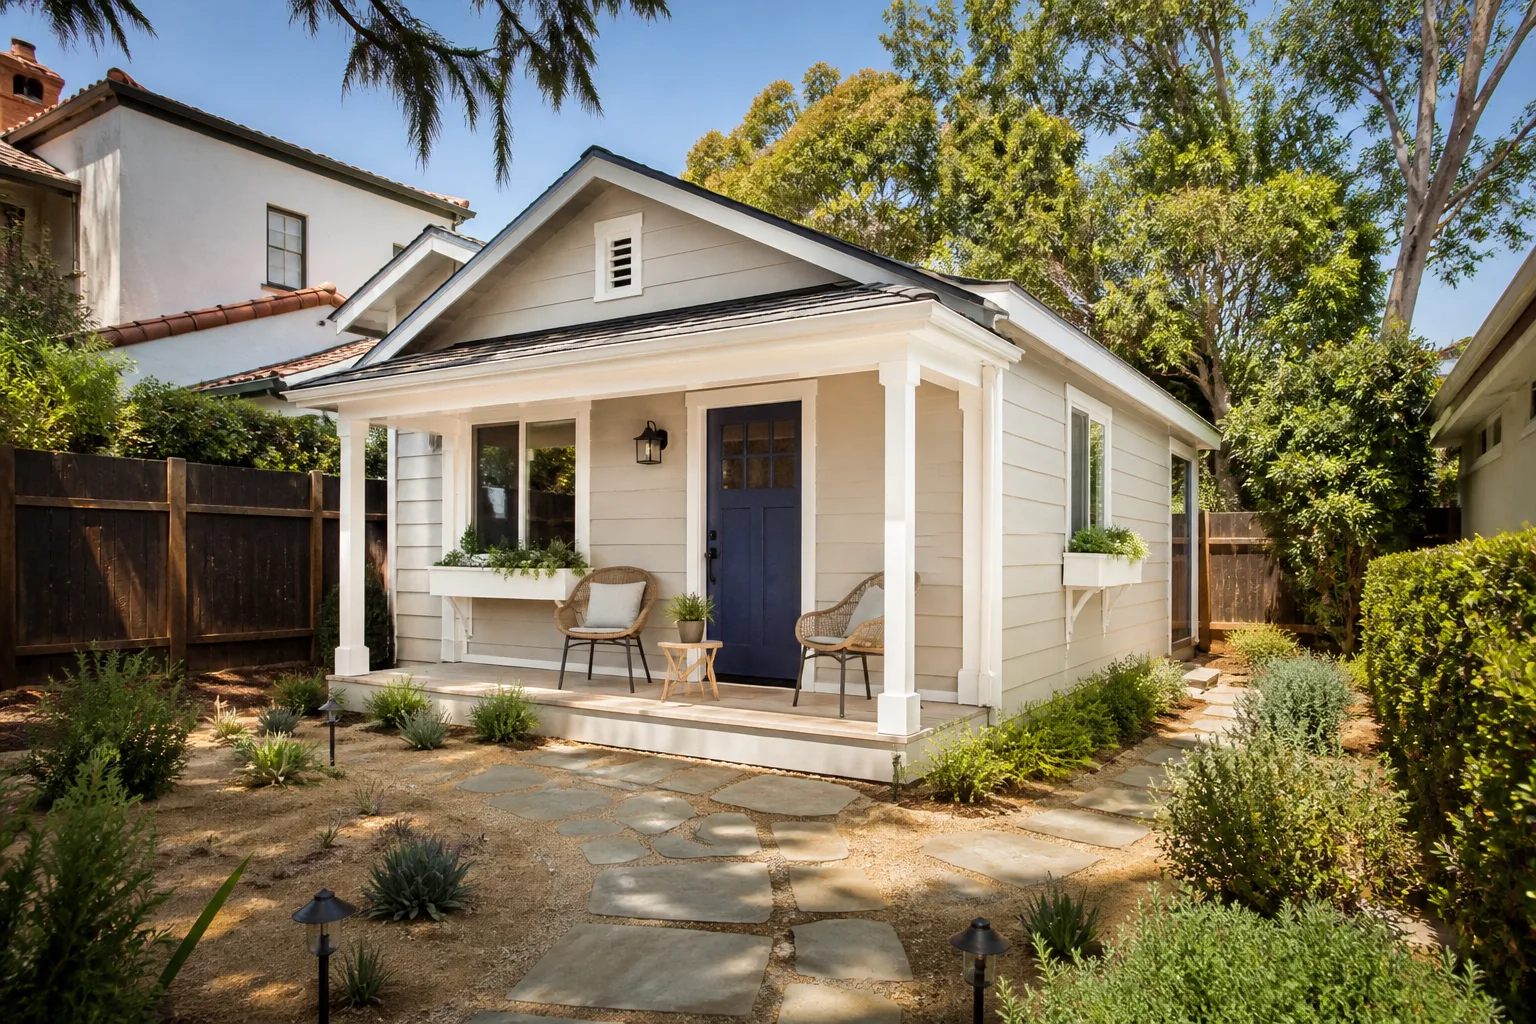
In Law Suite Builders in Harbor City handle a specific thing: adding a self-contained living space onto or into an existing home so a family member can live close by with their own entrance, kitchenette, and bathroom. These suites get built as attached ADUs, garage conversions, or second-story additions depending on the lot. On Harbor City’s sloped parcels, though, an in-law suite is rarely as simple as framing a room. The foundation has to work with the grade, the drainage has to move water away before it undermines the slab, and the whole assembly has to meet the 110 mph wind load requirement L.A. County enforces here. A cheap quote will skip the soils report. A compliant quote includes it as a line item.
Attached In-Law Suites on Cut-and-Fill Slopes
When the grade drops toward the street or rises into the hillside, we spec a reinforced stem wall or pier-and-grade-beam foundation instead of a floating slab. This is the difference between a room that stays square for decades and one that opens hairline cracks after the first heavy winter rain saturates the clay. We also anchor the new framing to the existing structure with Simpson Strong-Tie hardware rated for uplift, because the county’s high-wind provisions apply to additions, not just new homes.
Garage Conversions to In-Law Suites
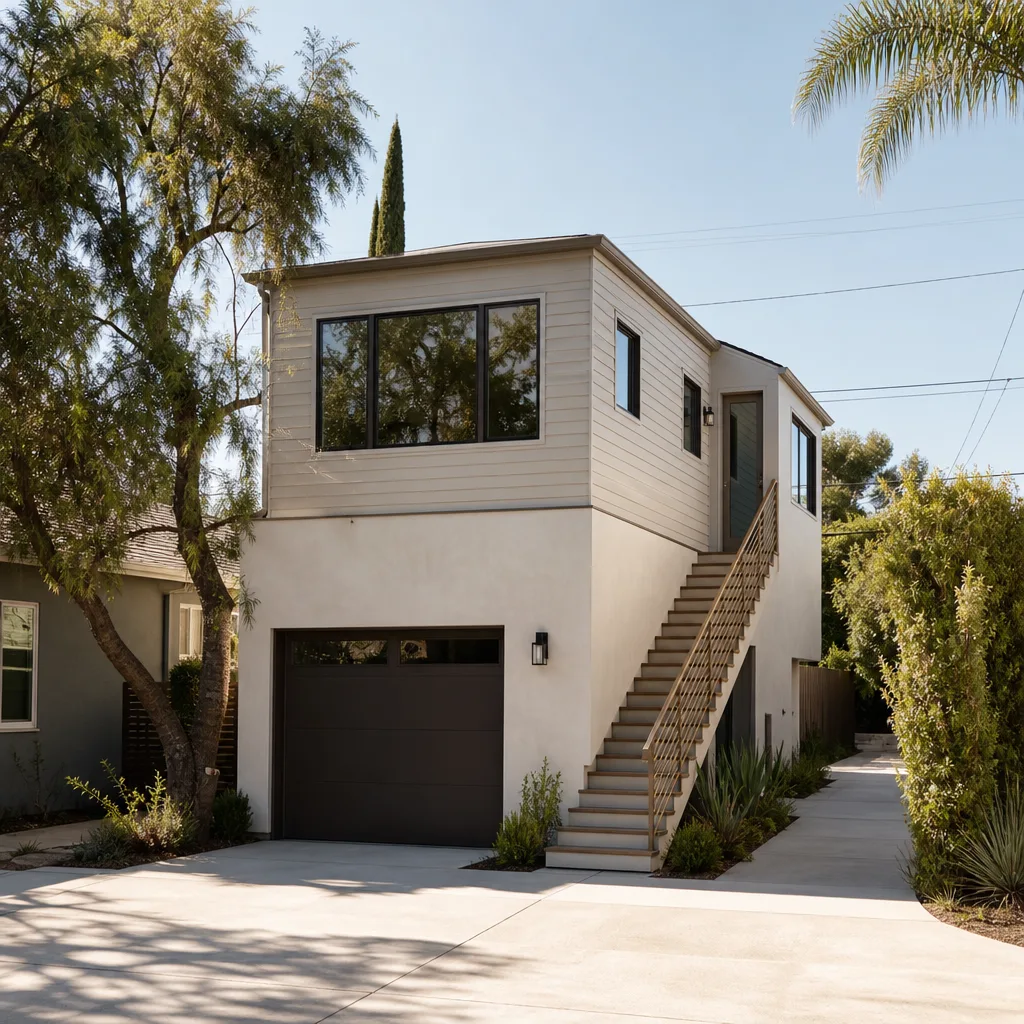
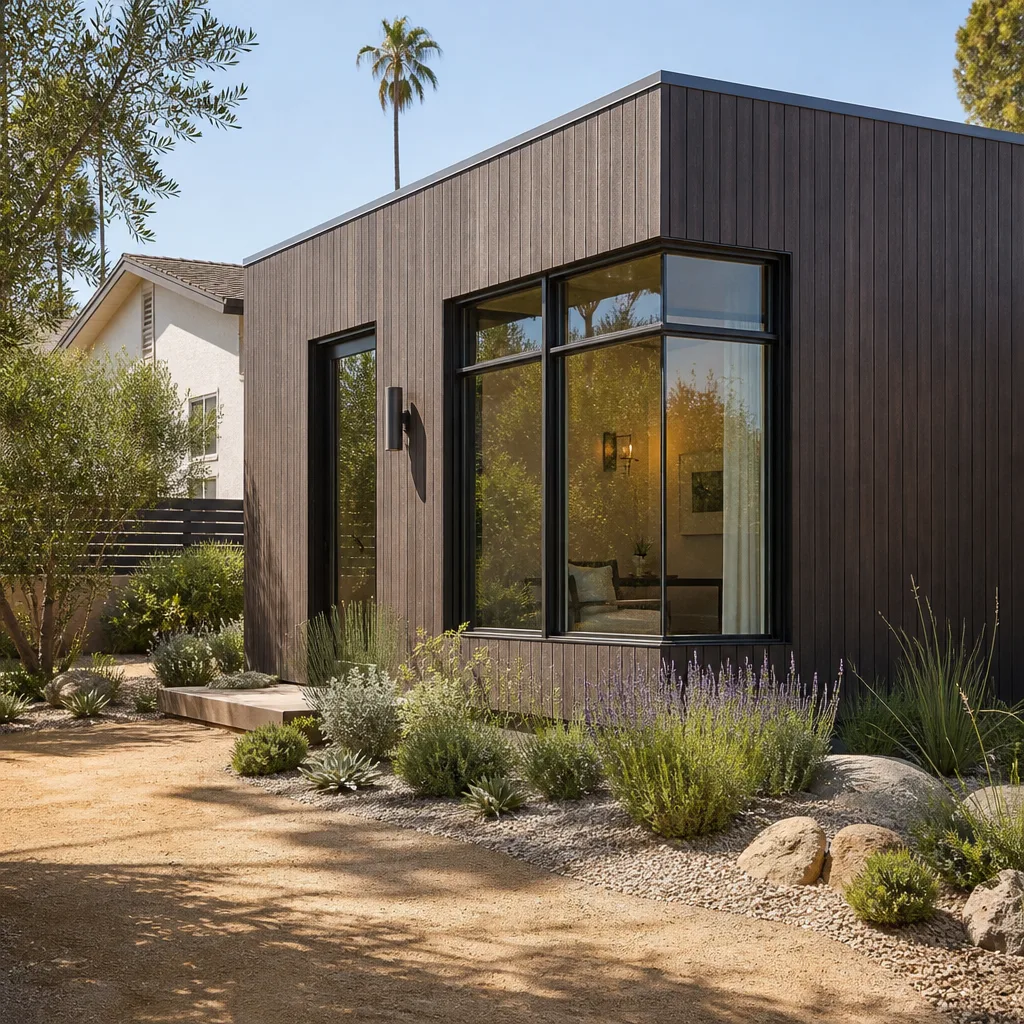
A garage conversion in Harbor City usually runs $95,000 – $155,000 with plumbing, electrical, insulation, and drywall included. If the existing slab was poured before modern frost and drainage standards, we may need to saw-cut and pour a thickened edge or add perimeter drainage. Our crew just finished a garage-to-JADU conversion in Harbor Hills where the existing single-car garage sat on a cut-and-fill slope. We submitted a soils report and stormwater mitigation plan to L.A. County before excavation, used a high-wind-rated Simpson Strong-Tie anchoring system with HardiePanel vertical siding to meet the 110 mph wind load standard, and sheathed the roof deck with 7/16″ OSB carrying an APA rated panel stamp. That is the kind of documentation a cheap quote leaves out and an insurance adjuster eventually asks for.
ADU Conversion in Harbor City
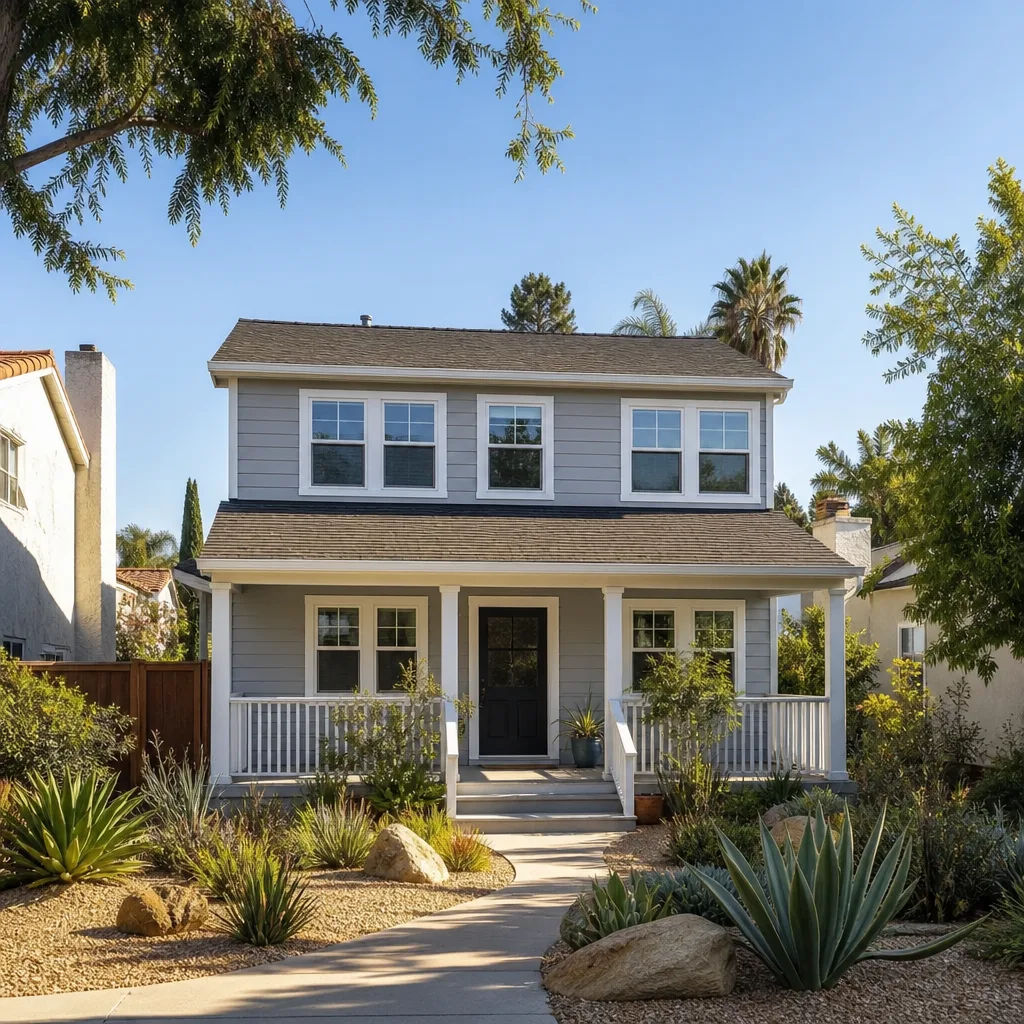
ADU Conversion in Harbor City generally means taking underused space – a detached garage, a workshop, an oversized carport – and turning it into a legal dwelling unit with its own address, kitchen, and bathroom. The cost range in Harbor City is $110,000 – $210,000 for a garage conversion and $180,000 – $310,000 for a larger attached or detached conversion with new foundation work. What makes Harbor City conversions different from neighboring cities is the grading. Many lots here were cut into the hillside decades ago, so drainage and slope stability become code requirements, not optional upgrades.
Prefab and Panelized ADUs on Hillside Lots
Not every Harbor City lot works with a prefab shell. A factory-built unit from Boxabl or Mighty Buildings still needs an engineered foundation anchored into slope-grade soil. On flatter lots west of Western Avenue, a prefab route can save time and some cost. On a true hillside, we often recommend a hybrid approach: prefab shell with a custom stem wall foundation and added shear bracing. We spec both routes honestly based on the soils report, not on what’s fastest to sell.
Drainage and Waterproofing Before Framing
Harbor City’s mild coastal climate keeps heating and cooling loads low, which is good. The downside is rain. Heavy winter storms and El Niño events put real pressure on below-grade and hillside foundations. We install French drains, swales, and waterproof membranes before framing starts, and the drainage plan goes into the permit package. Skipping this is why some Harbor City additions show efflorescence on the stem wall two years in.
Trusted Brands We Service in Harbor City
We build with conventional framing and James Hardie siding on most Harbor City projects, and we work with prefab platforms like Boxabl, Mighty Buildings, and Cover when the lot and budget make that the smarter route. We do not push one system. We quote the method that fits your slope, soil, and square footage. Because we carry local stock and know the Harbor City permit counter’s expectations, we can turn quotes around without the week-long wait some homeowners get from larger firms.
Common Room Addition Contractor Problems We See in Harbor City Homes
- Slope instability under standard slabs. A contractor who treats a Harbor City lot as flat pours a slab on grade and walks away. When winter rains saturate the expansive clay, the slab cracks or shifts. We spec reinforced foundations with drainage from the start.
- Buried oil-field debris on the east side. Near the Harbor Gateway, excavation can hit old drilling waste, brick fragments, or metal scrap. Without a Phase I environmental assessment and soil testing, a simple room addition can trigger a stop-work order the moment the backhoe hits something. We screen before we excavate.
- Non-conforming roof-to-wall connections in older homes. Many 1940s – 60s Harbor City houses have original framing that does not meet current uplift standards. Adding a room without upgrading those ties violates code and can void insurance after a wind event. We pull the permit with the retrofit included.
- Stormwater compliance ignored until the inspector shows up. L.A. County enforces hillside grading and stormwater rules on additions here. A quote that says “permit included” but has no drainage line item is not a compliant quote. Our written price includes the stormwater plan, the swale or French drain, and the inspection coordination.
Pricing for Room Addition Contractor in Harbor City, CA
Here are the numbers we give Harbor City homeowners before any work begins. Conventional stick-built additions run $180 – $420 per square foot, with the higher end reflecting hillside foundations, wind-rated shear walls, and drainage systems. Garage conversions to ADUs or in-law suites: $95,000 – $210,000. Attached room additions with reinforced foundation: $120,000 – $240,000. Second-story additions on structured first floors: $220,000 – $380,000. Permit fees, soils reports, and environmental screening are line items in the written quote, not surprises at the door. Call (424) 358-3068 and we’ll walk your lot, check the grade, and hand you a fixed price. The estimate is free. The number on day one is the number on the final invoice.
We Also Serve Cities Near Harbor City
Our crew covers Harbor City and the surrounding South Bay communities. If you’re in Lomita, Torrance, Rancho Palos Verdes, or Redondo Beach, we can schedule a site visit and put a written price in your hand the same way we do here. For more detail on how we approach additions city by city, see our Room Addition Contractor page or the Room Addition Contractor in Harbor City guide.
Serving Harbor City, CA - Our Local Coverage Area
We’re based in the Harbor City area and know this community well. Use the map below to see our service coverage - if you’re nearby, we can almost certainly help.
FAQs About Room Addition Contractor in Harbor City
Yes. L.A. County applies current wind-load standards to new additions regardless of the original home’s age. That means the new roof-to-wall connections, shear walls, and anchor bolts have to meet the 110 mph uplift standard. If the permit drawings don’t show those upgrades, the inspector will flag them. Call (424) 358-3068 for a quote that includes the structural upgrades, not a bare-minimum frame-out.
L.A. County’s hillside grading ordinance requires a stormwater management plan when the new impervious area exceeds the threshold, which most garage conversions on sloped lots do. That plan has to show how roof runoff moves away from the foundation and into a legal drainage system, not onto a neighbor’s parcel. We include the drainage design in every written quote.
Insurance adjusters ask for evidence when a claim involves wind or structural failure. If you have permit drawings showing high-wind-rated ties, shear panels, and the APA stamped roof sheathing, the claim goes faster and is less likely to be denied for inadequate construction. A compliant quote has these items listed. A cheap quote does not.
Yes. The eastern portions of Harbor City sit over former oil-field land, and buried drilling debris is common. A Phase I environmental assessment and soil test are the standard first step before any excavation. Skipping it can mean a stop-work order and expensive disposal costs when debris is hit. We screen every lot in that zone before we break ground.
No prefab manufacturer will warranty a unit on an unengineered foundation. A Boxabl or Mighty Buildings shell still needs a reinforced foundation matched to your soil and slope. On flatter Harbor City lots, pad and pier works. On slopes, a stem wall or pier-and-grade-beam system is required. We quote the foundation honestly based on the soils report, not a generic base price.
Call (424) 358-3068 to schedule your free estimate. We’ll walk your Harbor City lot, check the grade and drainage, and put the full price in writing before any work begins.
Written by Reed Calloway, Owner at Fielding ADU Torrance, building in Harbor City to The Garrison Standard since 2006.