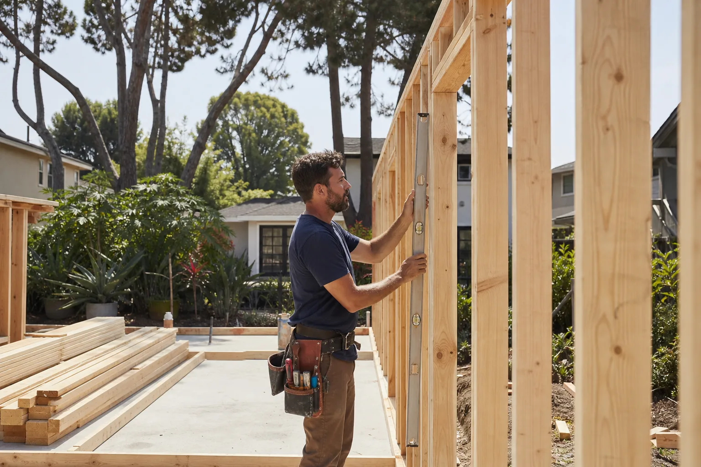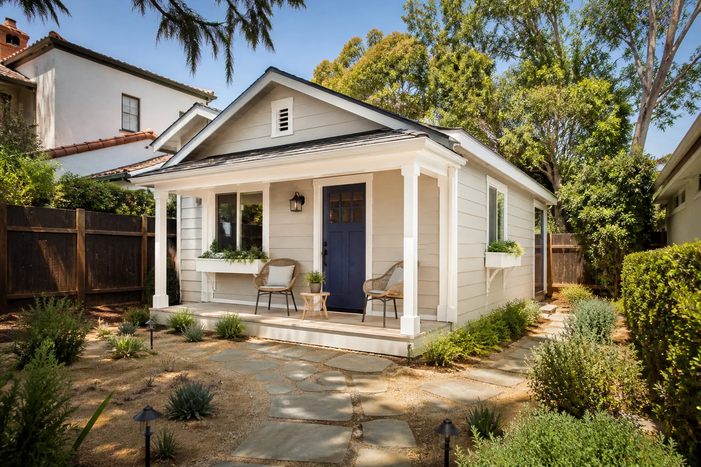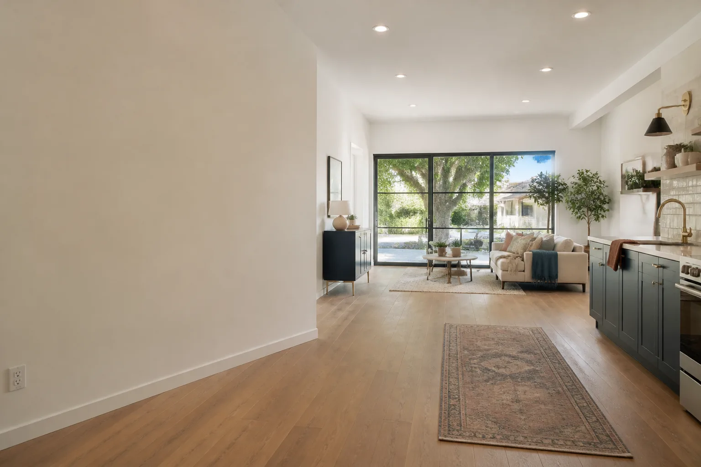
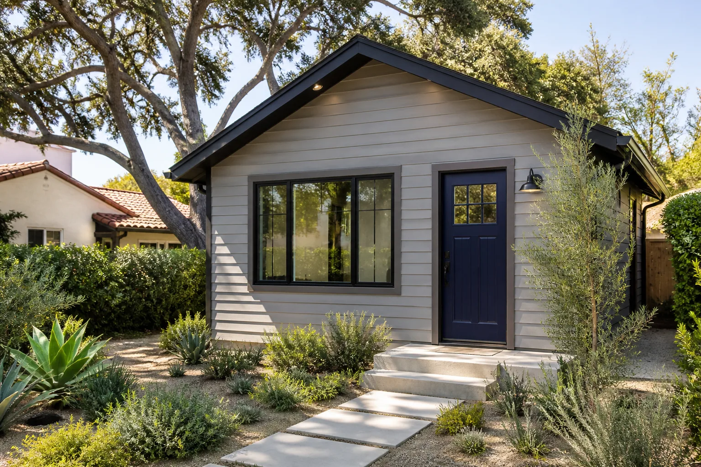
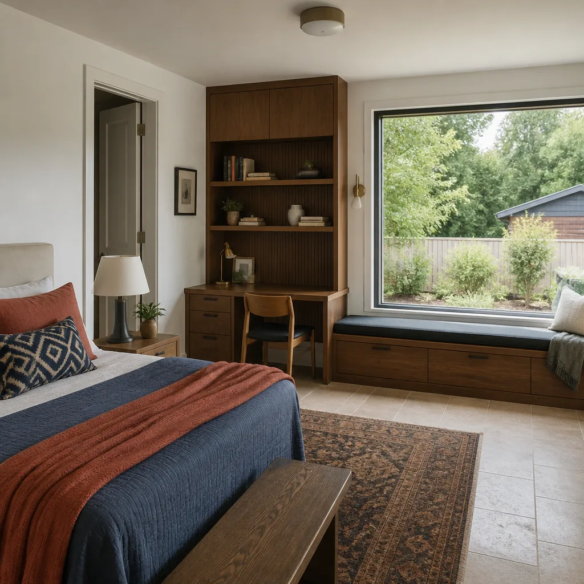
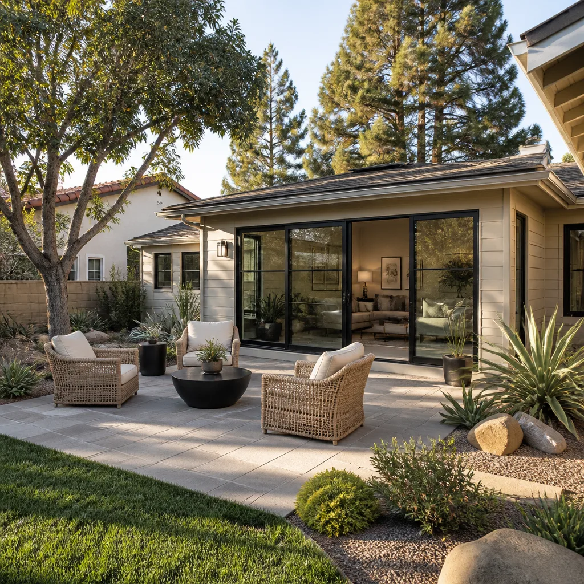
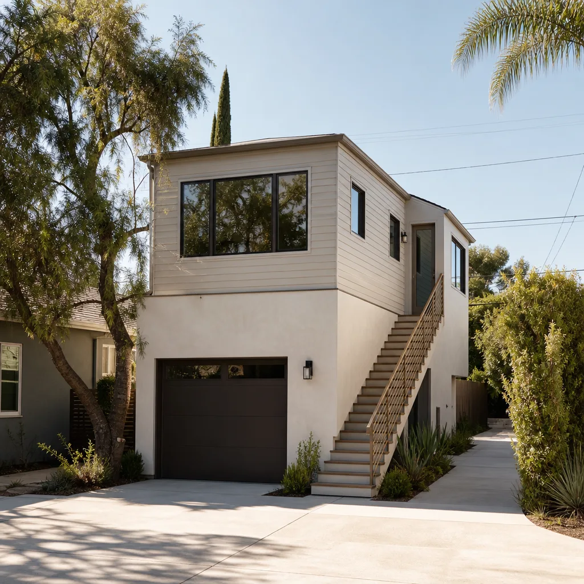
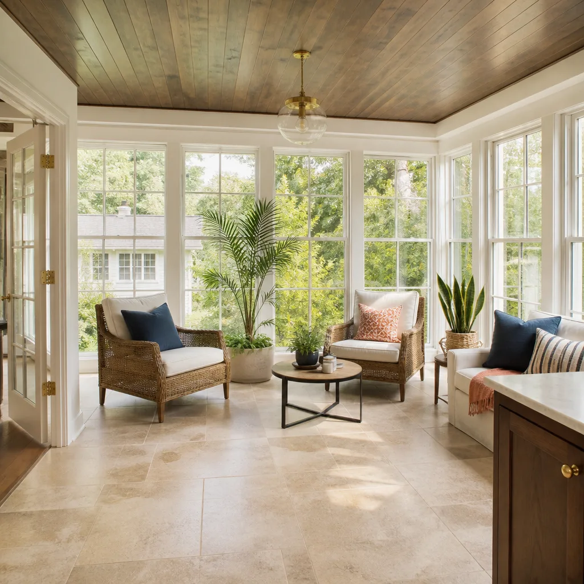
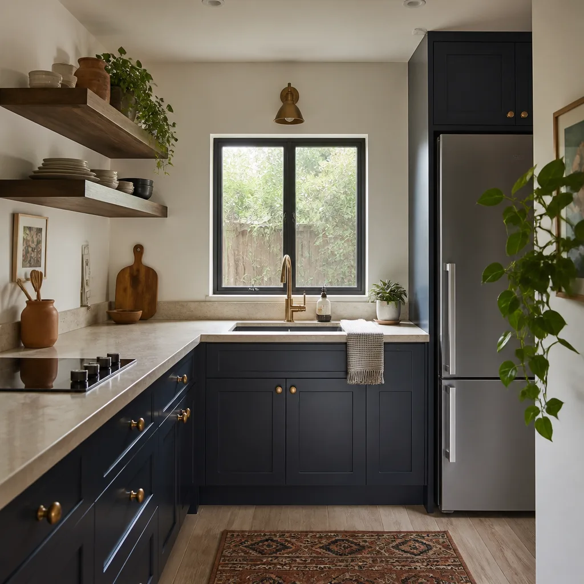
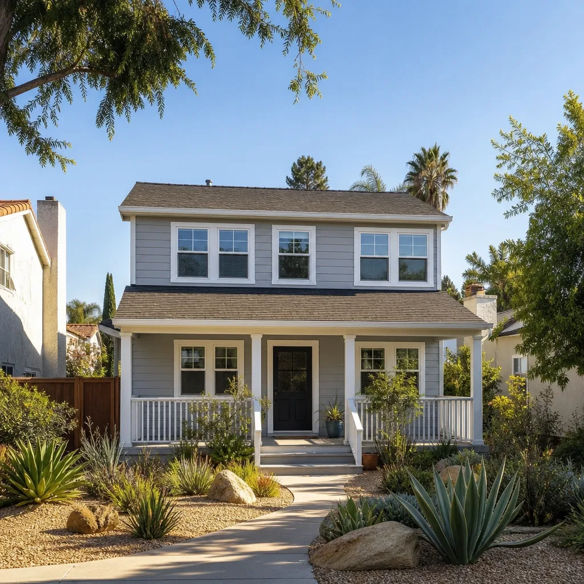
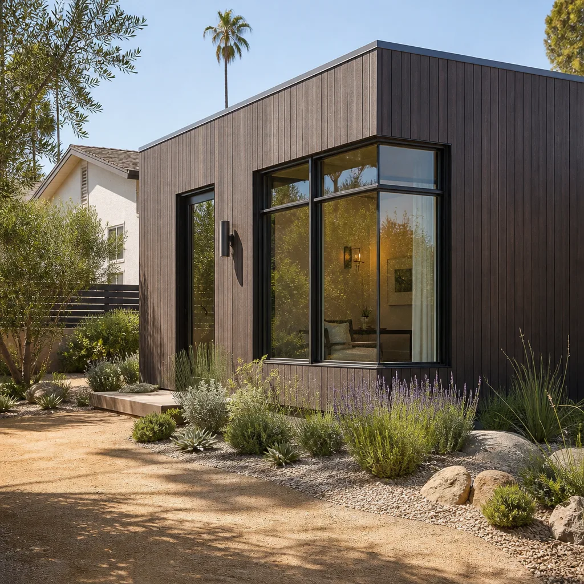
A free site visit, a check of what your lot allows and a written, line-item price.
Get your free estimateFast, Reliable Garage Conversion Contractor Across Harbor City
A garage conversion in Harbor City typically runs $85,000 to $165,000 for a finished ADU with a bathroom and kitchenette, before permit fees. Most projects take 10 to 16 weeks from first walkthrough to final inspection. If you’re on a sloped lot near Western Avenue or Lomita Boulevard, the grading and drainage requirements will add engineering time, and that’s exactly the kind of work we handle every month.
Fielding ADU Torrance serves Harbor City homeowners who want living space without losing yard they don’t have. We know the hillside ordinance checks, the wind-load requirements, and the soil conditions that make garage conversions here different from flat-lot builds on the other side of the 110. Call (424) 358-3068 and we’ll walk your garage, check the slab, and put a real number in writing before you commit to anything.
The Garrison Standard governs how we work: show up in the window, price in writing, build by the book, leave it clean, stand behind it for a year. No verbal estimates that drift. No permit surprises at the final inspection. No crew you wouldn’t recognize at your door.
Why Fielding ADU Torrance Is Harbor City’s Preferred Garage Conversion Contractor Company
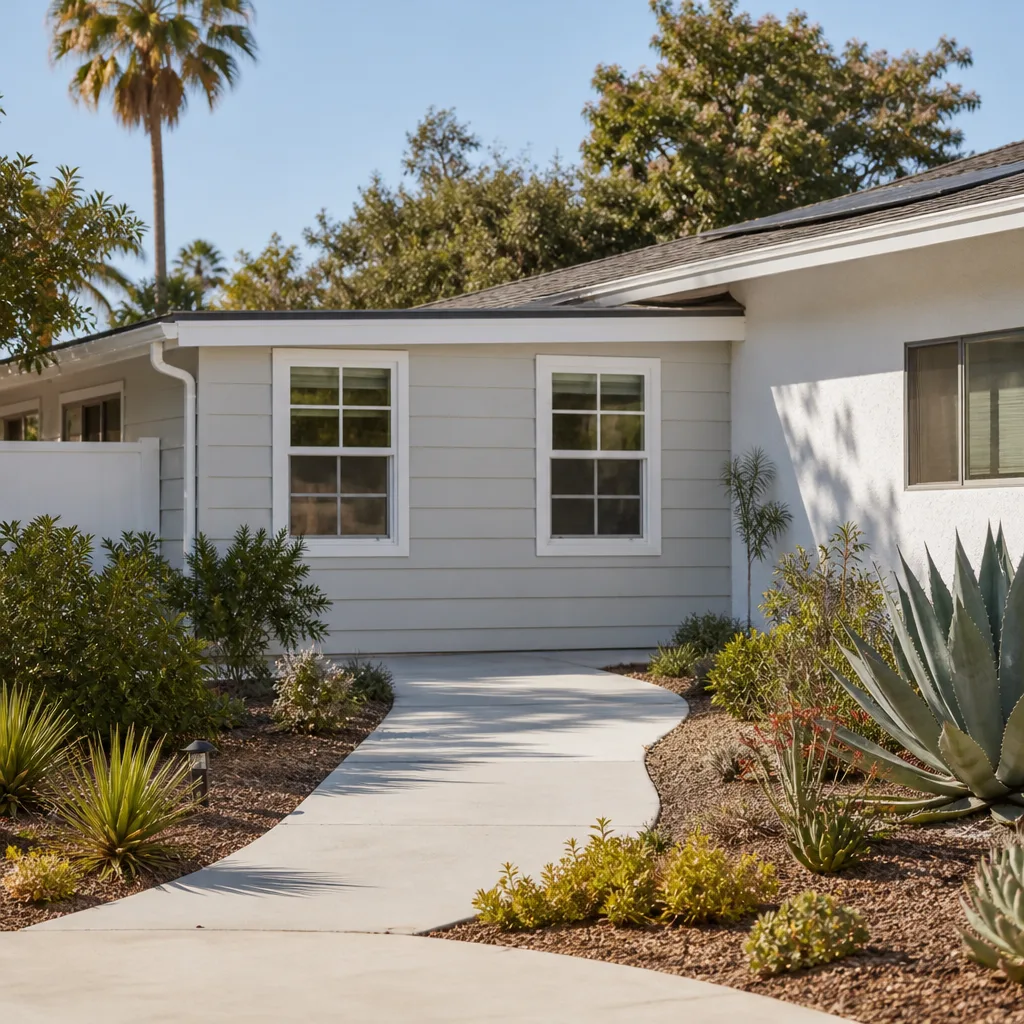
Harbor City homeowners don’t ask us for a discount pitch. They ask whether we’ve done a conversion on a downslope lot with expansive clay, whether we know what the county inspector will flag, and whether the price we quote is the price they’ll pay. Those are the right questions. Reed Calloway runs our build team with a simple rule: if we can’t put it in writing before work starts, we don’t start work.
Our crews have converted attached garages on 1940s bungalows near the Harbor Gateway, detached garages on post-war lots off Gaffey Street, and townhome-adjacent structures where the neighbor’s wall sits six feet from the property line. That matters in Harbor City, where the housing stock is tight, the lots slope toward the port, and the county’s grading standards don’t bend for a homeowner who just wants a bedroom for an aging parent.
Every crew member on your Harbor City job is background-checked and arrives in uniform. You’ll know the names of the people on your property. And when you call us at noon or midnight, a live person answers, not a voicemail queue. That’s been the standard since Garrison Partners started building in 2006.
Garage Conversion ADU in Harbor City
A Garage Conversion ADU in Harbor City means taking an existing attached or detached garage and turning it into a legal accessory dwelling unit with its own entrance, kitchen, bath, and sleeping area. On a small sloped lot where there’s no room for a detached unit in the yard, converting the garage is often the only way to add rentable space or housing for family without triggering a full lot-coverage variance.
A Garage Conversion ADU in Harbor City runs $95,000 to $165,000 for an attached garage, and $110,000 to $185,000 for a detached structure, depending on whether you need a slab replacement, shear-wall retrofit, or stormwater retention work. Those are the numbers we hand homeowners at the first walkthrough, and they hold unless you change the scope.
Foundation and Drainage Work
Here’s what most Harbor City garage conversions actually involve beyond drywall and flooring: the county requires stormwater retention calculations based on the post-conversion impervious area. Many 1940s-to-60s homes on sloped Palos Verdes lots fail the current 85th-percentile rainfall capture standard without a bioswale or dry well. We design that into the quote from day one, not as a change order when the inspector shows up.
Wind and Shear Requirements
Harbor City sits in a wind zone where attached garage conversions need engineered shear-wall and hold-down retrofits at the garage-to-house connection. A cheap quote skips this entirely. A compliant quote includes it, and we spell out the rating, the product, and the inspection step in writing so you can show your insurer exactly what was done.
Garage Apartment Conversion in Harbor City
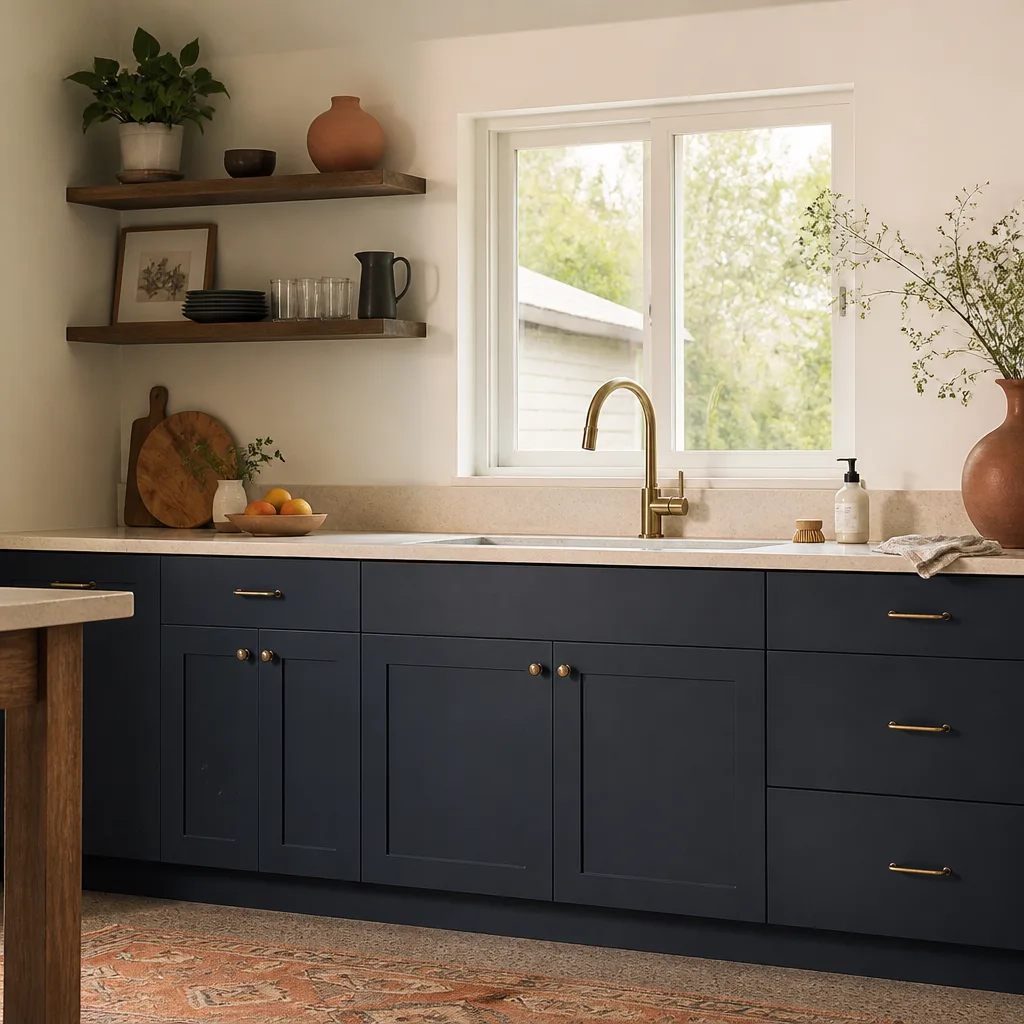
A Garage Apartment Conversion in Harbor City is the same structural work as a Garage Conversion ADU, but built for a different use: a long-term rental unit, a guest apartment, or a caregiver suite with a separate entrance and full living functions. On Harbor City’s small post-war lots, this is the most common way homeowners add income without giving up their only parking-adjacent storage space permanently.
Expect a Garage Apartment Conversion in Harbor City to land between $90,000 and $160,000 for a finished unit with a bath, kitchenette, and separate meter-ready electrical. If the garage is below grade or on a downslope, waterproofing and drainage add $8,000 to $15,000, and that’s not optional in a rainy winter like the ones we get off the Palos Verdes hills.
Detached vs. Attached
A detached garage apartment gives you better sound separation but usually costs more up front because it needs its own foundation upgrade, drainage plan, and utility trenching. An attached conversion leverages the existing house wall, but in Harbor City it also triggers the shear transfer requirements we just described. We’ll look at your specific lot and tell you which route costs less in the long run.
Permit Path and Timing
The county treats any garage apartment as a dwelling unit, so you can’t skip the hillside grading review even if the garage footprint doesn’t change. We pull the permits under Fielding ADU Torrance’s license, schedule the county inspections, and keep a written log of every sign-off. You’ll have a paper trail for your insurer and any future buyer.
Trusted Brands We Service in Harbor City
We work with the prefab and modular platforms Harbor City homeowners are already researching online. For garage conversions and ADUs, that includes Garage Conversion Contractor work on Dvele, Mighty Buildings, and Plant Prefab modules, alongside conventional stick-built projects using James Hardie siding and HardieBacker systems. When a prefab shell needs local foundation, shear, and drainage integration to pass L.A. County inspection, that’s the part we do, and we stock the fasteners, WRB, and hold-down hardware our crews need for Harbor City wind and moisture conditions so we’re not waiting on a supply house in Lomita when the inspector is booked.
We also handle conventional builds with Tuff Shed-style structures where the budget points that way. The brand matters less than the engineering, and the engineering here is specific: your garage conversion has to hold up to 110 mph wind uplift and survive a rainy winter on a slope. We match the build method to your lot and your budget, then price it in writing.
Common Garage Conversion Contractor Problems We See in Harbor City Homes
- Skipped hillside grading permits on “already existing” garages. The county still requires a grading review when a garage becomes living space, even if you don’t pour new foundation. Homeowners who let a contractor skip this step end up red-tagged, paying double permit fees plus a re-inspection penalty we’d rather help you avoid.
- Missing shear-wall and hold-down retrofits at the garage-to-house connection. Harbor City’s wind zone requires it. A quote that doesn’t include an engineered shear plan leaves the ADU structurally under-rated, and your insurer will find out at claim time.
- Standard 15 lb felt behind siding instead of a 60-minute Grade D paper or synthetic WRB. This shortcut fails DSA inspection for moisture intrusion on a rainy Palos Verdes slope. We spec the right WRB on every Harbor City job because we’ve seen what a wet winter does to a wall assembly that never should have passed.
- Buried debris from old oil-field operations in eastern Harbor City. Any contractor excavating near the Harbor Gateway for a foundation or drainage trench needs to know this. We hit it regularly, we know what it looks like, and we build the discovery cost into the quote so it doesn’t become a surprise line item.
Pricing for Garage Conversion Contractor in Harbor City, CA
Here’s where your money goes on a Harbor City garage conversion, in real numbers. A basic attached garage conversion to a studio-level ADU runs $85,000 to $120,000. A full one-bedroom with kitchen and bath runs $115,000 to $165,000. If you need slab work, drainage, or shear retrofit, add $10,000 to $20,000 depending on what the soils report and the hillside ordinance review turn up. Permits in L.A. County typically add $4,000 to $9,000 on top of construction cost.
What separates a compliant quote from a cheap one is whether it names the engineering, the WRB, the hold-down hardware, and the drainage plan as line items. If those aren’t on paper, they’ll be on the change order later. Call (424) 358-3068 and we’ll give you a written, itemized price before any work starts. You approve the number on day one, and that’s the number on your final invoice.
We Also Serve Cities Near Harbor City
While this page is for Harbor City homeowners, our crews also serve Lomita, Torrance, Rancho Palos Verdes, and Redondo Beach. If your property sits near the city line, you’re still in our service area. See our work as a Garage Conversion Contractor in Harbor City and the surrounding South Bay communities. We schedule around your permit timeline, not ours.
Serving Harbor City, CA - Our Local Coverage Area
We’re based in the Harbor City area and know this community well. Use the map below to see our service coverage - if you’re nearby, we can almost certainly help.
FAQs About Garage Conversion Contractor in Harbor City
Yes. L.A. County requires a hillside grading review any time an existing garage converts to living space, even when the slab and walls stay put. The county calculates stormwater retention based on the post-conversion impervious area, and if your 1940s-to-60s lot fails the 85th-percentile rainfall standard, you’ll need a bioswale or dry well before final sign-off. Call (424) 358-3068 and we’ll check your lot against the current standard before you file anything.
Harbor City’s wind zone requires garage conversion ADUs to meet 110 mph wind uplift at the wall-to-roof and wall-to-foundation connections. That means engineered hold-downs, a continuous load path, and shear panels rated for the zone, not just nails and hope. A compliant quote names the hardware and the rating. Ours does, on paper, every time.
Your insurer will ask whether the ADU meets current wind and moisture code before they’ll underwrite the structure. A garage conversion with documented shear-wall retrofits, a 60-minute WRB, and a county-approved drainage plan is insurable at standard rates. One without that paper trail is a cancellation waiting to happen. We hand you the full compliance file at closeout, and that file is what your agent reads.
In most cases, yes. Harbor City’s expansive clay soils and hillside conditions mean the county will want a soils report before approving foundation work on any ADU that touches the ground. If your garage is on a downslope lot like the ones near Lomita Boulevard, the report tells us whether we can dowel into the existing slab or need a stem-wall retrofit. We schedule the soils engineer as part of the permitting package.
A cheap quote omits the hillside grading review, the shear retrofit, the WRB upgrade, and the drainage plan. It prices the visible work and banks on you not knowing what the inspector will require. A compliant quote names every one of those items in writing, with dollars attached, before you sign. We write compliant quotes. For an exact number on your garage, call (424) 358-3068, and we’ll walk the property and put it in your hand.
Written by Reed Calloway, Owner at Fielding ADU Torrance, serving Harbor City and the South Bay. The Garrison Standard applies to every project: written price upfront, permitted work by the book, and a one-year guarantee in writing.