

Last updated October 15, 2026
ADU Permits, Codes & Inspections in CA: What You Need to Know
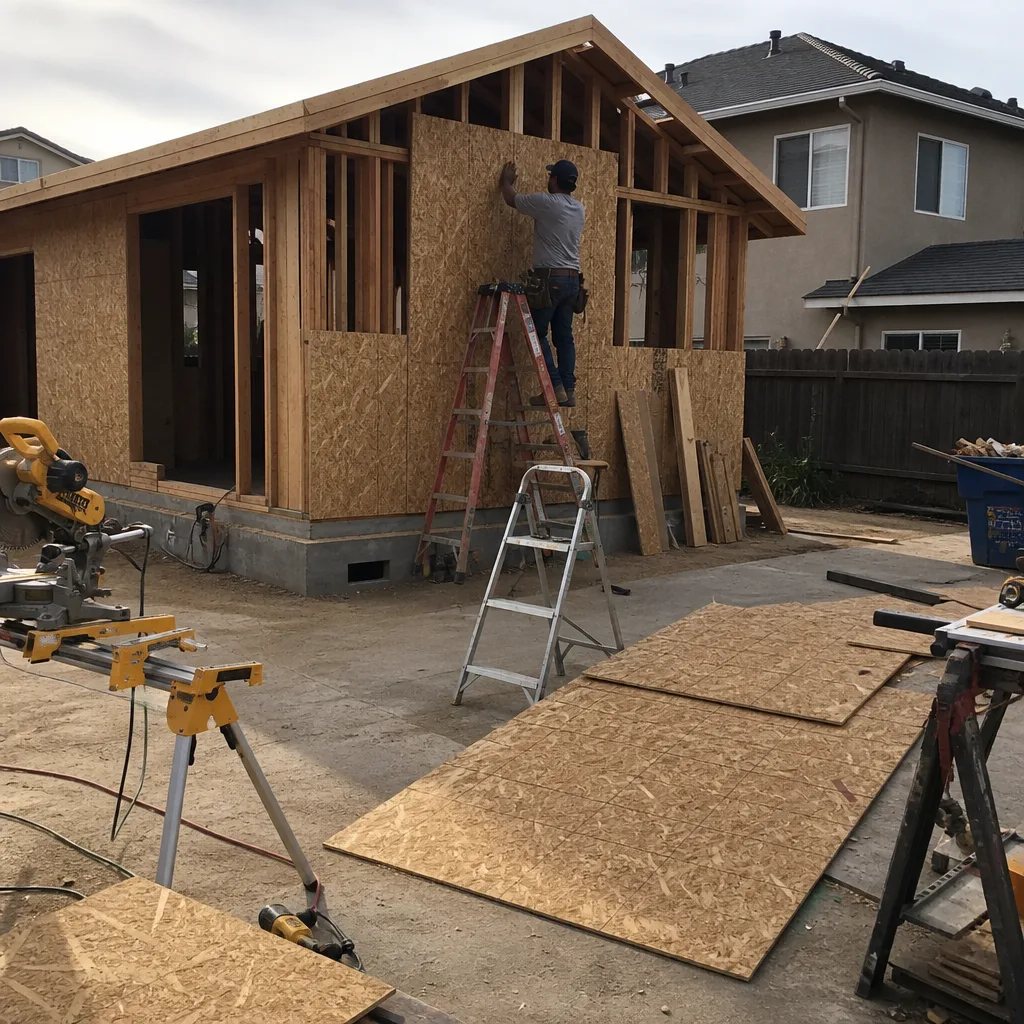
California law says cities must approve a standard ADU permit application within 60 days. Torrance’s actual timeline runs longer, and the reasons are usually legal, not bureaucratic. The gap between what Sacramento passed and what the Torrance Community Development Department actually processes is where most homeowners lose months. This guide walks through the three state laws that changed ADU permitting, the local amendments Torrance layers on top, and the exact sequence of plan check, structural review, fire review, and final inspection. For a deeper dive, see The Complete Guide to ADU in Torrance. You’ll learn what triggers a correction notice, how impact fees work for units under 750 square feet, and where homeowners typically stall without realizing it.
Quick Answer
To build an ADU in California you need a building permit from your local jurisdiction, and the state requires cities to review standard ADU applications within 60 days. Torrance applies its own setback, height, and parking rules on top of state minimums, which is why a permitted Torrance ADU typically takes 4 to 7 months from application to issued permit. Impact fees are waived for ADUs under 750 square feet, and the permit path runs plan check to structural review to fire review to final inspection.
Table of Contents
- The Three State ADU Laws: What AB 68, AB 2221, and SB 897 Actually Changed
- Torrance Local Amendments: Where the City Adds Its Own Layer
- The Permit Stages in Sequence: Plan Check to Final Inspection
- Impact Fees and the 750-Square-Foot Exemption
- Correction Notices: What Triggers One and How to Respond
- Owner-Occupancy Rules and What Changed in 2024
- Common Mistakes to Avoid
- When to Call a Professional
- Frequently Asked Questions
The Three State ADU Laws: What AB 68, AB 2221, and SB 897 Actually Changed
California’s ADU framework did not arrive all at once. Three bills, passed in 2019, 2022, and 2024, built the system most homeowners now navigate. Understanding what each bill changed matters because it tells you which rules are state minimums (a city cannot override them) and which are local options (a city can).
AB 68 (effective 2020) was the reset. It stripped cities of the power to reject an ADU solely because the property sits in a single-family zone. It capped the review window at 60 days for standard applications and banned owner-occupancy requirements entirely for ADUs permitted between 2020 and 2025. It also opened the door for a JADU (junior ADU, up to 500 square feet, inside the existing home footprint). Before AB 68, Torrance and most California cities had full discretion. After it, the state set the floor.
AB 2221 (effective 2023) closed loopholes cities used to slow ADUs down. It forced cities to define what “objective standards” they apply to setbacks and heights, meaning a planning reviewer cannot simply say “this feels too close.” It also clarified that an ADU cannot be denied because a property has an unpermitted structure elsewhere on the lot, unless that structure poses a documented hazard. For Torrance homeowners with an old unpermitted patio cover, that clarification removed a common rejection trigger.
SB 897 (effective 2024) kept the 60-day clock, added fire-sprinkler parity rules (an ADU cannot be required to have sprinklers if the primary house does not), and loosened the standard for detached ADUs to reach 16 feet in height on most lots. It also addressed the demolition loophole: a city cannot block an ADU permit by requiring the demolition of an existing garage if that garage is being converted.
We build in Torrance under this three-bill framework every week. The most common confusion we hear from homeowners is the belief that state law alone governs their ADU. It does not. State law sets the floor. Torrance sets the ceiling. The next section explains where the city adds its layer.
Torrance Local Amendments: Where the City Adds Its Own Layer
Torrance operates under the state ADU mandate but applies its own zoning rules within the margin the state allows. The city cannot require more than a 4-foot side and rear setback for a detached ADU, and it cannot require parking for an ADU within half a mile of a transit stop or a quarter mile of a car-share location. What Torrance can do, and does, is apply its own height limits, its own architectural compatibility review, and its own stormwater and grading standards for hillside lots in neighborhoods like Hollywood Riviera and the upper stretches of West Torrance.
The practical effect: a detached ADU in Torrance’s flatland tract areas (most of the city south of Sepulveda and east of Hawthorne) is usually a straightforward ministerial permit. A detached ADU on a hillside lot in the Hollywood Riviera or a canyon-edge property near Palos Verdes can trigger a soils report, a retaining wall plan, and a grading review before the 60-day clock even starts. That is not a city stalling; that is geology.
Height in Torrance: state law allows 16 feet for a detached ADU on a single-family lot, 18 feet when within a half mile of a major transit stop. Torrance follows that but will not exceed it in most single-family zones. A two-story detached ADU is rare here because the city’s zoning map does not offer the vertical envelope many homeowners assume they have.
Setback variance: when a homeowner needs to build closer to a property line than the standard rule allows, they apply for what Torrance calls a setback variance (the city’s written permission to build closer to the property line than the standard rule allows). These are discretionary approvals, not ministerial, which means a public noticing period and a longer review. On standard lots, the need for a variance is uncommon. On narrow 40-foot-wide lots in Old Torrance, it comes up often.
One thing Torrance applies consistently: floor area ratio (FAR) limits. An ADU counts against the lot’s total allowable building area, and in some Torrance neighborhoods the FAR cap is the real constraint, not the setback or height rule. We tell homeowners to check their lot’s FAR before designing an ADU. It is the single most common reason a Torrance ADU gets scaled back during plan check.
The Permit Stages in Sequence: Plan Check to Final Inspection
A Torrance ADU permit moves through four distinct stages. Each stage can be done sequentially in the city’s system, and knowing what happens at each one prevents the most common feeling we hear from homeowners: “it’s been three weeks and nothing is moving.” Something is always moving. It may just not be moving on your project.
- Plan check (also called plan review) – Your architect or designer submits drawings, a site plan, structural calculations, and an energy compliance report (Title 24). The reviewer checks zoning compliance: setbacks, height, FAR, parking. This is the stage where most correction notices happen, and it is the stage where a variance request would be flagged.
- Structural review – A Torrance building division engineer reviews the framing, foundation, shear wall, and roof-load calculations. For a prefab unit from a manufacturer like Abodu, Cover, Dvele, or Boxabl, the factory’s pre-certified engineering documentation is submitted here, which often shortens this stage materially. For a conventional build using James Hardie siding and stick framing, the structural review takes the full cycle because the city checks every load path.
- Fire review – The Torrance Fire Department reviews access, water supply, and (on hillside lots) brush clearance and ember-resistant construction requirements. A garage conversion in the flatlands is a quick fire review. A detached ADU on a canyon-adjacent lot in South Torrance can require a fire access review that adds two to four weeks.
- Final inspection – After the ADU is built, the city inspects framing, electrical, plumbing, insulation, and final occupancy. The final inspection is not a single visit. It is a chain: rough electrical, rough plumbing, insulation, drywall nail-off, then final. Each inspection must be scheduled through Torrance’s online permit portal and passed before the next can be called.
Plan check is the stage that sets the tone. A clean plan check, where the drawings match the zoning code on first submittal, typically passes in two to three weeks in Torrance. A plan check with six correction items can stretch to two months because each resubmittal restarts the reviewer’s clock.
Impact Fees and the 750-Square-Foot Exemption
California code (Government Code Section 65852.2) says a city cannot charge impact fees on an ADU under 750 square feet. Not reduced fees, not a discount: no impact fees. For an ADU of 750 square feet or more, fees are assessed proportionally to the square footage of the primary residence, not as a flat new-connection charge.
In Torrance, this matters because the city’s standard development impact fees (school fees, park fees, traffic fees) can run thousands of dollars on a new single-family house. On an ADU under 750 square feet, those fees should be zero. School fees, in particular, are a line item many contractors quietly include and homeowners quietly pay without noticing the state exemption applies.
We tell every Torrance homeowner the same thing: get the fee schedule in writing from the city before you commit to a budget, and check the 750-square-foot box yourself. A garage conversion or a small backyard unit built by one of the prefab platforms we work with (Cover, Dvele, Mighty Buildings, Boxabl) often lands under 750 square feet by design, which means the exemption is automatic if the plans state the conditioned floor area clearly.
Water and sewer connection fees are a separate category. Torrance charges connection fees for a new detached ADU’s sewer lateral and water service, and those fees are not covered by the 750-square-foot exemption. A converted garage that taps an existing sewer line pays little. A detached ADU at the back of a 6,000-square-foot lot may need a new lateral, and that cost belongs in the budget from day one.
Our written price for a Torrance ADU includes the city’s published permit and connection fees as a line item. The price goes in writing before any work starts; the number you approve on day one is the number on the final invoice. That does not mean the city’s fees are fixed forever, but it does mean we do not bury a surprise at the end.
Correction Notices: What Triggers One and How to Respond
A correction notice is a formal response from the city listing the plan deficiencies that must be fixed before review can continue. It is not a denial. It is the city doing its job. In Torrance, correction notices on ADU projects cluster around three triggers: missing Title 24 energy documentation, inconsistent floor area calculations (the FAR issue again), and incomplete fire or structural details on detached units. Read our ADU Warning Signs: A Torrance Homeowner’s Reference Guide to spot these before they cost you time.
The most expensive way to respond to a correction notice is to respond without understanding what the reviewer is asking for. A homeowner who forwards the notice to a draftsman and says “fix it” usually gets a partial fix and a second notice. The correct sequence:
- Read the full correction list and identify each item as zoning, structural, energy, or fire.
- Respond to every item in writing, including a plan sheet reference for each fix. An item with no plan sheet reference will be flagged again.
- Do not change anything the reviewer did not flag. Voluntary changes create new correction items.
- Resubmit through the Torrance permit portal and note the resubmittal in the cover letter. A clean resubmittal typically returns to the front of the same reviewer’s queue, not the back of the line.
The 60-day state clock does not restart with a correction notice, but the city’s internal review clock does. A homeowner who takes six weeks to resubmit has added six weeks to their own schedule. We respond to correction notices within days, not weeks, which is one reason our Torrance ADU timelines stay predictable.
One tip from the field: if a correction notice asks for a soils report on a flatland lot, ask the reviewer to confirm that requirement in writing with a code citation. On flat Torrance lots, soils reports are not standard for a one-story ADU, and a written code citation request sometimes clears the item without a geotech bill.
Owner-Occupancy Rules and What Changed in 2024
Owner-occupancy is the requirement that either the primary house or the ADU be occupied by the property owner. It has been the single most confusing ADU rule in California because it has changed three times since 2020, and Torrance follows the state schedule, not a local one.
Under AB 68, ADUs permitted between 2020 and 2024 carried no owner-occupancy requirement. That was a state-imposed moratorium, and cities could not add one back. SB 897, effective in 2024, ended the automatic statewide prohibition and allowed cities to choose whether to impose owner-occupancy on ADUs permitted from 2025 forward.
What this means for a Torrance homeowner: check the city’s current ordinance at the time you pull the permit, because the answer depends on the date your permit is issued, not the date you started the design. A homeowner who begins drawings in 2024 and pulls the permit in 2025 is subject to 2025 rules. The rule that applied when you started planning is not necessarily the rule that applies when you build.
Practically, owner-occupancy only bites when the homeowner wants to rent both the primary house and the ADU to separate tenants, or sell the property with both units leased. Most Torrance homeowners building an ADU for a family member or as a rental while living in the main house never feel the restriction. But if your plan is to sell the property as a full rental duplex in year two, confirm the current owner-occupancy language in the Torrance municipal code before you spend design money.
JADUs are different. A junior ADU, created inside the existing house by converting a bedroom or attached space, carries a permanent owner-occupancy requirement under state law. Torrance applies it without exception. If you build a JADU, you or a family member must live in either the JADU or the main house. There is no way around it and no variance process.
Common Mistakes to Avoid
- Designing before checking FAR. In Torrance, floor area ratio is the quiet constraint that forces ADU downsizing at plan check. Get your lot’s FAR limit before the architect draws a single wall.
- Assuming the 60-day clock means permit in 60 days. The clock covers the city’s review, not your design time, your correction responses, or your contractor’s scheduling. Total timeline in Torrance is longer because life is longer.
- Paying impact fees on a sub-750-square-foot ADU. The state exemption is mandatory. If the fee schedule shows impact fees on a 640-square-foot ADU, the city or the contractor made an error. Ask for the code citation.
- Ignoring sewer lateral costs on detached ADUs. A back-of-lot detached unit on a Torrance lot with an old clay lateral can need a new sewer connection, which is a permit item and a real cost. Budget it before you dig.
- Using a contractor who has never pulled a Torrance ADU permit. Torrance’s permit portal, correction notice process, and inspection sequencing are specific. A contractor who has never worked with this city’s system will learn it on your project, on your schedule.
- Skipping the Title 24 energy report until plan check. No Title 24 documentation means the permit application is incomplete on day one. Get the energy report before submittal, not after the first correction notice.
- Building an unpermitted ADU to save time. Torrance code enforcement actively responds to unpermitted ADU complaints, and the city will not grandfather an unpermitted unit into compliance. You will pay to bring it to code or pay to remove it, and insurance will not cover either.
When to Call a Professional
A homeowner who can manage a simple garage conversion as owner-builder with a draftsman can sometimes move a Torrance ADU through the permit path without a general contractor, though our DIY vs Professional ADU: The Torrance Homeowner’s Decision Guide explains where that path typically breaks down. That is a real path, and for a straightforward flatland conversion it works. Where it breaks down: any lot with a hillside, a retaining wall, a sewer lateral replacement, or a correction notice that references structural or fire items. At that point the city is asking for details an owner-builder rarely has.
Also call a contractor when the ADU is a detached build and you want one entity accountable for the schedule, the subs, the inspections, and the correction responses. The Garrison Code at Fielding ADU Torrance home is our operating standard on every ADU and room addition: show up in the window, price in writing, build by the book, leave it clean, stand behind it for a year. That last part is the 365-Day Done Right Promise: every ADU we build is backed in writing for a full year, and if something fails, we come back and make it right at no charge. ADU Builders in Torrance offers free estimates. Call (424) 358-3068.
Frequently Asked Questions
A Torrance ADU permit for a standard detached unit or garage conversion typically costs $4,000 to $9,000 in city plan check, building permit, and inspection fees, before school or park impact fees (which should be zero under 750 square feet). The exact figure depends on the project valuation the city assigns. Call (424) 358-3068 for a written line-item estimate before you commit.
A clean submittal on a flatland Torrance lot typically moves through plan check and structural review in 4 to 6 weeks, then fire review and permit issuance add another 2 to 4 weeks. A hillside lot or a submittal with correction notices can stretch to 4 months. The 60-day state rule covers city review time per cycle, not total elapsed time.
No. Torrance requires a building permit for any garage conversion to habitable space, and the city’s code enforcement division responds to unpermitted conversion complaints. An unpermitted conversion will also surface during a sale and can block escrow. Permitted garage conversions are the only path that holds value.
On flatland Torrance lots, no. A standard one-story detached ADU with a conventional foundation does not trigger a soils report. On hillside lots in the Hollywood Riviera and canyon-adjacent South Torrance neighborhoods, a soils report and possibly a retaining wall plan are commonly required. The city will tell you at plan check if your lot needs one.
California law allows an ADU on any lot with an existing or proposed single-family home, and Torrance does not impose a separate minimum lot size for an attached ADU or garage conversion. A detached ADU still must meet the 4-foot side and rear setbacks, which on a very small Torrance lot may leave no buildable yard. The constraint is geometry, not a lot-size rule.
Yes. We prepare and submit the full permit package, respond to every correction notice, schedule every inspection, and walk the project through final sign-off. The permit cost is a line item in your written price, and the price we hand you before any work starts is the number on the final invoice. For more guides & resources, visit our blog, or call (424) 358-3068 for a free estimate in Torrance.
The Bottom Line
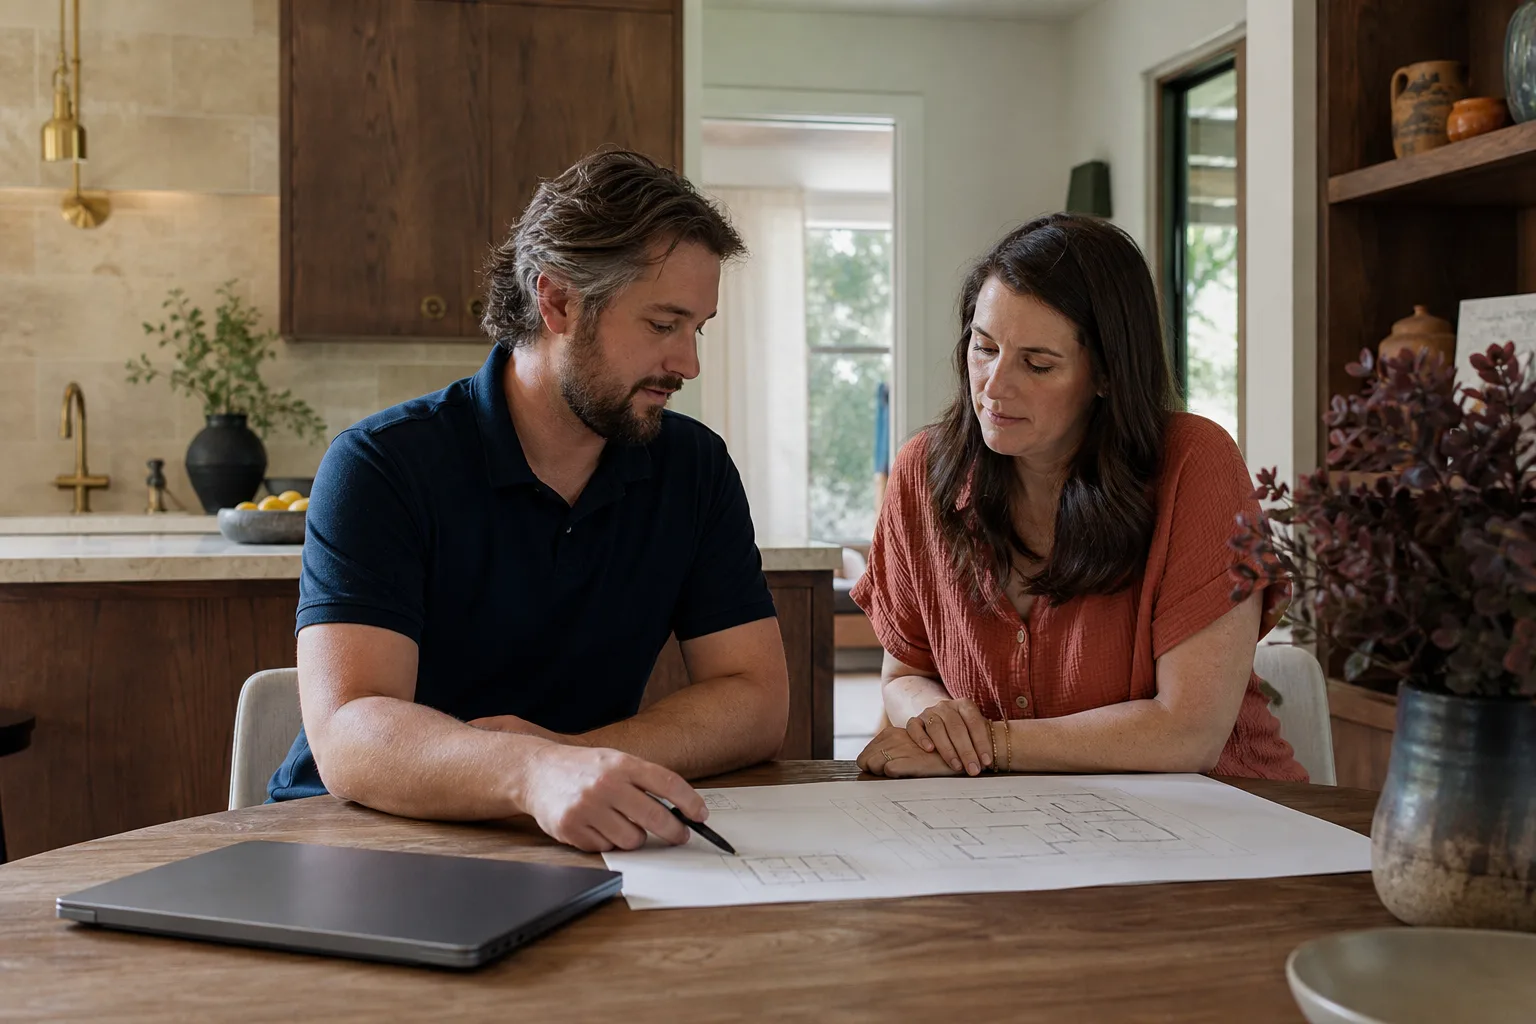
California ADU law is the floor, and Torrance is the house built on top of it. The 60-day state clock is real but narrow; the city’s own zoning, FAR limits, hillside requirements, and inspection sequence set the actual timeline. A homeowner who knows which rules are state minimums and which are Torrance amendments can move through plan check faster and push back where the city has overreached. The highest-value moves: check FAR before design, confirm the 750-square-foot impact fee exemption, respond to correction notices within days, and get every fee in writing before the first nail. Fielding ADU Torrance does exactly that on every Room Addition Contractor in Torrance and Garage Conversion Contractor in Torrance project. Call (424) 358-3068 for a free estimate, priced in writing before any work starts.
Written by Reed Calloway, Owner at Fielding ADU Torrance, serving Torrance since 2006.


