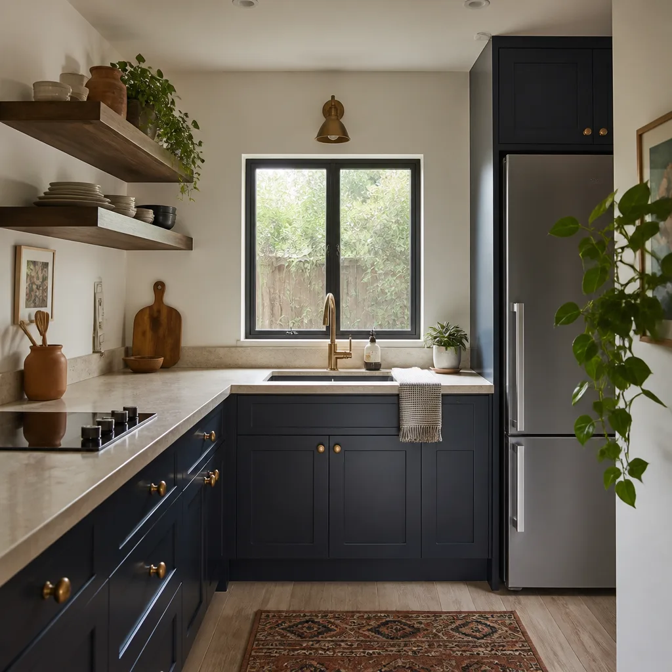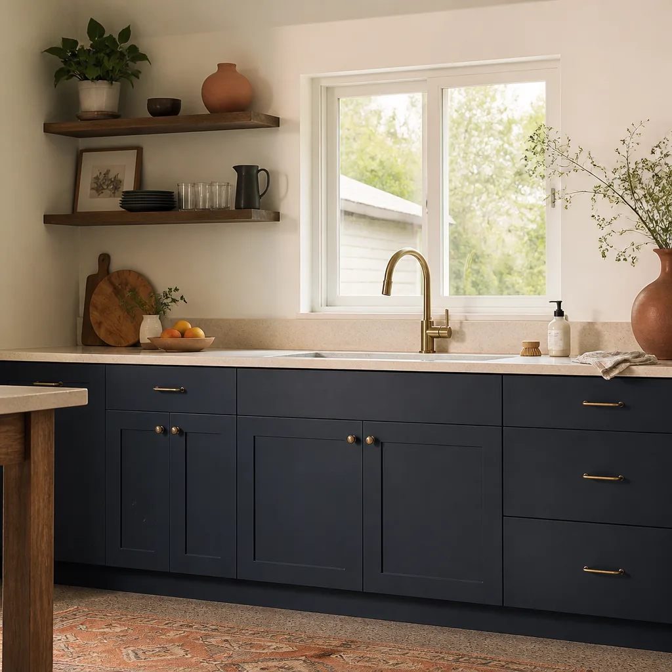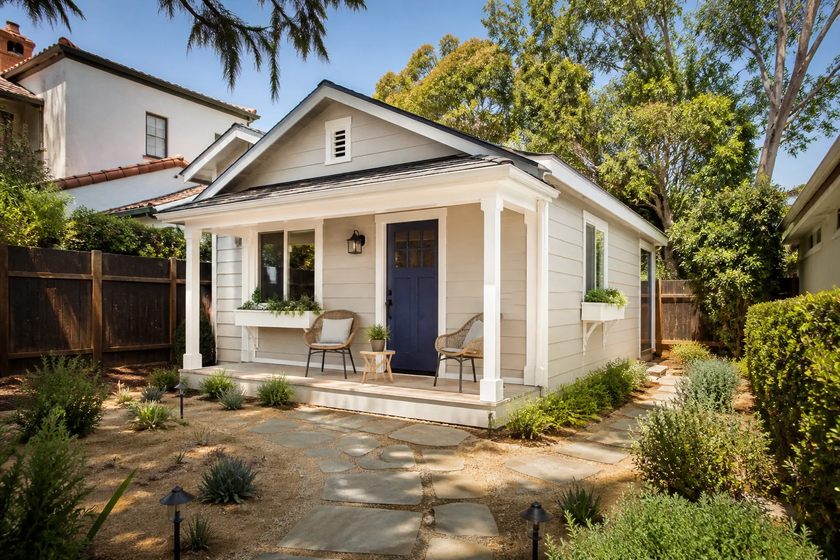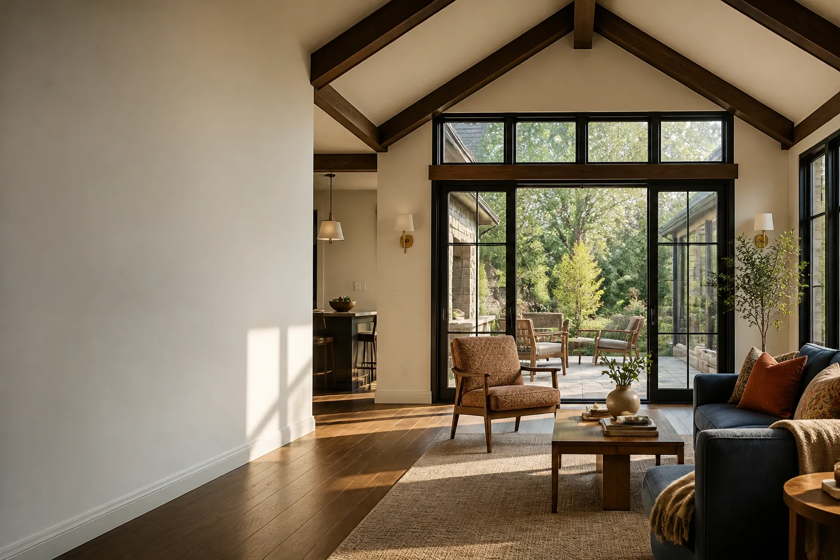
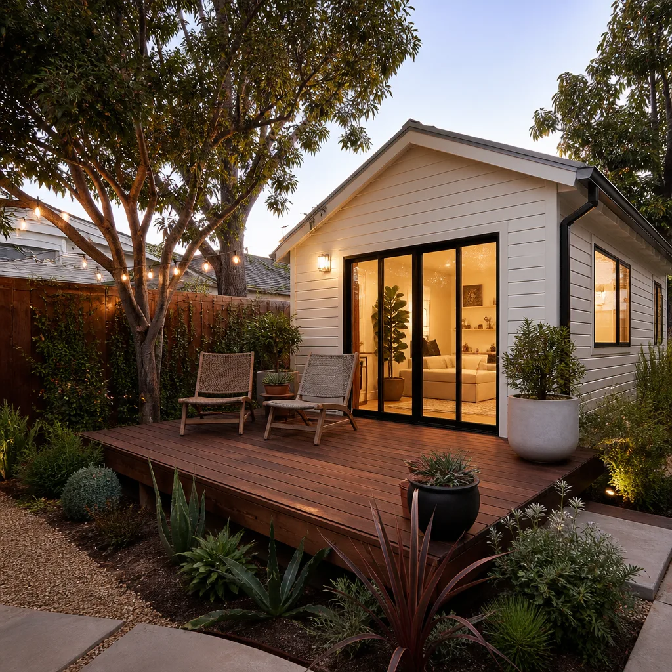
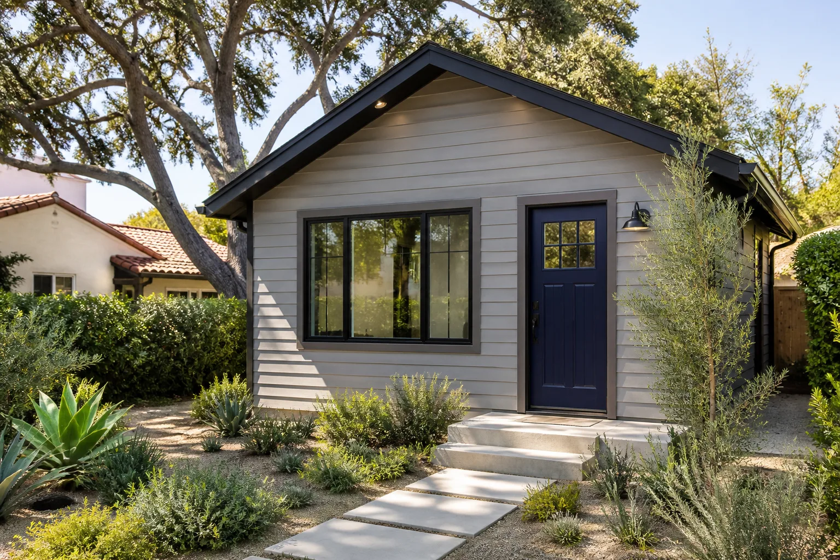
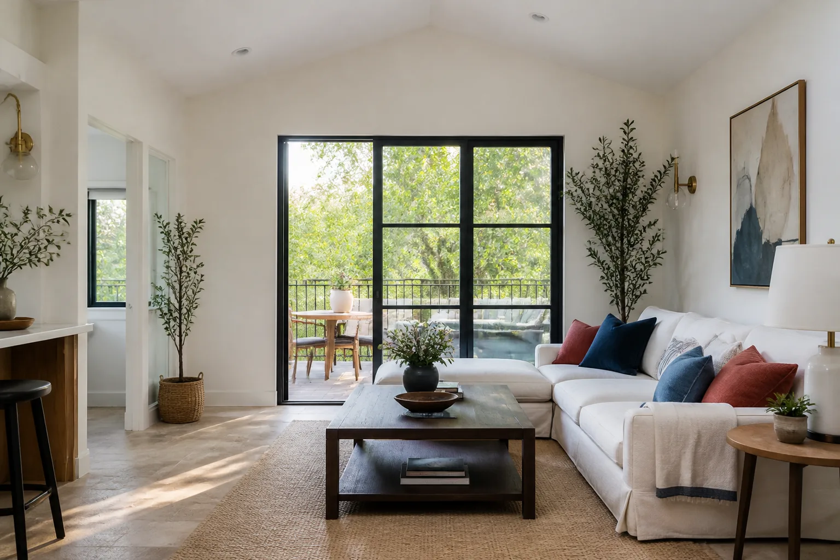
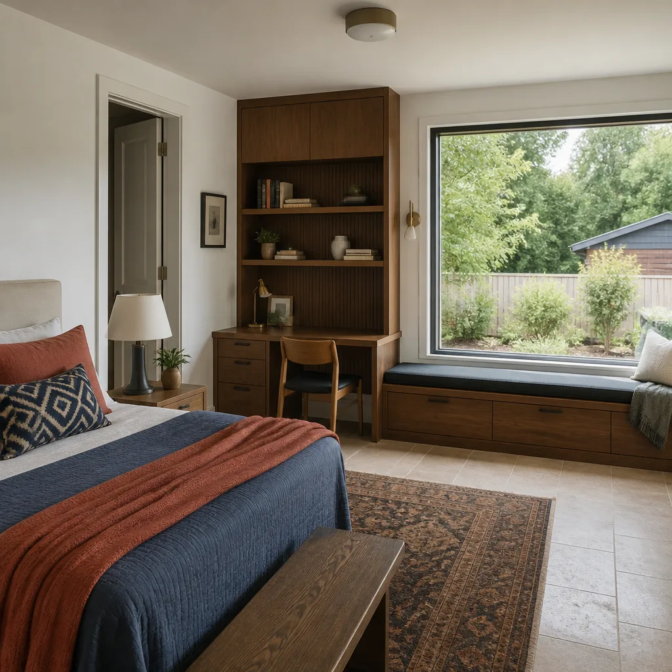
A free site visit, a check of what your lot allows and a written, line-item price.
Get your free estimateFast, Reliable Room Addition Contractor Across Paramount
If you’re weighing a room addition in Paramount, the honest answer is that your lot likely can support one, and the work usually lands between $185 and $340 per square foot before permit fees, depending on whether you’re building conventionally or specifying a prefab kit from Cover, Dvele, or Boxabl. We’re Fielding ADU Torrance, and our crews work across Paramount weekly, which means we know the older neighborhoods north of Somerset Blvd, the raised foundations on 1930s stucco homes, and the permitting quirks that can sink a project if you don’t see them coming. Call (424) 358-3068 and we’ll put a written price in front of you before anything gets built.
Why Fielding ADU Torrance Is Paramount’s Preferred Room Addition Contractor Company
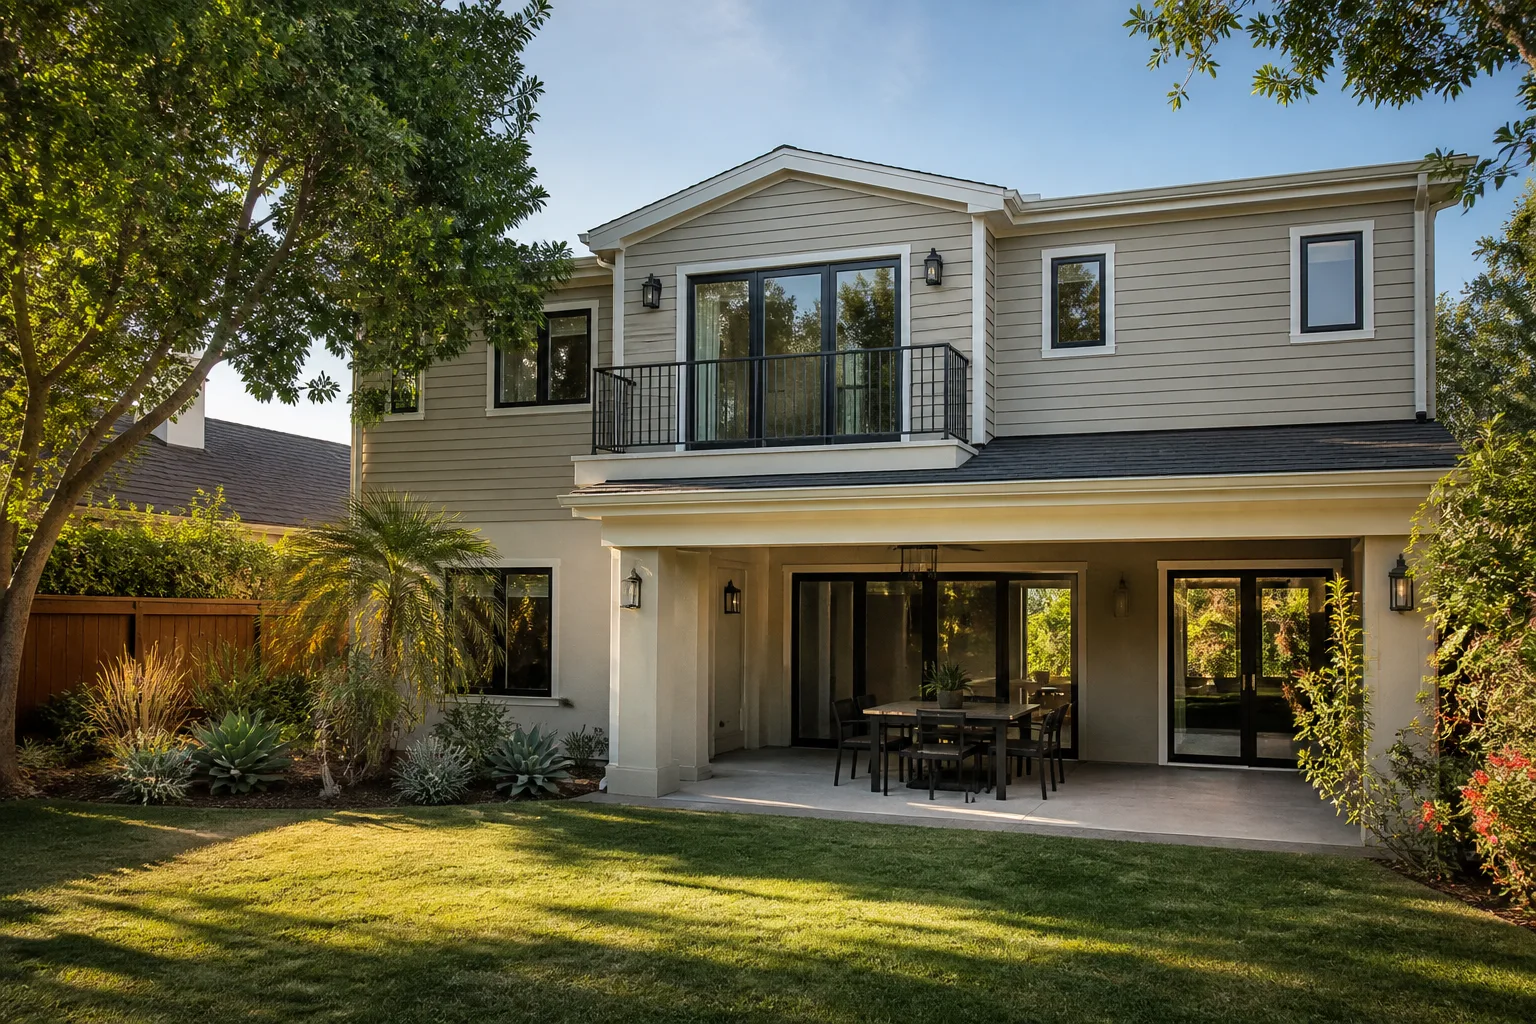
Paramount homeowners have a particular set of problems when they add square footage. The housing stock is mostly single-story Spanish Colonial and Minimal Traditional built between 1930 and 1960, often on raised foundations with detached garages at the rear. That means foundation tie-ins, stucco matching, and legacy electrical conditions on almost every job. We’ve handled enough of these to know what the city inspector is going to look at, and we fix it before they arrive.
Our Room Addition Contractor team works under The Garrison Standard, which has been in place since 2006. The price goes in writing before work starts, and the one-year guarantee is written down too: if something fails inside 365 days, we come back and correct it at no charge. That guarantee isn’t just talk. Reed Calloway leads the operation, and he’s built the company around showing up in the window, pricing honestly, and leaving the site clean. Paramount residents get a background-checked, uniformed crew, and a live person answers our phone at noon or midnight. Not a queue. A person.
Modular Home Addition in Paramount
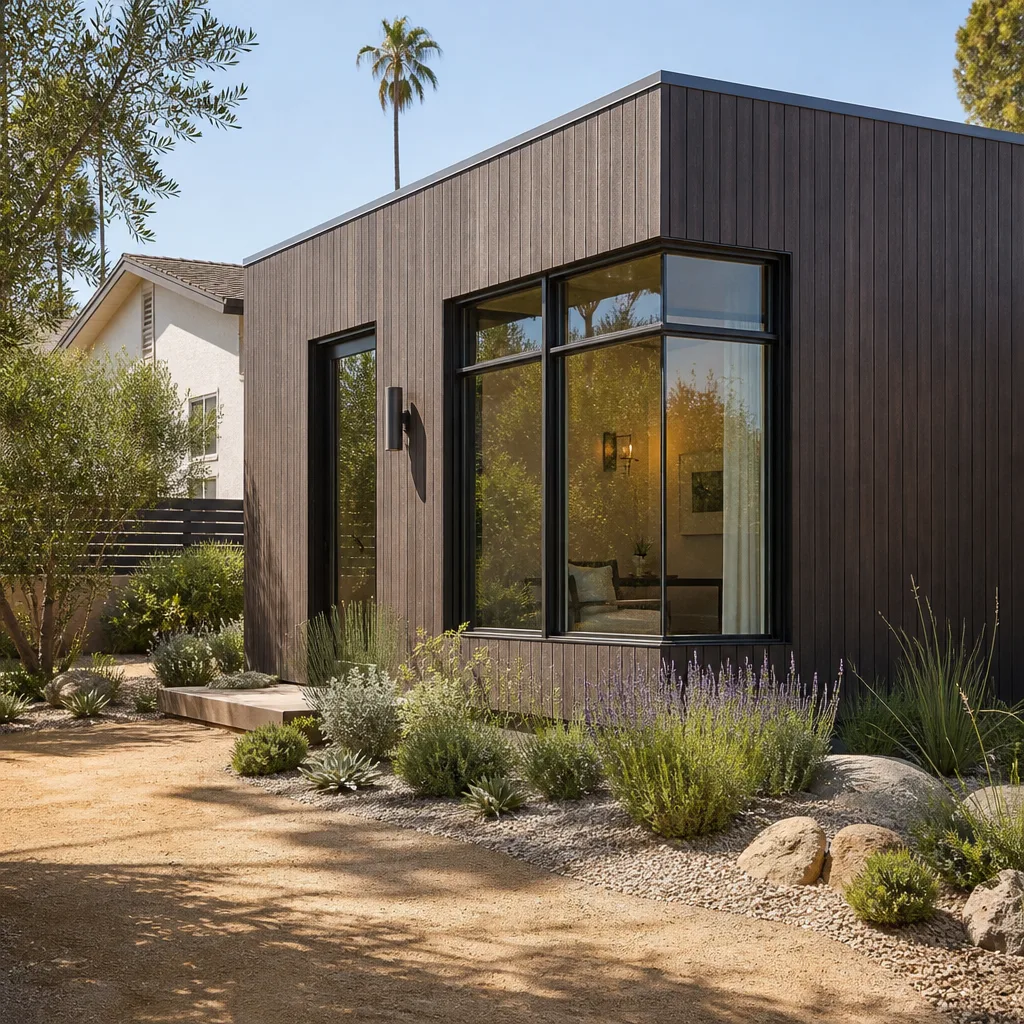
Modular Home Addition work in Paramount is increasingly the smart choice for homeowners on the larger lots common here, many of which were platted at 5,000 to 7,000 square feet between the 1930s and 1950s. A modular addition, built off-site and assembled on your foundation, typically runs $220 to $340 per square foot in Paramount before permit fees. You’re paying for factory precision and a compressed on-site schedule, which matters when your household is living through construction.
For Paramount specifically, we’ve installed prefab modules from Cover, Dvele, and Boxabl. These platforms work well on the flat, accessible rear lots off streets like Orange Ave and Somerset Blvd, where a crane or tilt-bed can position a module without fighting a hillside. What matters more is the foundation kit underneath: because so many Paramount homes sit on raised foundations, the module’s anchor points have to be engineered for existing wood framing, not new slab. We specify hot-dip galvanized anchors every time. Standard zinc hardware near the marine layer starts rusting within a few years.
Prefab Module Assembly and Tie-In
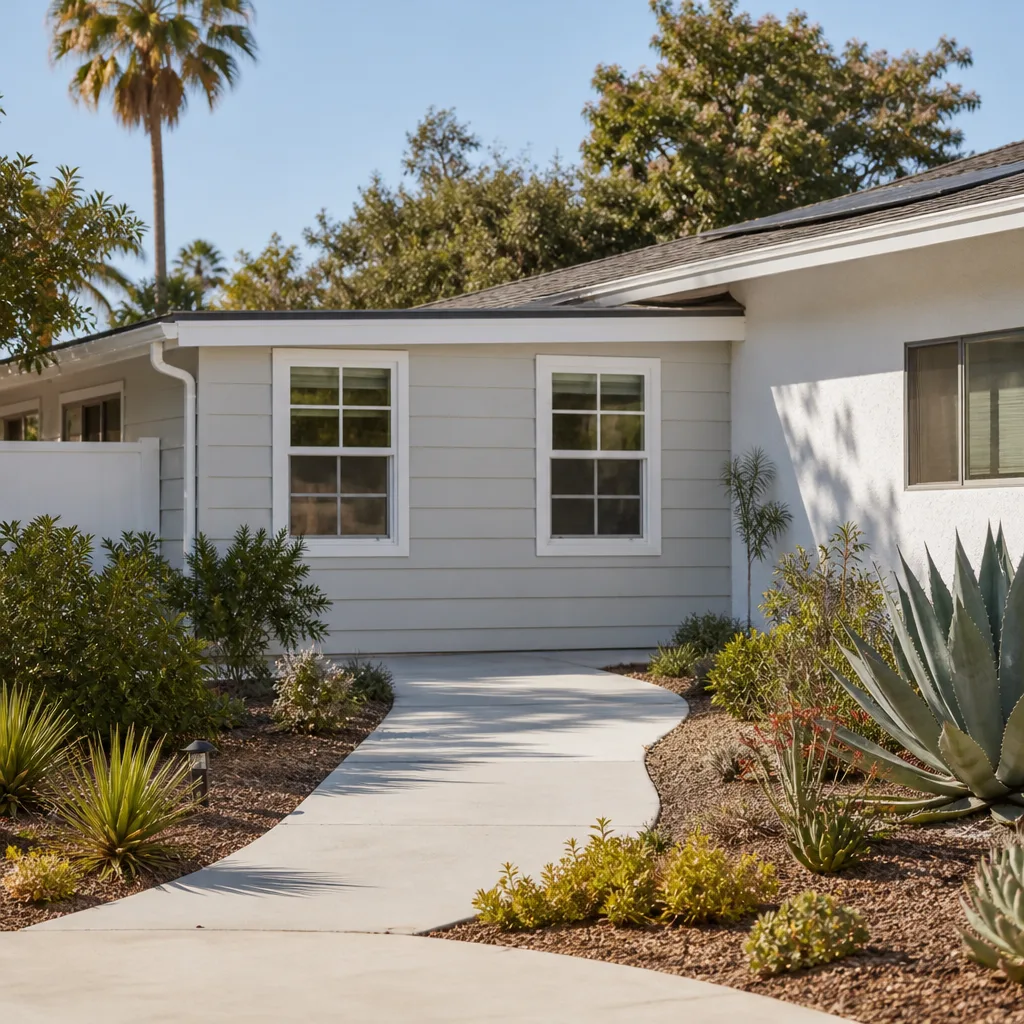
When we bring a prefab module onto a Paramount lot, the critical work is the marriage line: where factory framing meets your existing exterior wall. On stucco homes, we use marine-grade stucco patch and stainless steel roof fasteners. The cheap zinc nails that other bids sometimes include will bleed rust streaks down the wall within five years. It’s a $600 to $1,200 upgrade on most jobs, and it’s the difference between a clean wall and a staining problem you’ll repaint every two years.
Raised Foundation Connections
Most Paramount homes built before 1960 sit on raised wood foundations. A modular addition needs new perimeter footings and anchors that tie back to that existing framing without shear cracking. We’ve seen undersized anchor bolts fail seismic inspection and hold up final sign-off for weeks. The fix is cheap when you do it at the start: specify larger, hot-dip galvanized bolts and epoxy-set them into the existing stem wall. Do it before framing. Doing it after is a teardown.
Home Addition Plans in Paramount
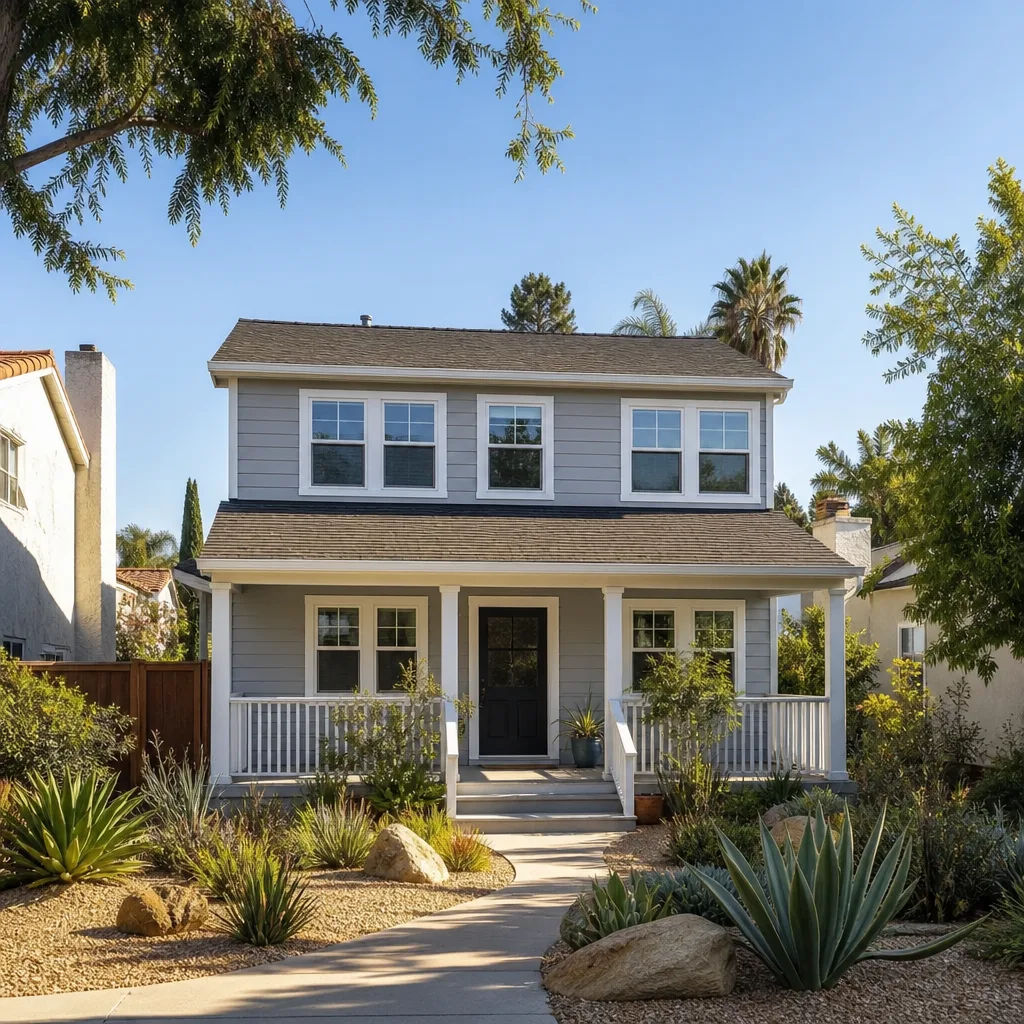
Home Addition Plans for a Paramount property start with what the city will actually permit, not with what the sales sketch shows. Paramount has a stringent permitting history around garage conversions, and your lot’s size, parking, and design-review requirements all feed into the plan set. We draw and submit plans that match the city’s expectations, from setback dimensions to the exact hardware call-outs on the foundation tie-in.
Plan-only engagement runs far cheaper than the full build and allows you to test the project’s feasibility before committing to construction. Once you have permits, the build itself follows the plan set and the written price. For Paramount, that process typically resolves issues before they become change orders.
Site Measurement and Feasibility
A lot in Paramount north of Somerset Blvd might have an old detached garage with a separate electrical meter, a legacy from when these garages were rented as workshops. That meter’s permit status affects your plan set. If a final inspection was never recorded, the city may require a new circuit pulled from the main panel before they’ll sign off on the addition. Our plans account for that from the first draft, so the meter question gets settled on paper, not after framing is up.
Permit Submittal and Design Review
Paramount’s design review isn’t a rubber stamp. Stucco texture, roofline, window placement on visible elevations, matching the existing Minimal Traditional character: all of it lands on a reviewer’s desk. Home Addition Plans that show state density-bonus compliance along with local parking and design-review requirements move through without a second submission. That’s how we draw them, and it’s why our plan sets don’t sit on a desk for eight weeks.
Trusted Brands We Service in Paramount
We work with Cover, Dvele, and Boxabl in Paramount, and we keep the specific fasteners, flashings, and sealants those platforms call for stocked locally. When a Paramount customer wants a Boxabl assembly, we don’t need to wait a week for the right Simpson tie or stainless lag; it’s already in our truck. We also handle conventional builds using James Hardie siding, which holds up better than wood lap in Paramount’s marine layer. The point is we don’t make you choose between the brand you researched and the contractor who can actually execute it. We’re fluent in the platforms and we build both prefab and stick-frame.
Common Room Addition Contractor Problems We See in Paramount Homes
- Rust streaks from zinc fasteners near the marine layer. Paramount’s coastal influence, especially during May and June’s marine layer season, accelerates corrosion on standard zinc-plated nails and screws. Within five years, you see brown staining down the stucco and loose roof fasteners. We specify stainless or hot-dip galvanized on every exterior connection, which adds a few hundred dollars and buys decades.
- Failed seismic inspection from undersized foundation anchors. Raised foundations from the 1930s to 1960s need new anchor bolts sized for current code when you add square footage. Contractors who reuse the original bolts or undersize the new ones get red-tagged on the shear wall inspection. We’ve corrected this on other builders’ projects enough that we now pull existing bolt measurements before we quote.
- Red-tagged electrical from an unpermitted garage meter. North of Somerset Blvd, many pre-1960 garages still have separate meters from the old workshop-rental days. If a prior meter install never got a final inspection, the city won’t let you tie an addition into that service. The solution is a new subpanel off the main, which costs more than a simple tie-in but prevents a full electrical rework after framing.
- Moisture and mold in converted garages with poor ventilation. Paramount rarely needs air conditioning, but the marine layer means closed-up garages trap moisture. A converted garage addition needs proper ventilation design, not just drywall and paint. We specify eave vents and operable windows sized for the room’s volume so May and June don’t leave you with a musty office.
Pricing for Room Addition Contractor in Paramount, CA
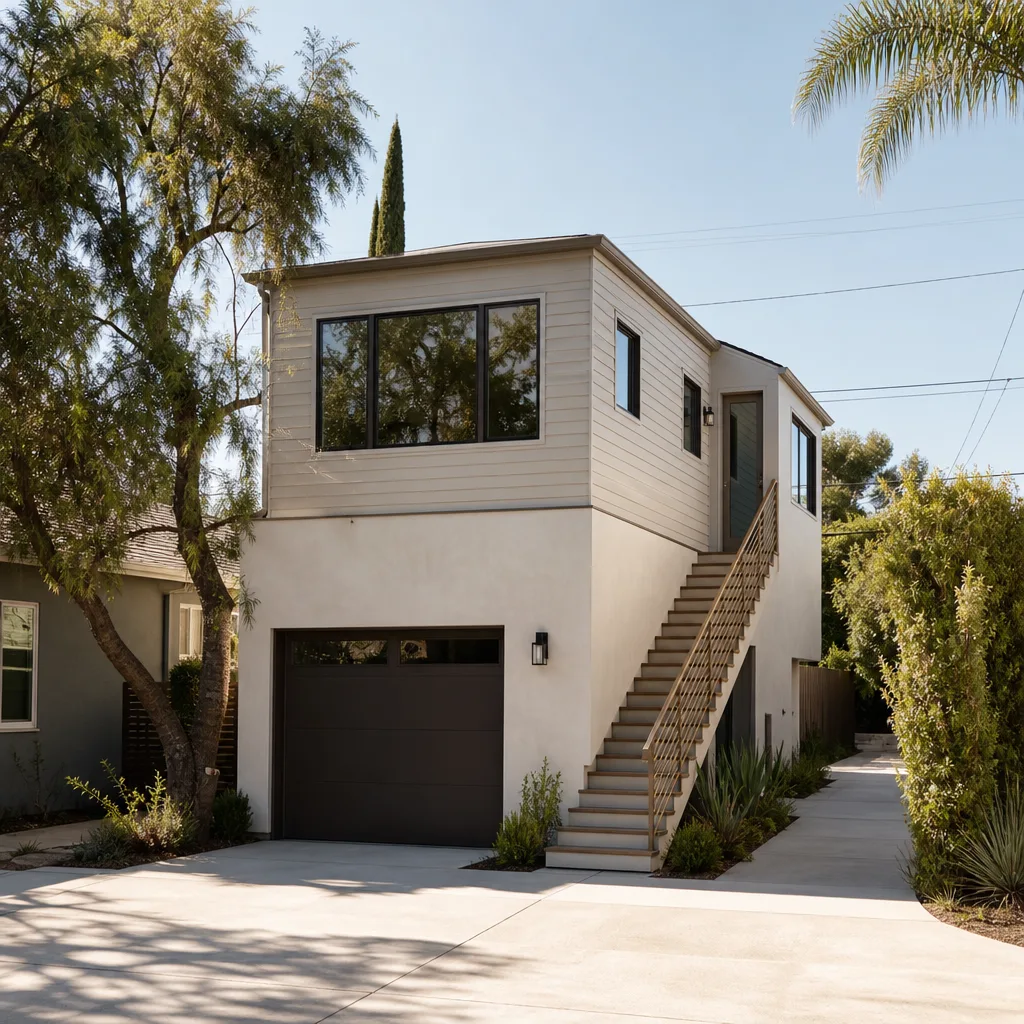
A conventional stick-frame room addition in Paramount runs $185 to $275 per square foot before permit fees. Prefab and modular additions using Cover, Dvele, or Boxabl land between $220 and $340 per square foot. A detached garage conversion into finished living space typically falls between $150 and $225 per square foot, though the legacy meter question we described earlier can add $2,000 to $5,000 in electrical work if a new subpanel and circuit are required. Coastal-spec hardware, meaning stainless fasteners, hot-dip galvanized anchors, and marine-grade exterior finishes, runs $1,000 to $3,000 more than the inland-spec version of the same job. The cheap spec costs far more within a decade, once rust and shear cracking show up. Call (424) 358-3068 for a written line-item quote, free.
We Also Serve Cities Near Paramount
Our crews cover Paramount and the surrounding communities, including Compton, Torrance, Harbor City, and Lomita. If you’re a few minutes outside the city line, the same written-price-first policy and one-year written guarantee apply. We schedule Paramount work alongside these nearby areas, so drive time doesn’t inflate your bid.
Serving Paramount, CA - Our Local Coverage Area
We’re based in the Paramount area and know this community well. Use the map below to see our service coverage - if you’re nearby, we can almost certainly help.
FAQs About Room Addition Contractor in Paramount
Paramount’s marine layer, heaviest from May through June, accelerates corrosion on standard zinc-plated fasteners. We specify stainless steel roof fasteners, hot-dip galvanized anchor bolts, and marine-grade exterior patching on every Paramount addition. The coastal-spec hardware costs a few hundred to a few thousand dollars more than inland-spec, but zinc hardware near the coast fails within five years and the repair costs more than the upgrade. Call (424) 358-3068 for a written quote with the correct spec on it.
Find out whether that meter’s install ever received a final inspection. North of Somerset Blvd, many old workshop garages have meters that were never formally permitted. If yours lacks a record, the city will require a new subpanel pulled from the main service before they’ll sign off on the addition. We check meter permit status during the site walk, and if a new subpanel is needed, it’s in your written price before you approve anything.
Yes. Most Paramount homes built between 1930 and 1960 sit on raised wood foundations, and a room addition requires new anchor bolts sized for current seismic code and tied to the existing stem wall. Undersized or non-galvanized bolts fail inspection and can cause shear cracking. We epoxy-set hot-dip galvanized anchors at the start and call it out in the plan set, so the inspection passes the first time.
The gap usually comes down to hardware spec and electrical scope. One bid includes stainless fasteners, galvanized anchors, and a new subpanel for a legacy garage meter; another bid hides zinc nails and reuses the old service. The cheap bid looks better on paper and fails within a decade, or gets red-tagged mid-project. Our written price tells you exactly which spec you’re buying, so you can compare bids line by line instead of square-foot to square-foot.
In most cases, no. If the garage’s separate meter was never formally permitted, the city will require the new living space to be served from the main panel with a proper subpanel. You can still keep a workshop space, but it won’t be on a separate legacy meter. We’ll tell you what’s possible for your specific lot after a site walk, and the answer is in your written quote, free, before you commit. Call (424) 358-3068.
Written by Reed Calloway, Owner at Fielding ADU Torrance, serving Paramount with room additions, ADUs, and garage conversions under The Garrison Standard.