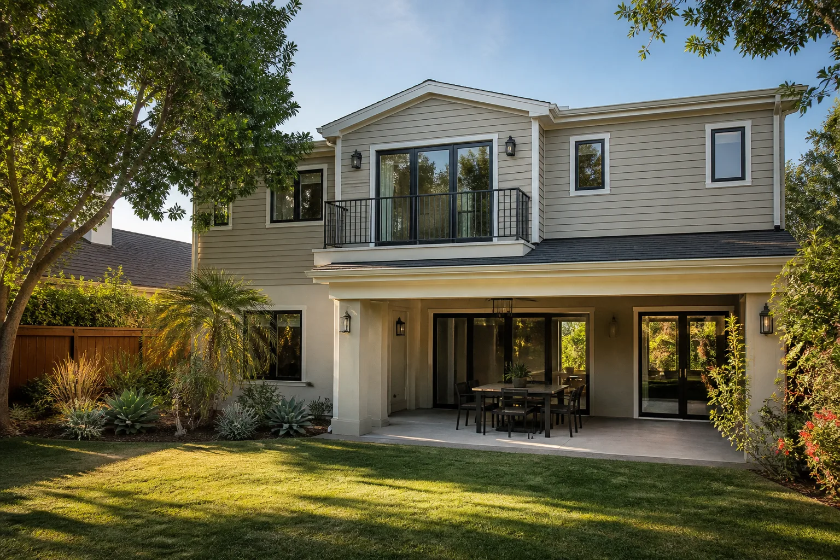
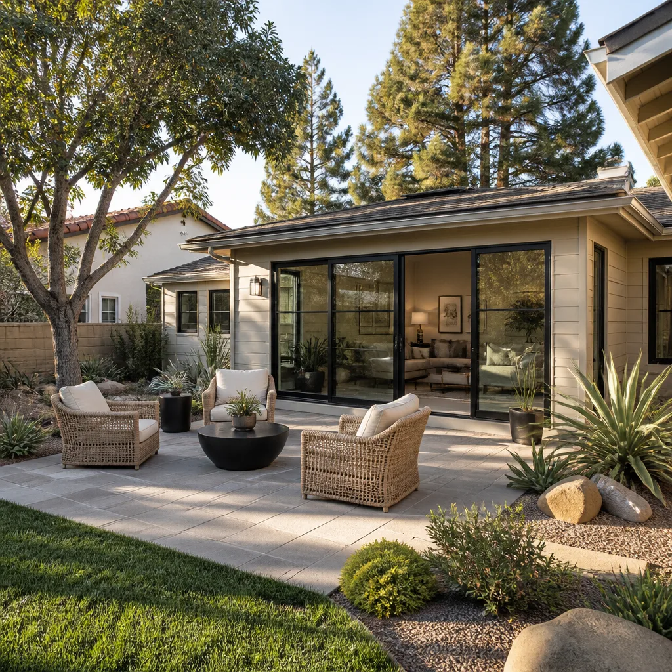
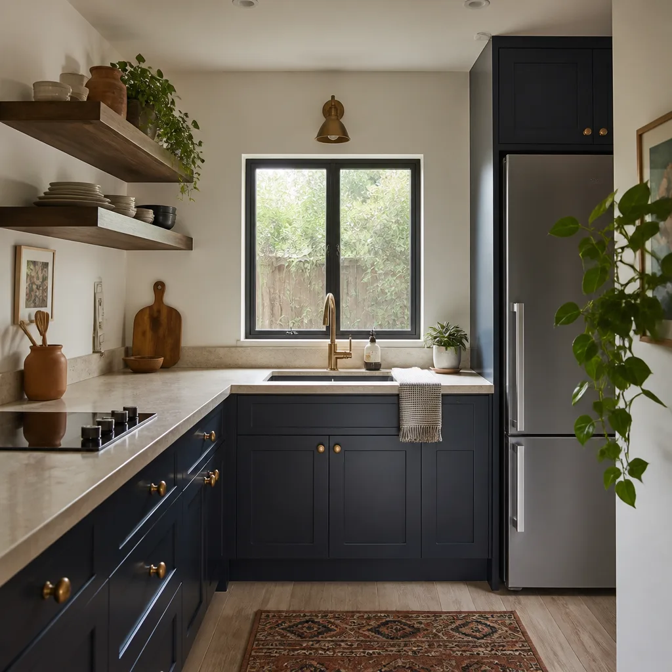
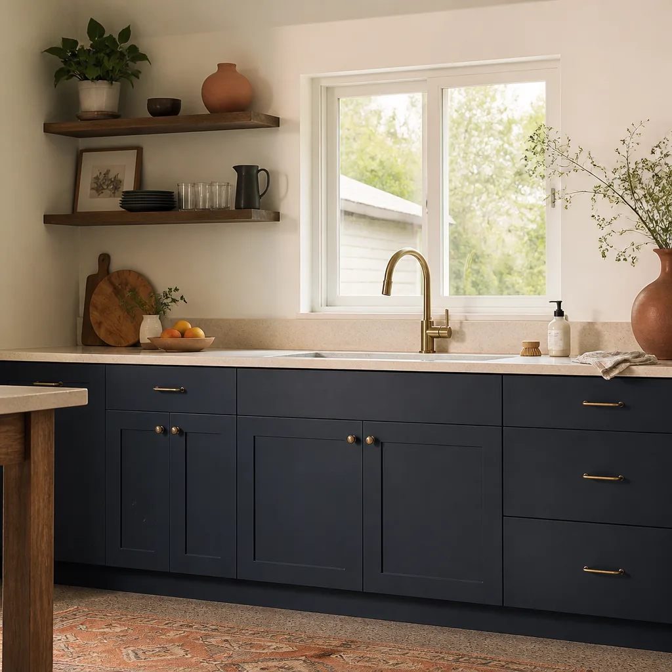
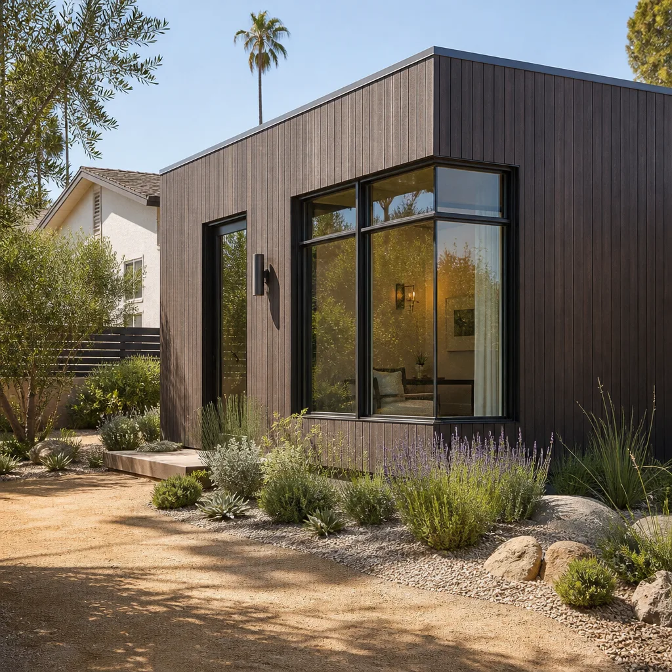
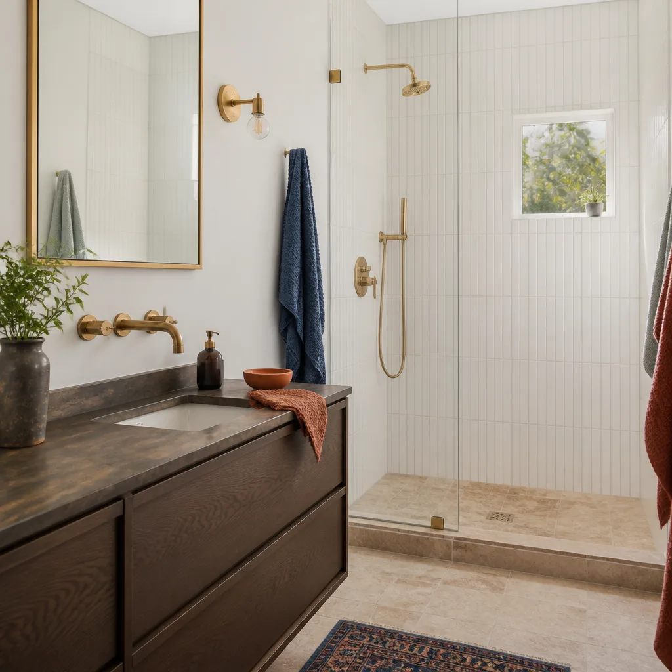
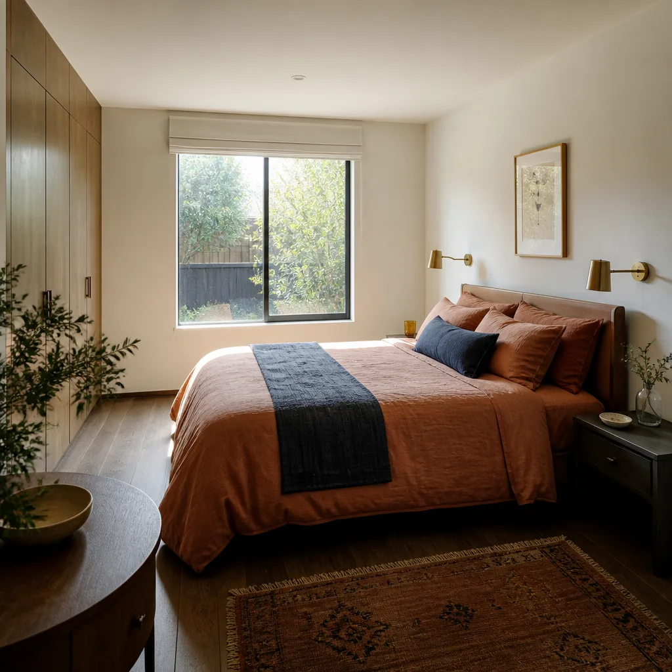
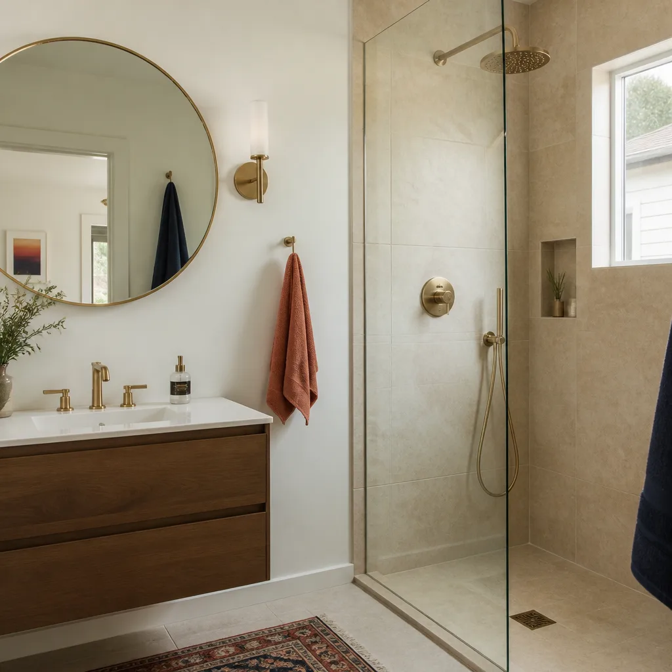
A free site visit, a check of what your lot allows and a written, line-item price.
Get your free estimateFast, Reliable Room Addition Contractor Across Compton
A room addition in Compton typically costs between $180 and $320 per square foot for a standard build, with most single-story additions landing between $85,000 and $165,000 before permit fees. We schedule free estimates across Compton within a few business days, and our crews know the 90220, 90221, and 90222 zip codes well enough to spot permit issues before they become change orders. Call (424) 358-3068 and we’ll put a written price in front of you before any work starts. No vague allowances. No verbal promises. Just the number, on paper, the way it should be.
Why Fielding ADU Torrance Is Compton’s Preferred Room Addition Contractor Company
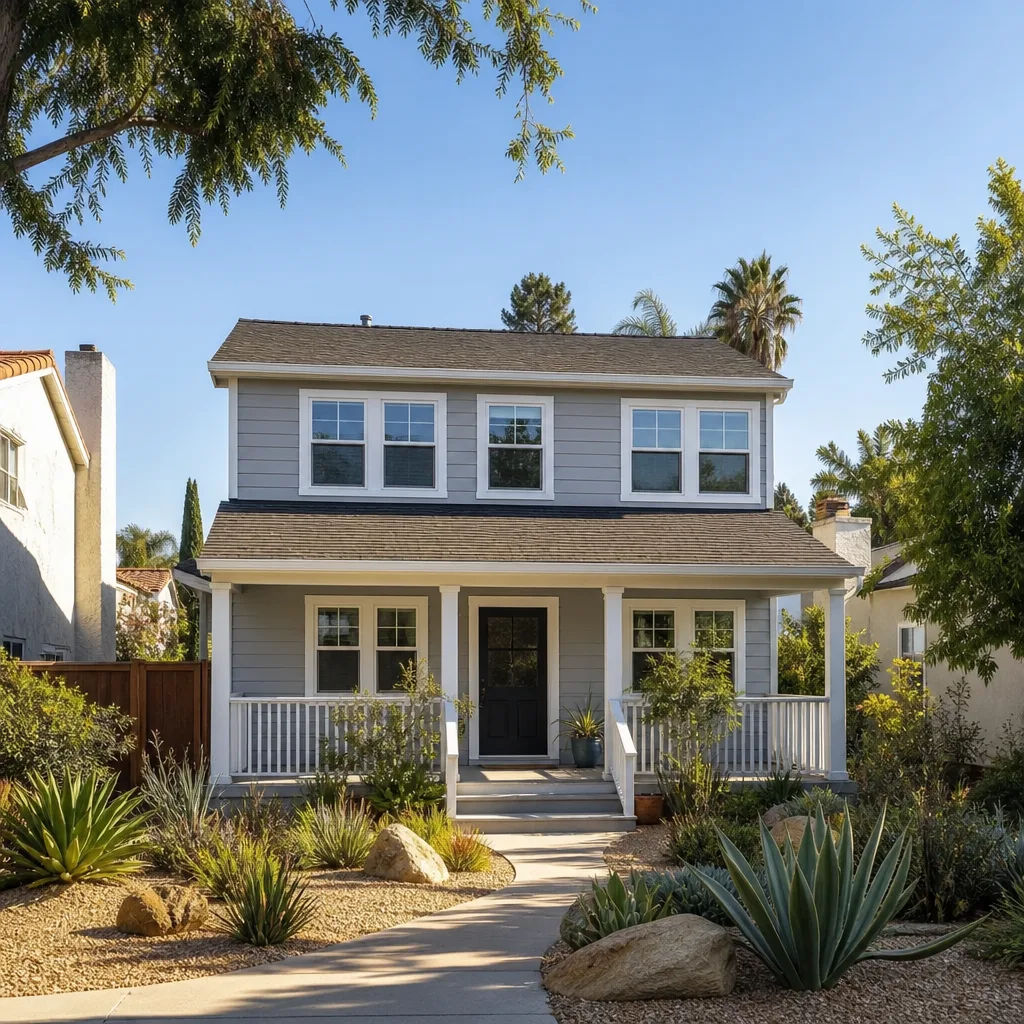
Homeowners in Compton call us because we carry the Room Addition Contractor discipline into every job: inspection first, written allowance second, and a price that holds. Our parent company, Garrison Partners, has built to The Garrison Standard since 2006, and Fielding ADU Builders operates as an independent member of that family. Reed Calloway leads our team, and he’s the one who signs the written guarantee on your project, a full 365 days of coverage on workmanship defects. If something fails inside that year, we return and correct it at no charge. That’s not marketing. That’s the contract.
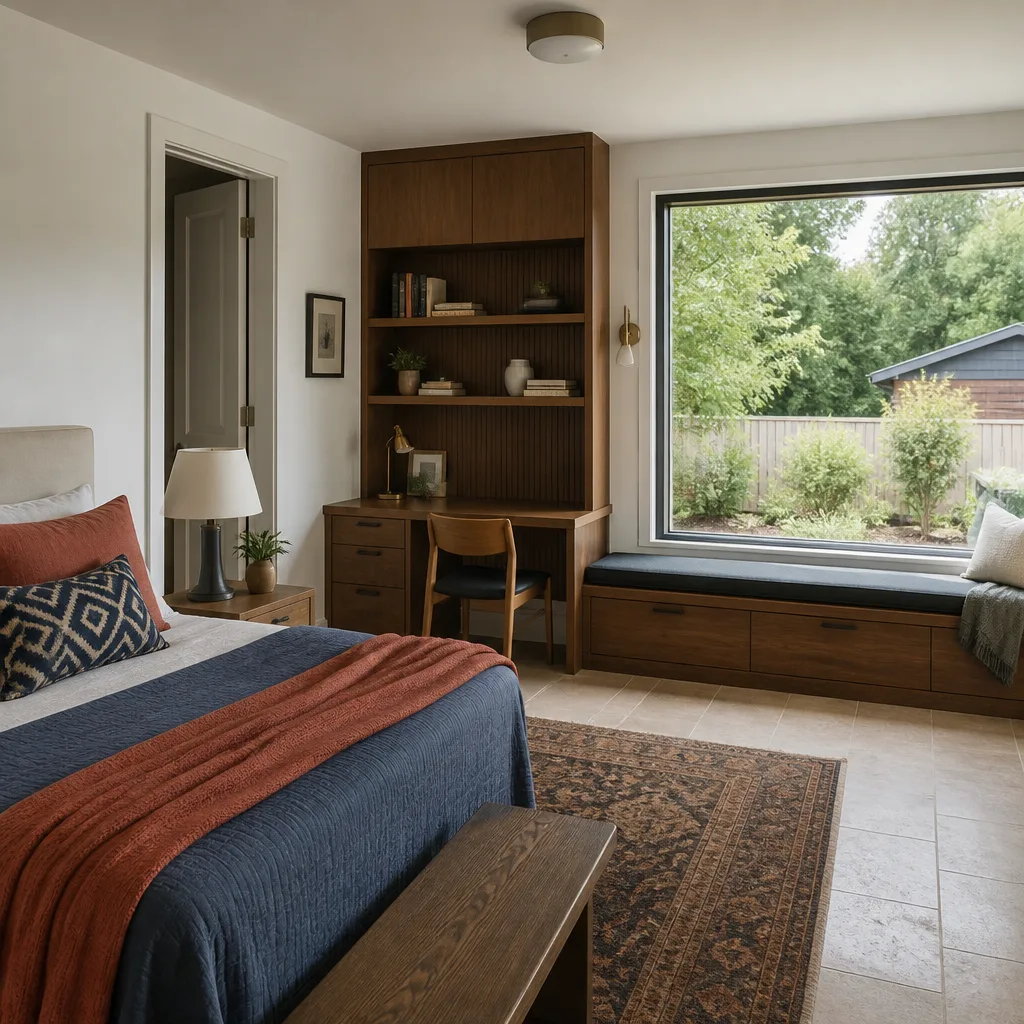
Compton homeowners have told us the same story more times than we can count: a contractor gave a verbal range, opened a wall, found something, and the final invoice looked nothing like the first conversation. We handle it differently. On a 1950s wood-frame home near the Richland Farms area, our crew opened a wall to tie a new primary suite addition into the existing structure and found knob-and-tube wiring spliced into Romex and a header that had been cut decades earlier for a window with no permits. We wrote the rewire and header replacement into a change order before touching anything, and the permit inspector signed off without a single correction. That’s how Compton jobs should run.
Every crew member who steps onto your Compton property is background-checked and arrives in uniform. You know who’s on your site. And when you call, a live person answers, 24 hours a day, 7 days a week. No voicemail tree. No callback queue.
Room Additions in Compton
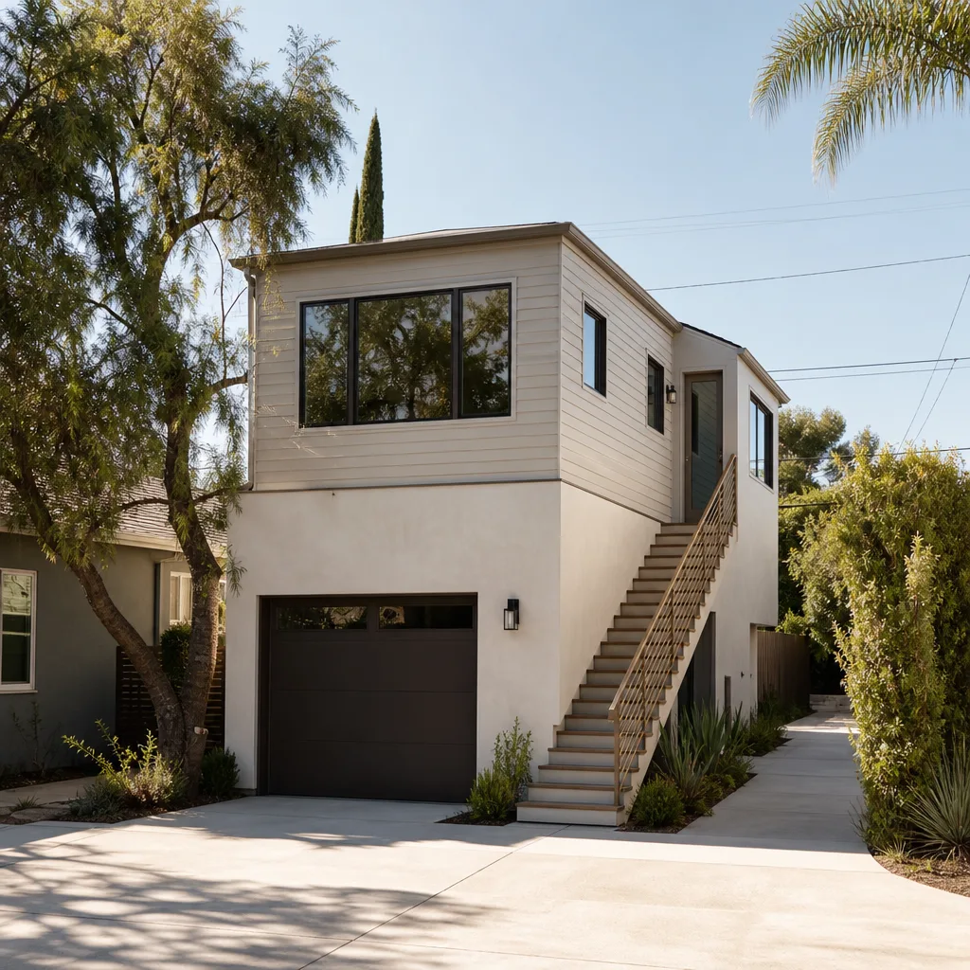
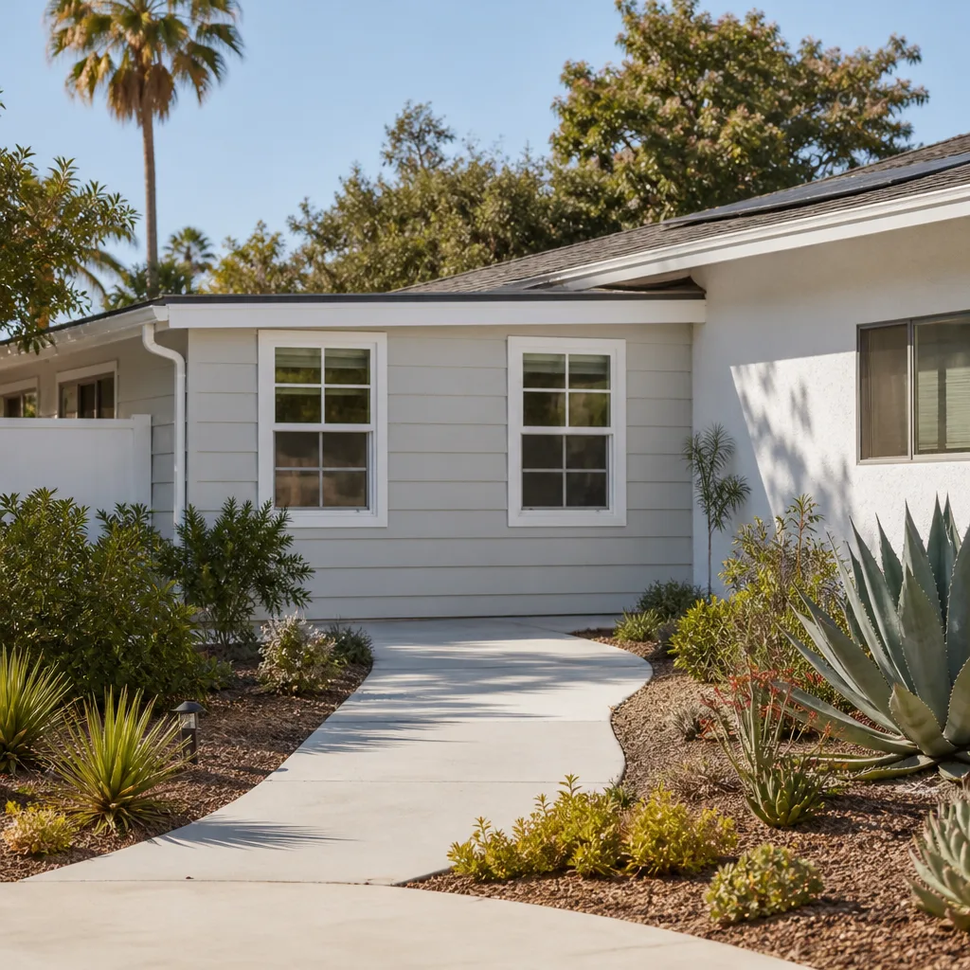
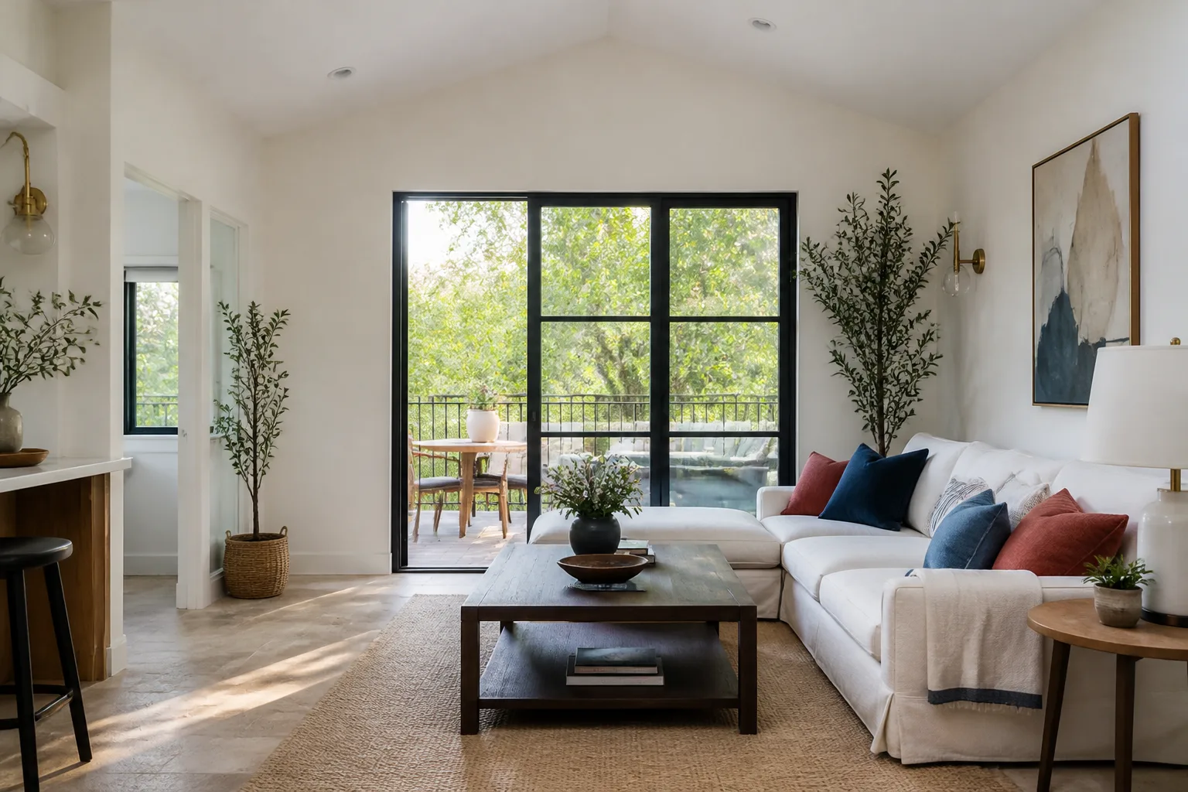
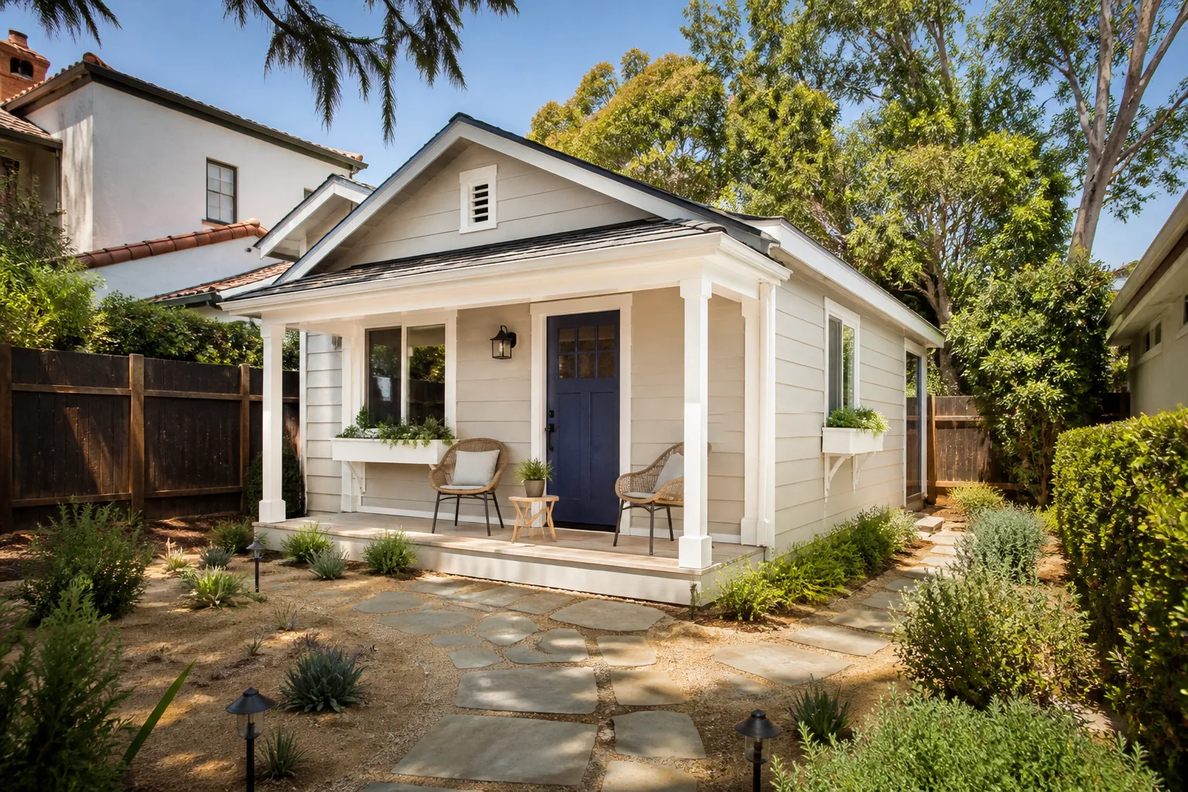
Room Additions on Compton’s 1940s to 1960s housing stock demand a contractor who reads the house before drafting the plan. Most homes here are single-story stucco or wood-frame, which makes horizontal additions straightforward, but opening an exterior wall usually exposes wiring, framing, and waterproofing that hasn’t been touched in sixty years. A 400-square-foot addition in Compton runs between $72,000 and $128,000, and the final number hinges on what the permit reviewer flags once the plans hit the city desk.
Ground-Up Additions on Compton Lots
Compton’s rectangular lots, many of them 5,000 square feet or larger, give you room to build out instead of up. A ground-up addition still ties into the existing roofline and foundation, which means the city reviews the structural connection as closely as the new square footage. Lateral bracing on older homes is almost always undersized by current standards, so expect the permit to require some retrofit work at the tie-in point. We price that allowance in writing before you approve anything.
Bump-Outs and Tie-Ins to Older Garages
When the addition extends from or ties into a pre-1970s garage, the hidden conditions multiply. Slabs without footings are common. So is missing lateral bracing. We inspect the garage structure during the estimate, not after the permit review stops the job. If the slab won’t carry the new load, you’ll know the fix and the cost on day one.
Modular Home Addition in Compton
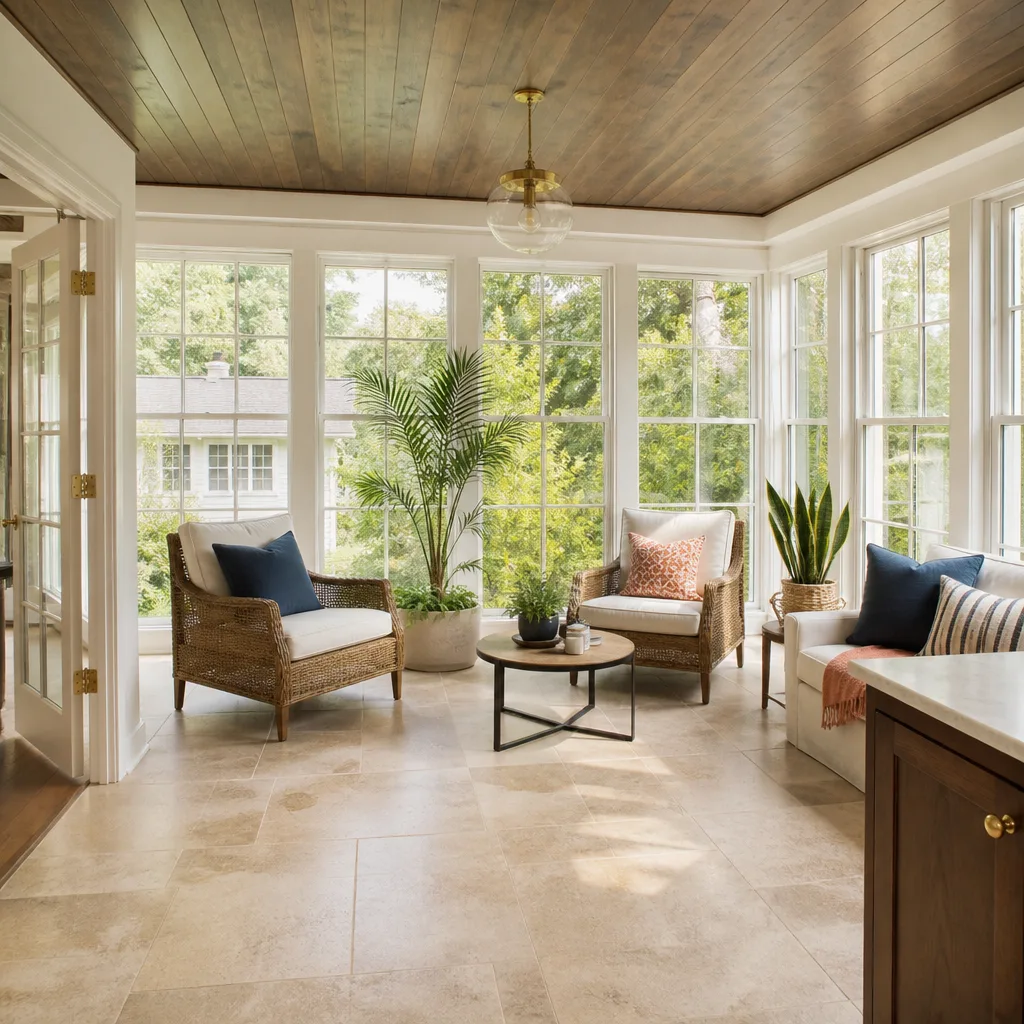
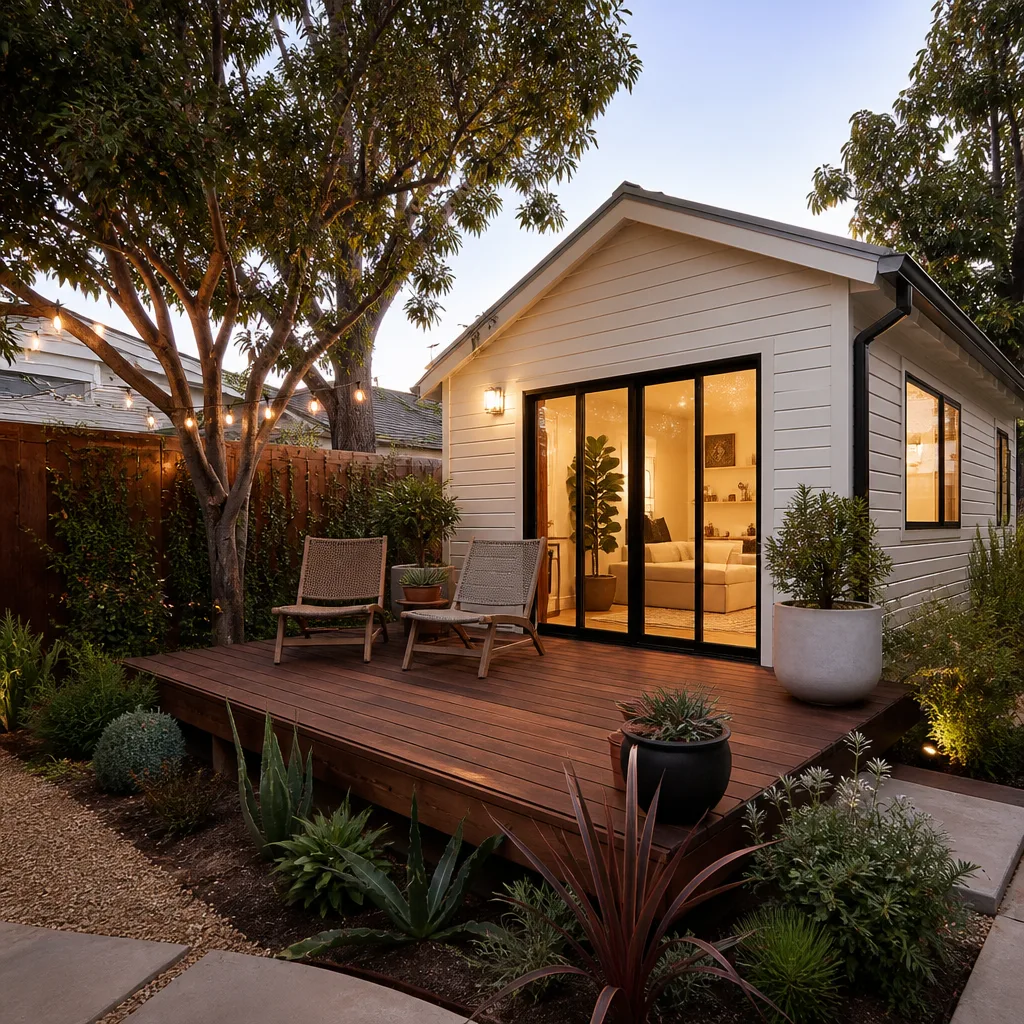
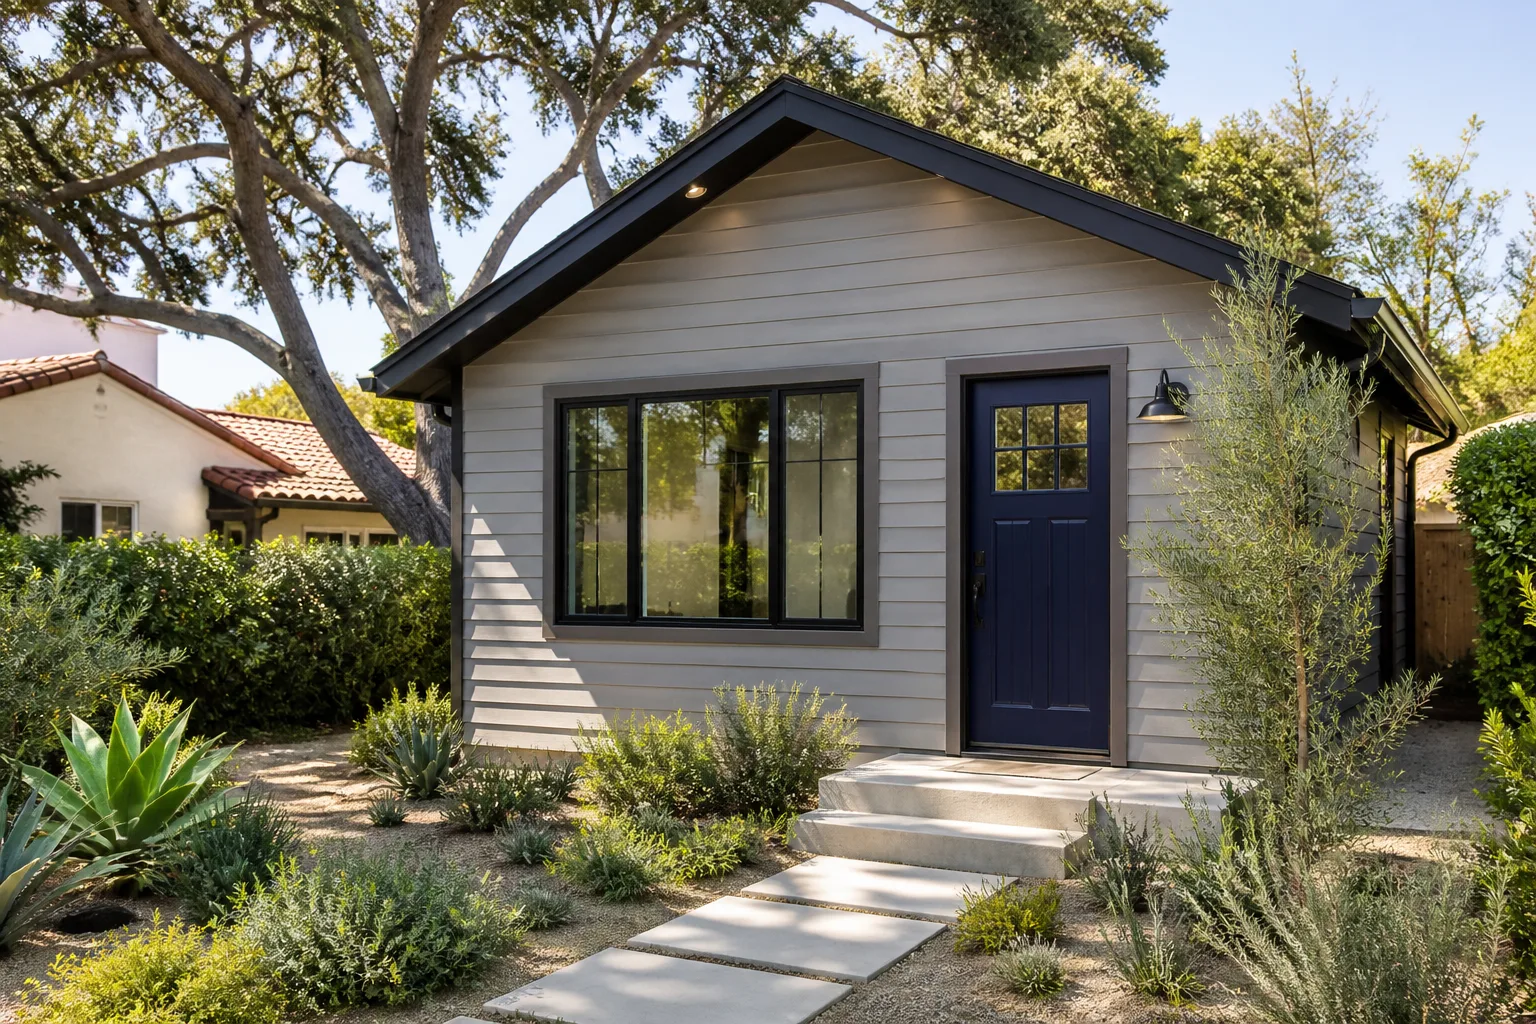
Modular Home Addition options in Compton give you a faster path to finished square footage, but the lot still has to work. Compton’s zoning and the prevalence of older unpermitted structures mean even a factory-built module going onto your property needs a site plan review, a foundation check, and a permit. Modular additions from manufacturers like Boxabl and Dvele typically run between $140 and $240 per square foot for the structure, before site work, foundations, and utility connections. We handle the full scope under one contract.
Prefab Modules on Existing Lots
The appeal is speed: a module arrives on a truck and gets set in a fraction of the time of a stick-built addition. The catch is that Compton’s building department reviews your entire parcel, not just the new module. An old unpermitted garage or patio cover on the site can draw a code enforcement flag that pauses the modular set. We run the title and permit history during the estimate so you’re not blindsided.
Conventional vs. Modular on Compton Soil
Compton’s flat, mild-draining lots work for either method. What changes the decision is the condition of what’s already there, walls, wiring, and foundation. If the home needs significant structural upgrades at the tie-in, modular saves you construction time but not necessarily money. We’ll give you both prices in writing and let you decide on the numbers, not on a sales pitch.
Trusted Brands We Service in Compton
We work with Cover and Dvele platforms regularly, and our crews are trained on Boxabl and Mighty Buildings systems when a homeowner wants to go modular. We also build conventionally with James Hardie siding for additions that need to match the existing stucco profile on a Compton street. Because we maintain relationships with these manufacturers directly, we can get structural specs and engineering details to the Compton permit desk faster than a builder who’s placing a one-off order. That translates into fewer plan-check corrections and a shorter wait before demolition starts.
Common Room Addition Contractor Problems We See in Compton Homes
- Knob-and-tube wiring hiding behind stucco walls. Compton’s 1940s and 1950s homes often still carry original knob-and-tube circuits, and a buyer’s inspection rarely catches it because the wires are buried in walls. Once we open a wall for the addition tie-in, the city requires the exposed circuit to be brought to code, which can add several thousand dollars to the job.
- Garage slabs with no footings. Pre-1970s garages across Compton were frequently poured as floating slabs with no perimeter footing. When an addition ties into that structure, the permit reviewer triggers a seismic retrofit. We flag this at the estimate, not at the framing inspection.
- Unpermitted patio covers and garage conversions triggering code review. A new addition pulls the whole parcel into permit review in Compton. If there’s an old unpermitted garage conversion or a patio cover built without permits, the city can require it to be brought to code or removed before the addition is signed off. We check the permit history before you commit.
- Failed waterproofing at the stem wall. Older Compton homes sometimes have no moisture barrier at the foundation-to-framing connection, so we regularly find rot along the bottom plate when we open a wall for a tie-in. The fix is a sill plate replacement and proper flashing, which must happen before any new framing goes up.
Pricing for Room Addition Contractor in Compton, CA
| Project Type | Typical Compton Range |
|---|---|
| Single-story room addition (300 – 500 sq ft) | $84,000 – $160,000 |
| Primary suite addition with bathroom | $110,000 – $185,000 |
| Modular home addition (structure only) | $140 – $240 per sq ft |
| Garage tie-in seismic retrofit (if triggered) | $8,000 – $22,000 |
| Knob-and-tube rewire at tie-in wall | $4,000 – $9,000 |
These figures reflect what we see on Compton permits in 2025. The biggest swing factors are the home’s age, whether a seismic retrofit gets triggered, and whether the parcel has unpermitted structures that draw a correction notice. We write allowances into the contract for the known risks, and any surprise gets priced and approved in writing before we touch it. The number you approve on day one is the number on the final invoice. Call (424) 358-3068 for a free estimate with a written line-item breakdown.
We Also Serve Cities Near Compton
Fielding ADU Builders runs crews across the South Bay and Gateway Cities. Along with Compton, we handle room additions and ADU work in Paramount, Torrance, Harbor City, and Lomita. Same written-price policy. Same 365-day guarantee. Same live person on the phone when you call for an estimate.
Serving Compton, CA - Our Local Coverage Area
We’re based in the Compton area and know this community well. Use the map below to see our service coverage - if you’re nearby, we can almost certainly help.
FAQs About Room Addition Contractor in Compton
Buyer’s inspections are visual, and knob-and-tube circuits in Compton’s 1940s to 1960s homes are usually buried inside stucco walls, so they never get seen. When we open a wall to tie in the addition, the city now sees the exposed circuit and requires it to be brought to current code, which means a rewire of that section and sometimes the entire circuit back to the panel. Call (424) 358-3068 and we’ll put the allowance in writing before we start.
Larger lots mean we can usually build out and avoid a second story, which keeps the cost per square foot lower and avoids the structural review that vertical additions trigger. Compton’s rectangular lot shapes also leave room for proper side-yard setbacks without needing a variance in most cases. The bigger factor is what’s already sitting on the lot, especially old garages and patio covers that may be unpermitted.
Pre-1970s garages in Compton were often built with floating slabs that have no perimeter footings and no lateral bracing. When a room addition ties into or extends from that garage, the California Residential Code triggers a seismic retrofit requirement. The fix costs between $8,000 and $22,000 on the jobs we see, and out-of-town builders frequently miss it until the permit review stops the project. We inspect the slab during the estimate.
Yes. A new addition in Compton pulls the whole parcel into the city’s permit review, and any unpermitted structure, such as a garage conversion or a patio cover built without permits, can draw a correction notice. You may be required to bring the old structure to code or remove it before the addition gets final sign-off. We run permit history before you commit to the project.
Compton sits inland and gets hotter than Torrance’s coastal strip, so an addition without proper insulation and a cool-roof strategy turns into an uncomfortable box by August. We spec higher R-value insulation and light-colored roofing materials on Compton additions to keep the cooling load down. It’s a small line item that saves real money on summer electric bills.
If you’re planning a room addition in Compton, start with a written estimate. Call (424) 358-3068 and we’ll schedule a free site visit, run the permit and title history, and hand you a line-item price before any work begins.
Written by Reed Calloway, Owner at Fielding ADU Torrance, serving Compton since 2006.