A free site visit, a check of what your lot allows and a written, line-item price.
Get your free estimateHow Much Does Garage Conversion ADU Cost in Torrance?
A garage conversion ADU in Torrance typically costs between $95,000 and $185,000 for a standard 400-square-foot conversion, all in with permits, finishes, and utilities. Most homeowners we work with land between $120,000 and $150,000 for a turnkey one-bedroom unit. A basic studio conversion can start around $80,000, while a larger two-bedroom conversion with high-end finishes can push past $200,000.
Those numbers reflect what we’re seeing across Torrance in 2026, from Southwood to Seaside Ranchos. The single biggest variable is whether your existing garage slab, framing, and roofline allow a straight conversion, or whether the city’s current building code requires structural upgrades, new footings, or a partial rebuild before interior work can begin.
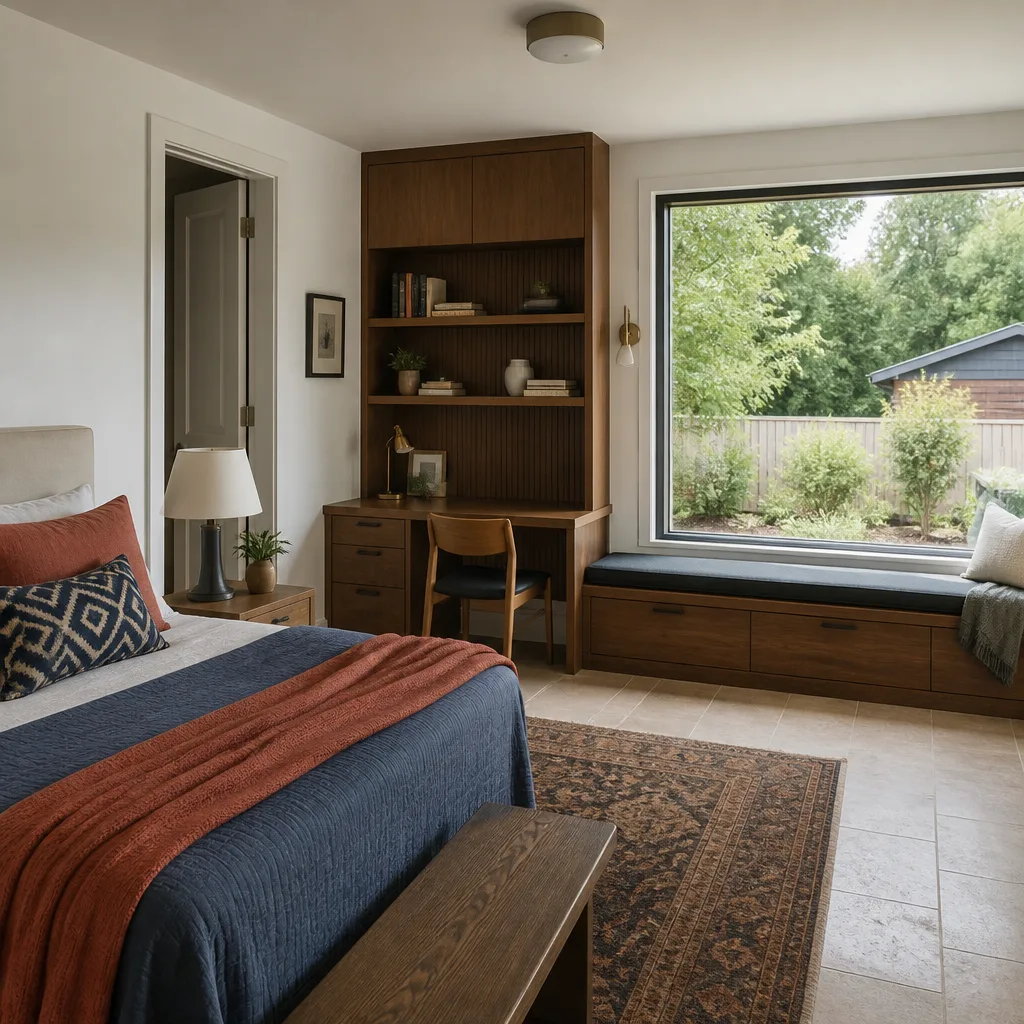
Garage Conversion ADU Cost Breakdown (2026)
Here’s how a typical Torrance garage conversion breaks down, line by line. These are real ranges from projects our crews have priced and built, not national averages pulled from a database.
| Cost Category | Typical Range (Torrance, 2026) | Notes |
|---|---|---|
| Plans & Engineering | $6,000 – $12,000 | Architectural drawings, structural calcs, Title 24 energy compliance |
| Permits & City Fees | $4,500 – $9,000 | Torrance building permit, plan check, school district fees, sewer connection review |
| Demolition & Site Prep | $4,000 – $10,000 | Garage door removal, interior strip-out, debris hauling; higher if asbestos or lead abatement is needed |
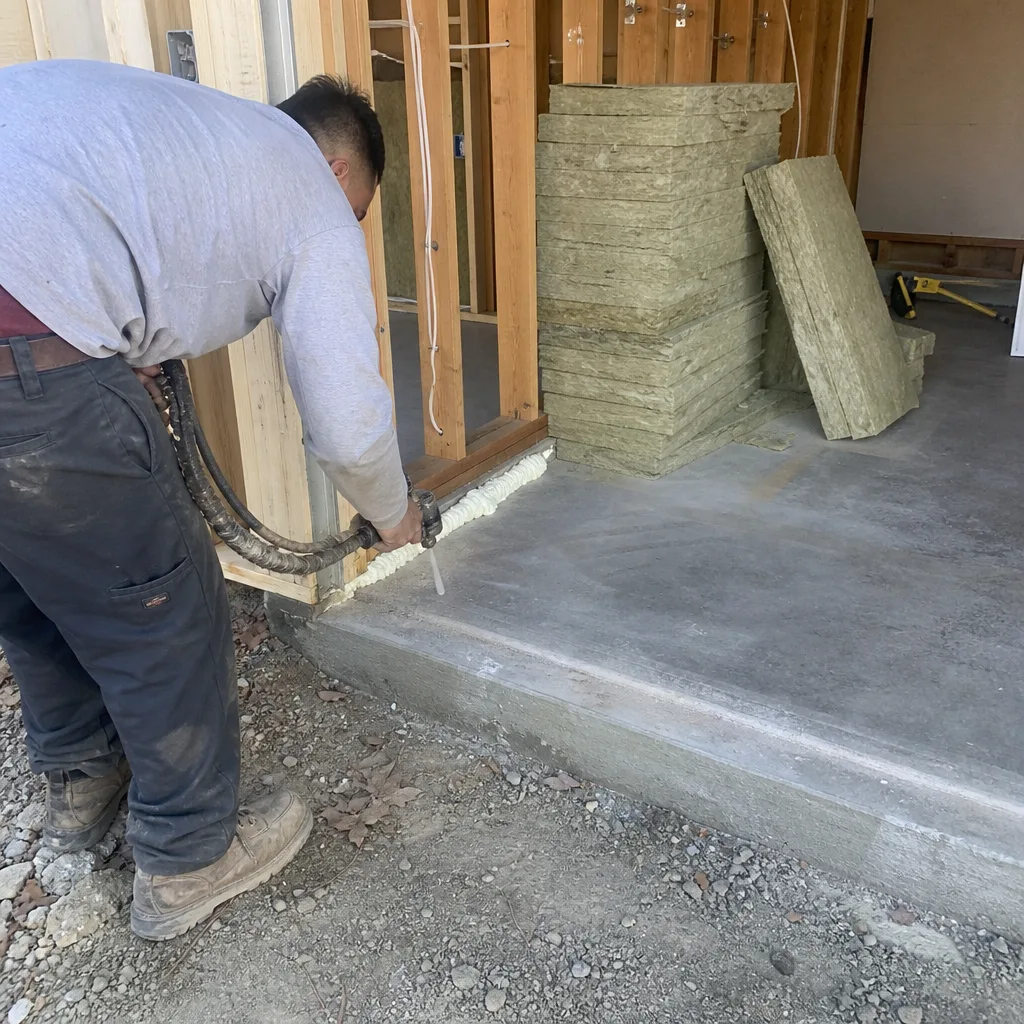
| Foundation & Slab Work | $6,000 – $18,000 | Crack repair, moisture barrier, insulation; new footings if the slab doesn’t meet current code |
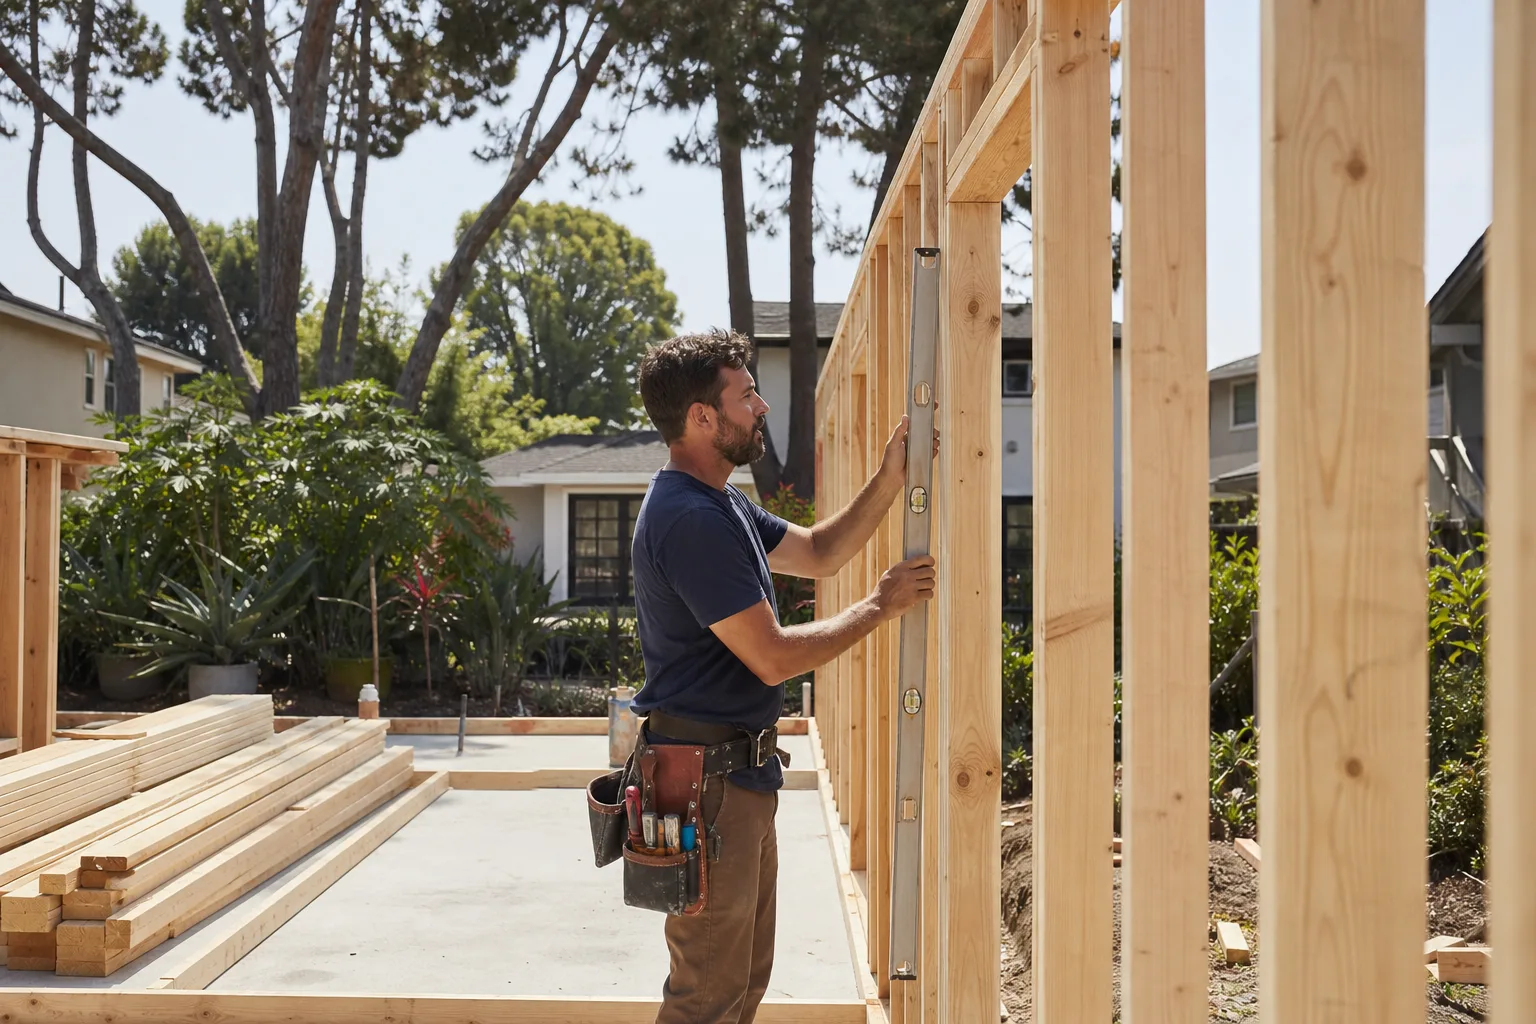
| Framing & Structural | $8,000 – $20,000 | Opening infill for the old garage door, window and door headers, roof reinforcement, shear wall upgrades |
| Electrical | $7,000 – $14,000 | New subpanel, wiring, outlets, lighting, smoke/CO detectors; EV circuit if the main panel can support it |
| Plumbing | $8,000 – $20,000 | Kitchen sink, bathroom rough-in, water heater (tankless typical), drain lines to the main sewer |
| HVAC | $5,000 – $12,000 | Ductless mini-split (most common for ADUs) or tie-in to existing system; Torrance coastal climate keeps loads modest |
| Insulation & Drywall | $5,000 – $10,000 | R-13 walls, R-30 ceiling, drywall hang and finish; garage conversions need full envelope work, not patch jobs |
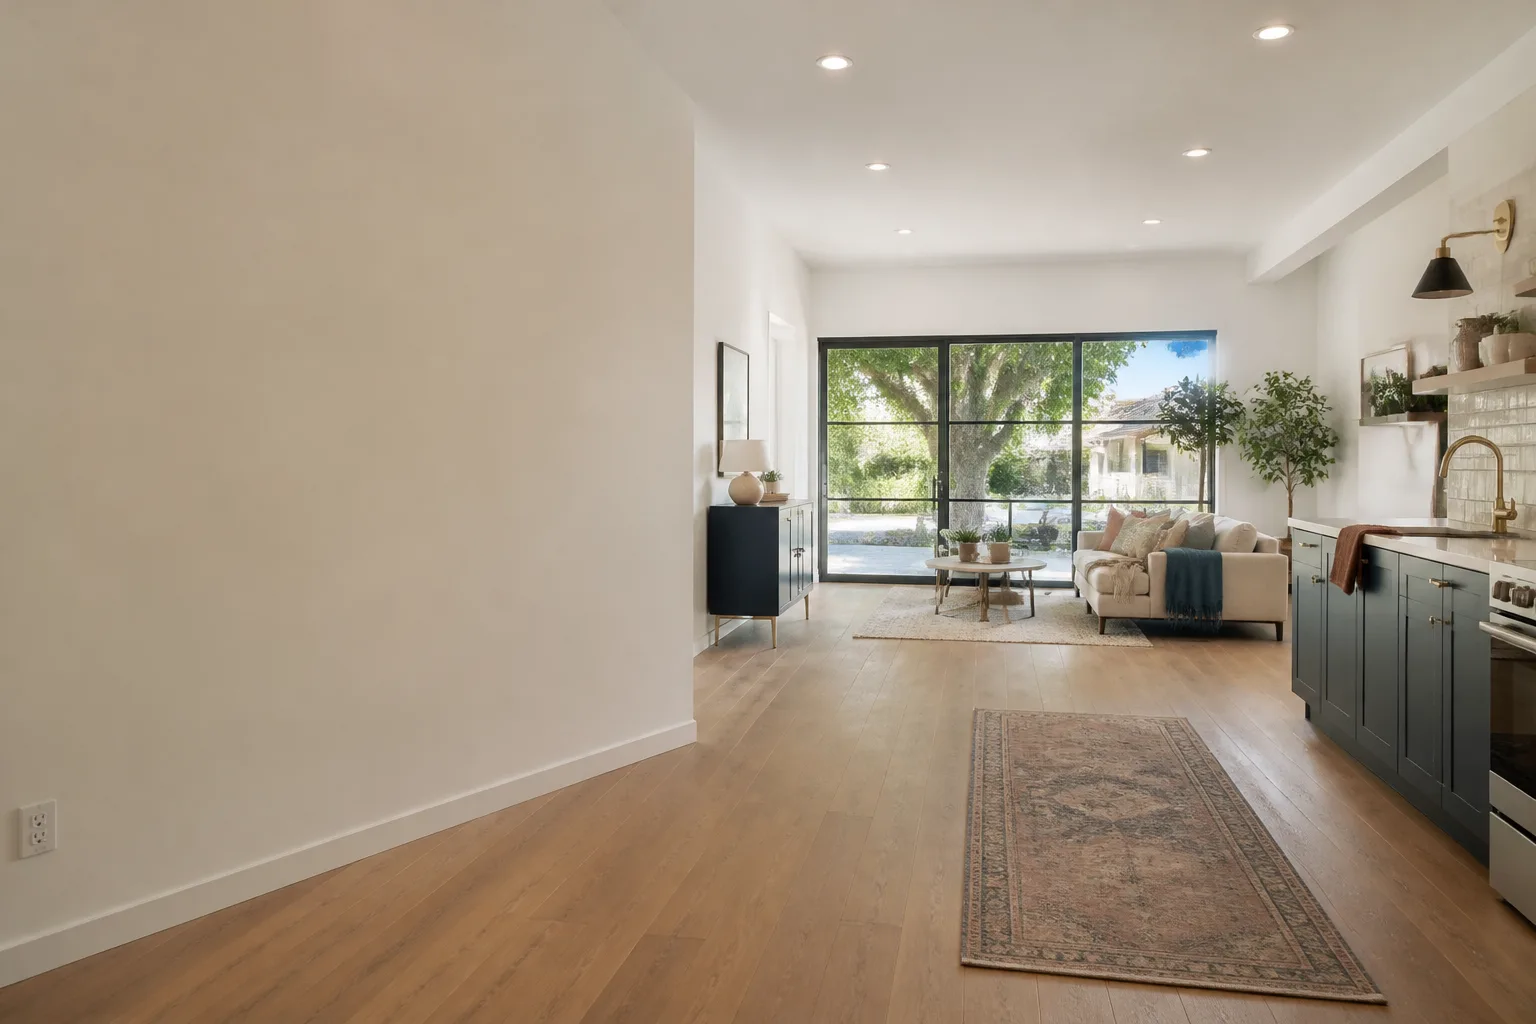
| Flooring | $3,500 – $8,000 | LVP and tile are the most common choices; cost varies with material grade and slab leveling needs |
| Kitchen | $8,000 – $22,000 | Compact kitchen with cooktop, fridge, sink, cabinetry; ADU kitchens are smaller than house kitchens, which keeps cost in check |
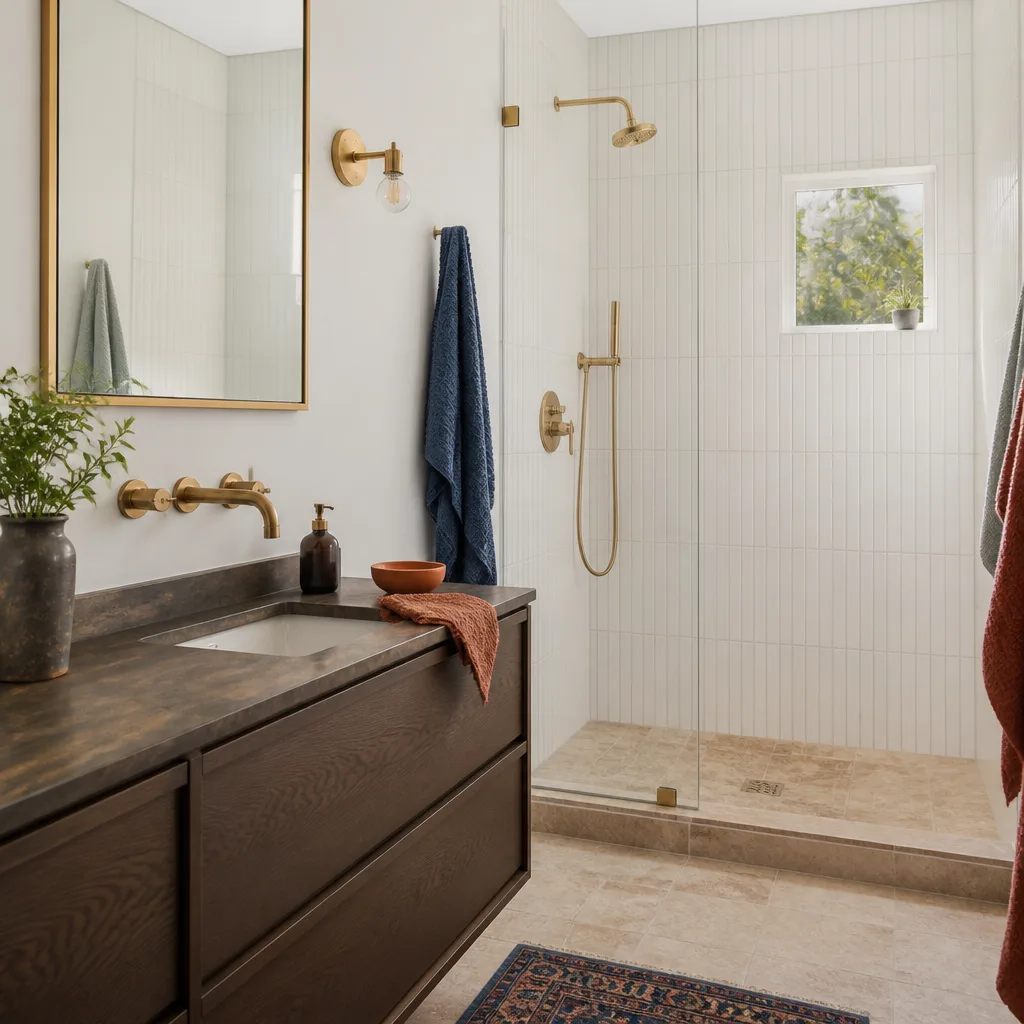
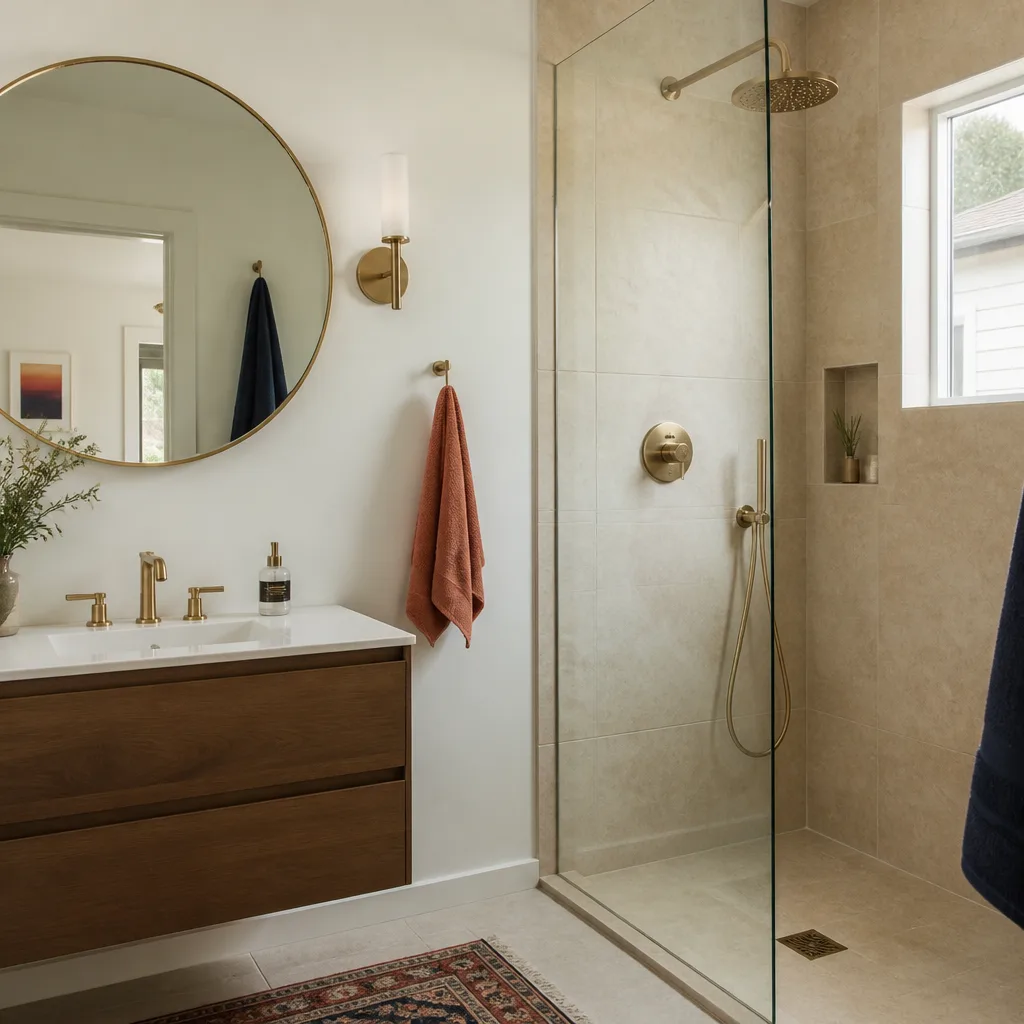
| Bathroom | $9,000 – $20,000 | Walk-in shower, vanity, toilet, exhaust fan, waterproofing; this is where many conversion budgets drift upward |
| Windows & Doors | $4,000 – $10,000 | Dual-pane, Title 24 compliant; at least one egress window in the bedroom and a dedicated ADU entry |
| Paint & Finish Carpentry | $3,000 – $7,000 | Interior paint, baseboards, door trim, closet rods, shelving |
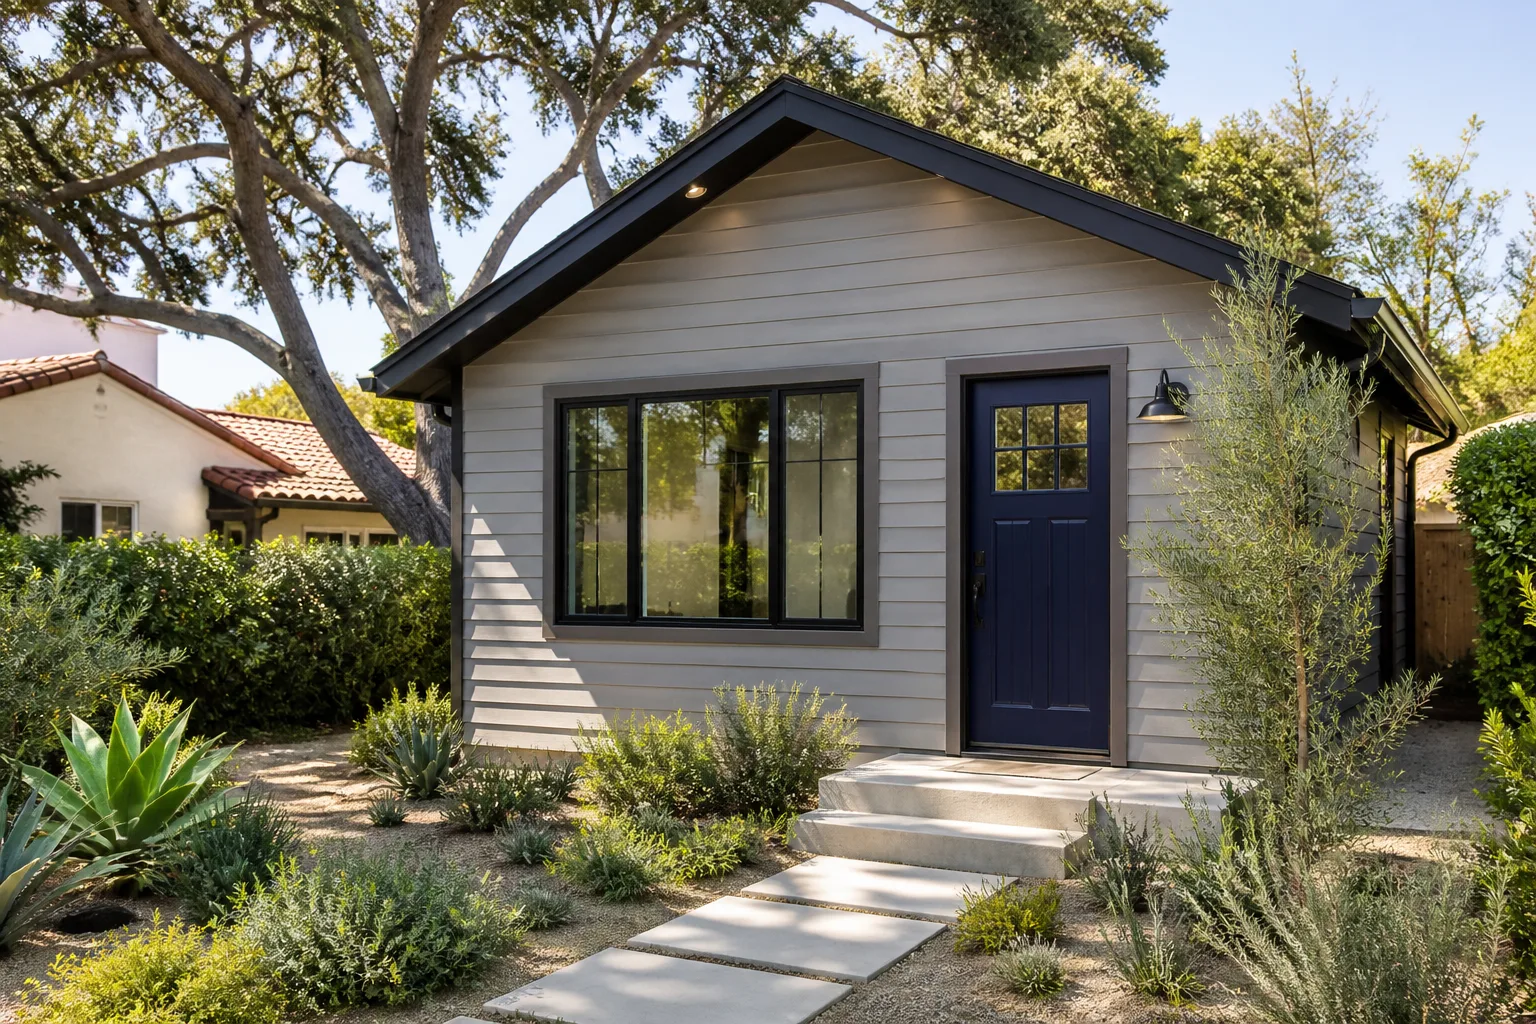
| Site Work & Exterior | $3,000 – $9,000 | Stucco or siding match on the new wall, grading, path to the entry, landscape repair |
| Contingency | $5,000 – $15,000 | We recommend 7-10% of total budget; older Torrance garages often reveal surprises once walls open |
Realistic total range: $80,000 – $185,000. Most single-garage conversions in Torrance finish between $100,000 and $160,000.
What pushes a project toward the high end? A garage built before the mid-1980s with an undersized slab, no vapor barrier, and framing that does not meet current shear requirements. What keeps it low? A newer attached garage with a modern slab, easy sewer access, and a main electrical panel with spare capacity.
What Affects Garage Conversion ADU Pricing in Torrance
- Garage age and original construction quality. Torrance neighborhoods like Old Torrance and Walteria have garages from the 1950s and 1960s. Those slabs were often poured 3.5 to 4 inches thick with no reinforcement mats and no moisture barrier. When we open those projects, we consistently find slab work and seismic upgrades that add $15,000 to $25,000 compared to a 1990s garage in West Torrance or Southwood.
- Attached versus detached. An attached garage conversion shares two walls, a roofline, and often the main electrical panel with the house. That saves $15,000 to $30,000 versus a detached garage, which needs its own utility trenching, independent subpanel, and a full four-wall envelope. Detached conversions also trigger their own setback review, which can require a variance.
- Utility distances. In Torrance, sewer lateral runs are the quiet budget-killer. If the garage sits 40 feet from the main sewer line and across a concrete driveway, you’re looking at $6,000 to $12,000 in trenching and patching alone. Homes in the Hillside Overlay districts can see even higher excavation costs due to slope and soil conditions.
- Permit status and code triggers. Torrance requires garage conversions to meet current California Building Code, which means seismic shear, Title 24 energy, and accessibility path requirements. If the original garage was unpermitted or built under an older code cycle, plan check may flag the whole structure for upgrade. That is where the $4,500-to-$9,000 permit line item can climb, and where a written price before work starts matters most.
- Finish level. A rental-ready ADU with LVP flooring, stock cabinetry, and a basic mini-split runs at the low end of the range. A parent-suite ADU with quartz counters, custom millwork, soft-close cabinets, and higher-end tile can add $20,000 to $35,000. Neither is wrong. But the number changes, and it should be spelled out on paper before the first nail is driven.
- Roof condition and framing condition. If the existing garage roof is older than 15 years or shows sagging, plan for structural correction. Replacing a roofline or adding larger rafters to meet code is a $6,000 to $15,000 item that many national cost guides gloss over. In Torrance, we also deal with ocean-adjacent corrosion on some older hardware. It’s not common, but when it shows up, the fix is real work.
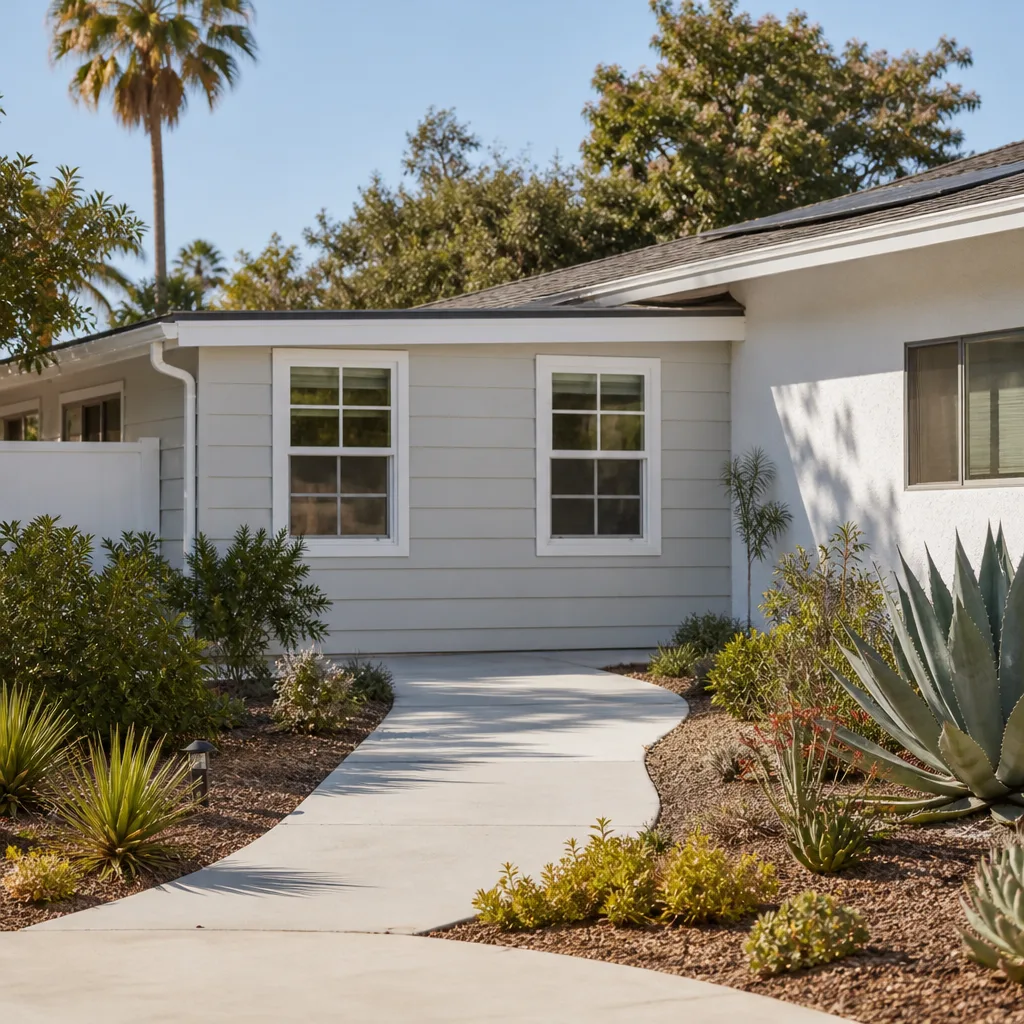
Garage Conversion vs. Building a New ADU: Which Costs More?
A garage conversion is almost always cheaper than a new detached ADU. A new 400-square-foot ground-up ADU in Torrance runs $160,000 to $260,000 based on current site work, foundation, and utility costs. A conversion of the same square footage lands $60,000 to $100,000 lower because the structure already exists.
But that savings comes with a trade. A converted garage has whatever footprint, ceiling height, and orientation the original builder chose. A new ADU gives you a clean design from the slab up. We tell homeowners the same thing we’d tell a neighbor: if the garage is in decent shape and the layout works, convert it and keep the difference. If the garage is failing and you want a two-bedroom unit, it may be better to price both options before committing.
When a conversion makes sense
- The garage is attached, built after 1985, and structurally sound.
- You want to keep the main house footprint and yard intact.
- The goal is rental income or a parent unit, not resale maximization.
- Your budget is under $160,000.
When a new ADU or prefab approach makes sense
- The garage is detached, cracked, or too small for a code-compliant one-bedroom.
- You want larger windows, higher ceilings, or a different orientation than the existing garage allows.
- You’re considering prefab platforms like Abodu, Cover, Dvele, or Boxabl, which can reduce on-site framing time and construction waste. We’ve built with all of them and with conventional framing using James Hardie siding. The method changes the schedule and sometimes the cost per square foot, so it’s worth putting both numbers on the table.
How to Save on a Garage Conversion ADU in Torrance
There are honest ways to bring the number down, and there are ways that cost more later. Here’s what we tell clients who call (424) 358-3068 with a budget target.
- Keep the footprint as-is. Moving walls, adding square footage, or bumping out the roofline adds structural scope and permit complexity. Every change to the existing envelope adds cost.
- Choose a linear kitchen over an L-shaped with an island. A galley kitchen with standard-depth cabinetry is the least expensive code-compliant layout for a garage conversion. Islands require extra plumbing and electrical runs and chew up floor space that small ADUs don’t have.
- Use a ductless mini-split. It’s cheaper than ducting and more efficient for a 400-square-foot space. Torrance’s coastal climate means a single 12,000-to-18,000 BTU wall unit handles most conversions.
- Keep the existing garage slab if it’s viable. If the slab is crack-free, level, and has an intact moisture barrier, we can build on it. If not, the fix is non-negotiable. A failed slab means the ADU fails, and our written guarantee means we’d be back to fix it. So we do it right the first time.
- Plan for standard sizes. Custom window sizes, non-standard door openings, and specialty tile all carry markup. Stock sizes trim material cost and cut lead time.
- Get the written price before you start. This isn’t a savings tactic in the traditional sense, but it prevents the two things that destroy budgets: mid-project change orders and vague allowances. We put the price in writing before any work begins. The number you approve on day one is the number on the final invoice.
If you want a real number for your specific garage, call us at (424) 358-3068. Estimates are free, and you’ll get a written price that accounts for your slab, your utilities, and your lot. No pressure, no vague ranges.
Torrance Permit and Code Cost Notes
Torrance requires building permits for all garage conversions, and the city reviews ADUs under California state law AB 68 and SB 13, which streamline approval for accessory dwelling units. In practice, that means your conversion can’t be denied just because the lot is small or the garage is close to a side property line, but it can be conditioned on setbacks, fire rating, and other code items.
Here are the Torrance-specific items that regularly affect price:
- Setback variance. The city’s standard side and rear setbacks apply to detached ADUs, but for garage conversions, you’re usually converting an existing legal structure, so the original setbacks may be grandfathered. If the original garage was built without a permit or is nonconforming, you may need a variance (the city’s written permission to build closer to the property line than the standard rule allows). That process can add 6 to 10 weeks and $3,000 to $7,000 in filing and plan check fees.
- Fire rating. Detached garage conversions within 5 feet of a property line or another structure require a one-hour fire-rated wall assembly. That means Type X drywall, rated door assemblies, and possibly eave fire blocking. Budget $2,500 to $6,000.
- School district fees. Torrance Unified collects developer fees on residential additions, including ADUs over 500 square feet. It’s typically $4 to $5 per square foot over that threshold, charged at permit issuance. It’s small, but it shows up on the permit invoice and surprises people who weren’t told about it.
- Sewer lateral review. The city may require a sewer lateral inspection and, in some cases, replacement or repair before final sign-off. If the house is on a pre-1970 lateral in Old Torrance or Hollywood Riviera, we’ve seen replacement costs from $4,000 to $9,000. That is a real number that should be in your written estimate, not discovered mid-dig.
How Long Does a Garage Conversion ADU Take in Torrance?
Plan for 4 to 7 months from first design meeting to final inspection. The spread comes from three things: how quickly plan check moves at the city (currently 6 to 10 weeks for ADUs), whether a variance or structural review adds time, and whether you’re working with a contractor who sequences permits and materials so no trade waits on another.
Here’s the schedule we generally see in Torrance:
- Design and engineering: 2 to 4 weeks
- Plan check and permit issuance: 6 to 10 weeks
- Demolition and structural: 2 to 3 weeks
- Rough-in (electrical, plumbing, HVAC): 3 to 4 weeks
- Insulation, drywall, and paint: 3 to 4 weeks
- Finishes (flooring, kitchen, bath, trim): 3 to 5 weeks
- Final inspection and closeout: 1 to 2 weeks
If you’re using a prefab or modular platform like Abodu, Cover, or Mighty Buildings, the on-site timeline can compress meaningfully after the permit is issued, sometimes to 8 to 12 weeks of active site work. We’ve built with those systems alongside conventional stick framing, and each has a place. The key is matching the method to the lot and the budget, which is a decision we make with you, not for you.
Why the Written Price Matters More Than the Quote
Most homeowners we meet have already collected two or three bids before they call us. The numbers are usually close. What’s different is what happens after the contract is signed. We built The Garrison Standard for a reason, and it starts with a hard rule: every project gets a written price before any work begins, with no exceptions. Not an estimate. Not an allowance sheet. A number you approve and we honor.
That’s the foundation of the way we work, and it’s backed by a 365-Day Done Right Promise. If workmanship fails inside that year, we come back and make it right at no charge. It’s written into the contract. What it covers, how long it runs, and exactly how we correct a defect. If you’re comparing our number to another contractor’s number, ask what their guarantee says. Then compare the paperwork.
Reed Calloway, who leads Fielding ADU Torrance, holds every project to that standard. The background-checked, uniformed crew you see on your property is the same crew that will return if something goes wrong inside that first year. We don’t sub out the relationship the moment the permit is finaled.
Prefab and Modular ADU Options: What They Cost and When They Fit
If you’re researching garage conversions in Torrance, you’ve probably run into prefab ADU companies. We work with several platforms directly: Abodu, Cover, Dvele, Mighty Buildings, Boxabl, and Plant Prefab. Each has a different cost curve and a different build philosophy, and the honest answer is that none of them is right for every lot.
- Abodu and Cover are designed as standardized factory-built units. They are the fastest path from permit approval to move-in, typically $140,000 to $220,000 for a one-bedroom unit installed in Torrance, including site work but excluding the garage conversion’s inherent structural reuse savings. If the garage isn’t worth saving, one of these may be a cleaner path than a conversion.
- Dvele and Plant Prefab lean toward high-performance, health-focused construction. They run higher per square foot, but they deliver energy performance and interior air quality that conventional framing often does not. If you’re building a long-term family suite rather than a rental, the difference may be worth it.
- Mighty Buildings and Boxabl use panelized and modular approaches that reduce on-site labor. They’re newer platforms, and availability varies. We price them honestly alongside conventional builds so you see the tradeoff in numbers, not marketing language.
For garage conversions specifically, prefab is rarely a fit. A conversion reuses the existing structure, so the only place factory-built components come in is in panelized wall systems or prefabricated bathroom pods. The more likely scenario is a conventional conversion with James Hardie siding on the new opening infill and a standard framing package. If you’re debating conversion versus new ADU, these platforms are worth a conversation, and we can give you a real comparison based on your garage’s condition, not a vendor’s brochure.
Key Takeaways
- Expect $80,000 to $185,000 for a garage conversion ADU in Torrance in 2026, with most projects landing between $100,000 and $160,000.
- The garage itself is the biggest variable. Slab condition, framing age, and original code compliance drive thousands in either direction.
- Permits and fees add $4,500 to $9,000 on a typical project, with school district fees and sewer lateral work as common add-ons.
- Timeline is 4 to 7 months start to finish for a conventional conversion. Prefab alternatives change the equation if the garage isn’t worth saving.
- Get the price in writing before work starts. If a contractor won’t put the number on paper before demo day, the final invoice will not match the quote.
FAQs – Garage Conversion ADU Cost in Torrance
How much does a garage conversion ADU cost per square foot in Torrance?
Most garage conversions in Torrance run $220 to $300 per square foot for a standard one-bedroom finish, including permits and utilities. A 400-square-foot conversion at $250 per square foot lands at $100,000. High-end finishes push the number toward $350 per square foot. Call (424) 358-3068 for a written price on your specific garage; the estimate is free.
Is it cheaper to convert a garage or build a new ADU in Torrance?
A garage conversion is typically $60,000 to $100,000 cheaper than a new detached ADU of the same size. That’s because the foundation, framing, and roof already exist. A new 400-square-foot ADU in Torrance runs $160,000 to $260,000; a conversion of the same size runs $80,000 to $185,000. For a full comparison of your options, see our Garage Conversion ADU in Torrance page.
Can you convert an unpermitted garage in Torrance?
Yes, but the cost goes up. When the city discovers an unpermitted garage, plan check typically requires structural review of the entire building, not just the conversion area. That means the slab, framing, and roof all get evaluated under the current code, and corrections range from $8,000 to $30,000 depending on what’s deficient. It’s better to know before you start. Call (424) 358-3068 and we’ll walk you through the process and the likely cost.
Does a garage conversion ADU add value to a Torrance home?
In current Torrance market conditions, a completed one-bedroom garage ADU adds $120,000 to $200,000 to resale value, and rental demand is consistently strong for ADUs within a 20-minute drive of Torrance’s job centers and aerospace employers. The return depends on finish quality and code compliance. A unpermitted or poorly built conversion can subtract value, which is why every project we build goes through full permits and inspection.
Do I need a permit to convert my garage into an ADU in Torrance?
Yes. Torrance requires a full building permit, plan check, and final inspection for all garage conversions, including those under 500 square feet. Working without a permit in Torrance risks code enforcement action, insurance problems, and a costly correction process later. We handle all permitting for every project. If you’re not sure where your garage stands, call (424) 358-3068 and we’ll tell you what applies to your specific property.
Get a Written Price for Your Torrance Garage Conversion
If you’ve read this far, you’re probably comparing contractors and trying to figure out whose number is real. We’ll give you a number in writing before any work starts. It will account for your slab, your sewer line, your electrical panel, and your roof. It will be the number on the final invoice. And if something fails inside the first year, the written guarantee means we come back and fix it at no charge.
Fielding ADU Torrance is an independently owned and operated member of the Garrison Partners family, building to The Garrison Standard since 2006. The way we work is simple: show up in the window, price in writing, build by the book, leave it clean, and stand behind it for a year. That’s The Garrison Code, and it’s the reason homeowners in Torrance call us after another contractor let them down.
Call (424) 358-3068 for a free estimate. A live person answers, 24 hours a day, every day.
Written by Reed Calloway, Owner at Fielding ADU Torrance, serving Torrance and the South Bay since 2006.
Pricing reflects the Torrance market as of 2026. Fielding ADU Torrance offers free estimates; call (424) 358-3068.
What Our Customers Say
"Room addition over the back patio. Framing is square, windows are tight, and the roofline matches."
- Danny L."Solid job. Cabinet delivery was a week behind but they worked around it."
- Ben G."Garage conversion with a new bath and kitchenette. Permit was handled by them. Inspection passed first time."
- Sheila B.