
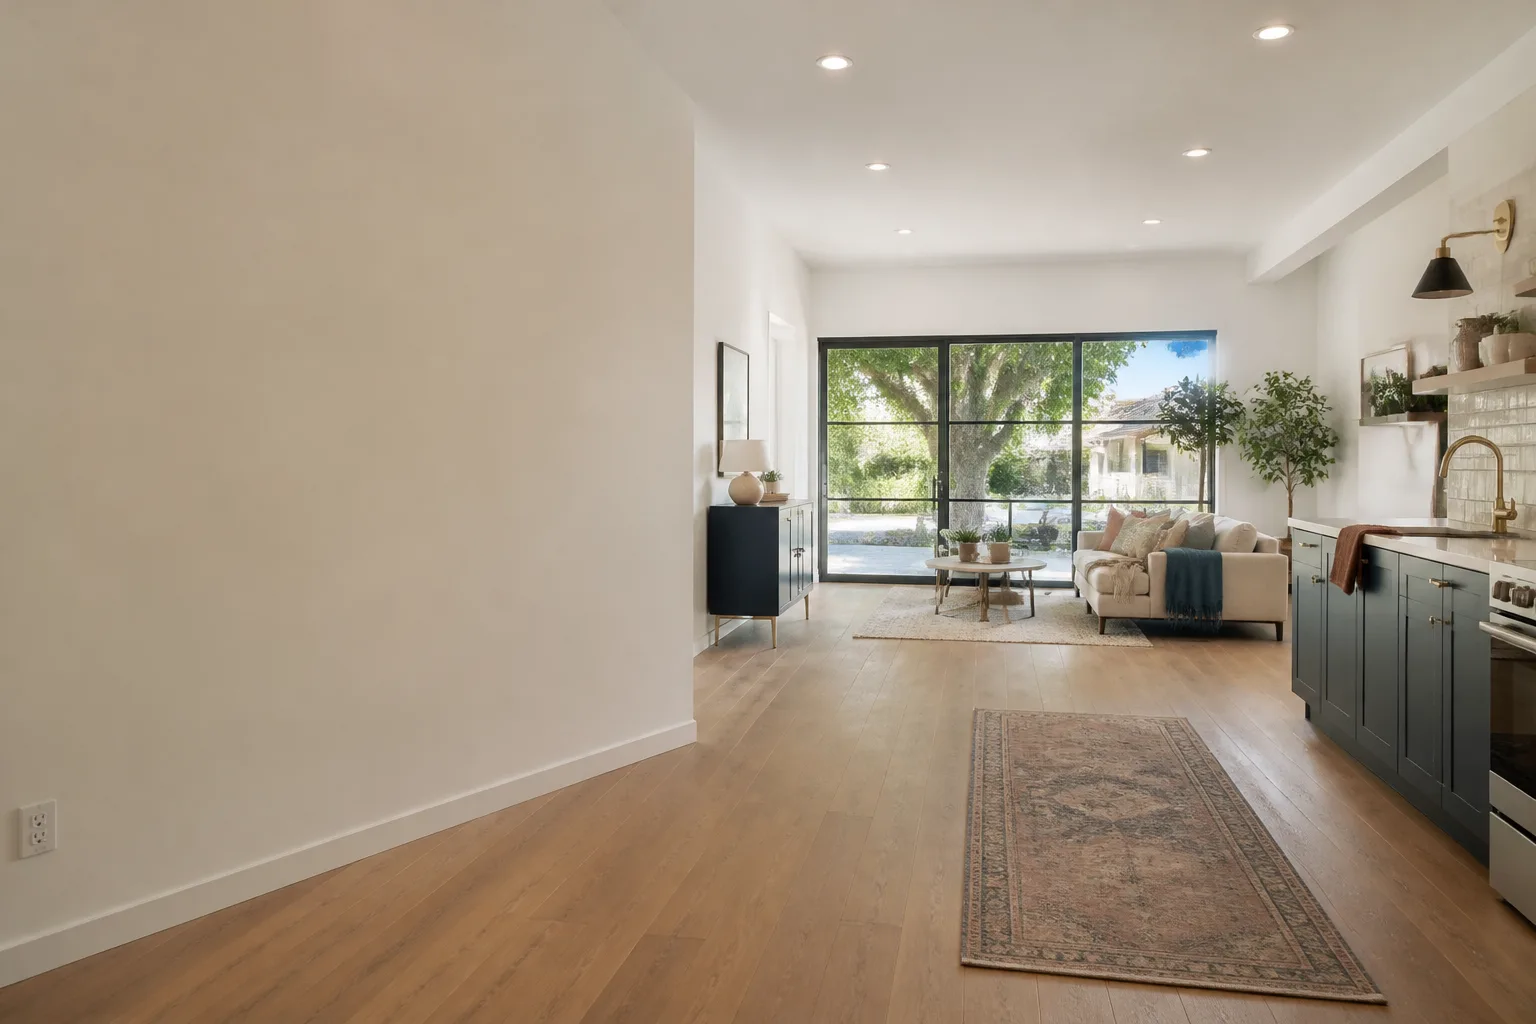
Detached Garage Conversion in Torrance, CA
A detached garage conversion in Torrance typically costs between $85,000 and $165,000 before permit fees, and the project usually takes 10 to 16 weeks from the first inspection to final sign-off. That range covers the full scope: foundation work, framing or reinforcement, electrical, plumbing rough-in, insulation, drywall, and finish work. If you’ve got a freestanding garage that’s doing nothing but storing boxes and a car that sits in the driveway anyway, you’re sitting on the most underused square footage on your property. Call Fielding ADU Torrance at (424) 358-3068 and we’ll give you a written price for what yours will actually cost.
This page is specific to detached garages. If your garage shares a wall or roofline with the main house, read our Garage Conversion ADU in Torrance page instead. Detached conversions have their own set of challenges: separate utility runs, independent foundation conditions, and different setback rules under Torrance code. We handle all of it, and the price goes in writing before any work starts.
When You Need Detached Garage Conversion
You don’t need a conversion just because the garage is messy. You need it when the garage has stopped earning its keep. Here are the situations we see most often in Torrance:
- The garage is dead storage. It’s holding holiday decorations, a broken treadmill, and a car that hasn’t been parked inside since 2018. That’s 400 to 600 square feet doing nothing while you pay the mortgage on it.
- A family member is moving back in. An aging parent, an adult child, or a sibling needs a room with a door that closes. A detached garage gives them actual privacy, not a converted dining room.
- You need rental income. Torrance allows accessory dwelling units in many residential zones, and a detached garage already has the four walls and a foundation. The conversion path is shorter than a ground-up build.
- You work from home and the kitchen table isn’t cutting it. A detached office means no more conference calls interrupted by the dishwasher. It’s a separate building, so the walk to work is 30 seconds and the separation is real.
- You’ve outgrown the house but not the lot. Moving in Torrance means paying a premium for a bigger house. Converting a detached garage means adding square footage without changing your address.
- Your garage has structural or cosmetic damage anyway. If the roof leaks or the slab has settled and you’re looking at repairs regardless, folding those repairs into a conversion makes better use of the money.
Our Detached Garage Conversion Process
We follow the same process for every detached conversion, and the first step is always the same: you get a written price before you commit to anything. Here’s how it goes:
- On-site assessment. We inspect the existing slab, framing, roofline, and electrical service. Detached garages in Torrance range from well-built 1950s structures to bowing 1980s shells, and the condition of what’s there determines what the conversion requires. Reed Calloway or a senior Fielding ADU Torrance lead walks the property with you and answers questions on the spot.
- Written scope and price. You receive a line-item proposal that names the work, the materials, and the total price. This is The Garrison Standard applied to your project: the number you approve on day one is the number on the final invoice. No allowances games, no change-order surprises.
- Permit drawings and city submittal. We prepare plans for Torrance Building & Safety and handle the submittal, corrections, and resubmittal. Detached conversions in Torrance often require a setback variance (the city’s written permission to build closer to the property line than the standard rule allows) if the garage sits near the lot edge. We handle that paperwork.
- Demolition, framing, and utility runs. We strip the interior, reinforce or reframe as needed, and run dedicated electrical and plumbing from the main house or the street service. Because it’s detached, the trenching for utilities is a bigger part of the job than it is for an attached garage, and that’s priced into your written quote from the start.
- Build-out. Insulation, drywall, windows, doors, flooring, kitchenette or bath rough-in if your scope includes it, and final electrical. We work with Abodu, Cover, and Mighty Buildings components where they fit your budget and lot, and conventional framing where they don’t. Either way, the finish work meets the same standard.
- Final inspection and walk-through. The city signs off, we walk the space with you, and you get the written one-year guarantee. If something fails within 365 days, we come back at no charge and make it right. That’s the Garage Conversion ADU promise, in writing, every time.
Detached Garage Conversion Pricing in Torrance
Here’s what drives the cost on a detached conversion in Torrance, in real numbers:
| Scope | Typical Cost Range | Notes |
|---|---|---|
| Basic studio conversion (400 sq ft) | $85,000 – $110,000 | Insulation, drywall, electrical, flooring, one egress window, no bathroom. Existing slab and framing in usable condition. |
| One-bedroom ADU (500 – 600 sq ft) | $120,000 – $165,000 | Full kitchenette, full bathroom, separate utility runs, new windows and doors, dedicated HVAC. |
| Full rebuild or structural replacement | $180,000 – $240,000+ | When the existing garage is too degraded to convert and we’re reframing or pouring a new slab. Approached as a new build on an existing footprint. |
| Foundation and slab repair | $8,000 – $25,000 | Depends on slab condition. Some 1960s Torrance garages have settlement that requires leveling and reinforcement before build-out. |
| Utility trenching and hookups | $6,000 – $18,000 | Running electrical, water, and sewer from the main house or street to a detached structure. The longer the run, the higher the line item. |
What moves the price in Torrance specifically: lot size and setback compliance (corner lots and narrow lots in Old Torrance often need variance work, which adds design and review time), the age of the existing structure, soil conditions in the north Torrance hills versus the flatter south and east neighborhoods, and whether you want a full kitchen or a wet bar plus mini-fridge. We write every one of these factors into your proposal line by line, before you sign anything.
You’ll also pay the city. Torrance permit fees for a detached conversion ADU typically run $4,000 to $9,000 depending on square footage and scope, and school district fees may apply. We don’t mark up permit fees. We itemize them at cost.
Every estimate is free. We come out, look at the garage, measure, and hand you a written price. No deposit to get the number. Call (424) 358-3068 to schedule it.
Detached Garage vs. Attached Garage: What Changes in Torrance
If you’re comparing a detached conversion against an attached one, the differences are concrete:
- Utility runs. An attached garage taps into the house’s existing electrical panel and plumbing lines. A detached garage needs separate trenching, which is why the line item exists on our pricing table. It’s not a surprise cost; it’s a known cost we price upfront.
- Setbacks. Torrance has minimum distance requirements between structures and property lines. An attached garage shares the house’s footprint and avoids this issue. A detached garage that sits 3 feet off the side lot line may need a variance, which means city review time.
- Privacy. This is the detached garage’s biggest advantage. A separate entrance, no shared walls, and a real sense of separation make it the better option for a rental unit or a home office.
- Foundation condition. Attached garages usually sit on the same slab as the house. Detached garages were often poured in a different decade, with different standards. We inspect before we quote, so you know what the slab needs before you spend a dollar.
What Fielding ADU Torrance Brings That Other Builders Don’t
You’ve probably already talked to a contractor or two. Maybe you got a verbal estimate and a handshake. Maybe someone quoted you a number and then “discovered” problems after demo. That doesn’t happen with us, and it’s not because we’re nicer. It’s because the structure of the company is built differently.
Fielding ADU Torrance is an independently owned member of the Garrison Partners family, and we hold ourselves to The Garrison Standard. That’s not a marketing phrase. It’s a five-part operating rule: show up in the window, price in writing, build by the book, leave it clean, and stand behind it for a year. The people at Garrison Partners have been building to that standard since 2006.
The written price is the part that matters most on a detached conversion. Because detached work has more variables (trenching depth, slab condition, variance requirements), it’s easier for a less honest builder to price it low and move it later. We don’t do that. The Monday price is the final price, in writing, before any work starts.
And the 365-Day Done Right Promise covers the finished conversion for a full year after sign-off. If the work fails in that window, a Fielding ADU Torrance crew comes back and corrects it at no charge. That guarantee is written down, on paper, in plain language. No exclusions buried in fine print.
Every crew member who steps onto your Torrance property is background-checked before they’re hired and arrives in a Fielding uniform. You know exactly who is on your site, and when you call at any hour, a live person answers. No voicemail tree, no callback queue.
We also stay current on the build methods you’re probably already researching. We work with Abodu, Cover, and Mighty Buildings prefab and panel systems where they fit the project, and we run conventional builds with James Hardie siding and standard framing where that’s the better call. Our job is to match the construction method to your lot, your budget, and Torrance’s permit process, not to sell you one product.
Common Detached Garage Conversion Issues in Torrance
Here’s what we run into on Torrance detached garages, and what we do about it:
Hillside and Soil Conditions
North Torrance and the hills south of Del Amo have more slope movement than the flatlands. Older detached slabs in those areas sometimes show hairline cracks or settling along one edge. We inspect the slab with a level and check the surrounding grade before quoting. If the foundation needs work, that goes in the written price as a line item, not a surprise later.
Setback Variances on Older Lots
Torrance has plenty of 1950s and 1960s homes where the detached garage sits closer to the property line than current code allows. If your garage predates the current setback rules, it may be grandfathered for continued use as a garage but not for conversion to living space. That means a variance application through the city. It’s paperwork and time, but it’s not a dead end. We run this on a regular basis and factor the review time into our schedule.
Electrical Panel Capacity
A detached conversion with a kitchenette, bathroom, and mini-split HVAC needs more amperage than a garage wired for a door opener and two light fixtures. If your main panel doesn’t have the headroom, we price a subpanel or a service upgrade. That’s not a change order; it’s in the proposal.
Roof Replacement During Conversion
Some Torrance detached garages have flat or low-slope roofs that are 20 years past their lifespan. If the roof needs work to pass a conversion inspection, we address it at the start, not after drywall goes up. The cost is transparent in the written quote.
FAQs – Detached Garage Conversion
How much does a detached garage conversion cost in Torrance?
A detached garage conversion in Torrance typically costs $85,000 to $165,000 before permit fees, with basic studio builds at the lower end and full one-bedroom ADUs with a bathroom and kitchenette at the higher end. Structural rebuilds run higher. Your exact number comes from a free on-site assessment. Call (424) 358-3068 and we’ll put the real price in writing.
Is it cheaper to convert a detached garage or build a new ADU from scratch?
Converting a detached garage is usually cheaper because the foundation, framing, and roof already exist, which saves $30,000 to $60,000 compared to a ground-up ADU of the same size. If the existing structure is too degraded, the gap narrows, and sometimes a new build on the same footprint makes more sense. We’ll tell you which is the better use of your money when we inspect the structure. A free estimate is one call away at (424) 358-3068.
How long does a detached garage conversion take in Torrance?
A standard detached garage conversion takes 10 to 16 weeks, with city permit review time running alongside the demolition and utility work. Variance applications can add 3 to 6 weeks to the front end. We quote a schedule in writing with your price, and we hold to it. If you need a same-day site visit to get moving, call us today.
Do I need a permit for a detached garage conversion in Torrance?
Yes. Torrance requires building permits for converting a garage to living space, including electrical, plumbing, and mechanical permits where applicable. Working without a permit puts your property title and insurance at risk, and unpermitted work must be disclosed at sale. We handle the permit package in-house and build everything to current Torrance code. If you have an unpermitted condition from a previous owner, call us. We’ll tell you what it takes to make it right.
Does Fielding ADU Torrance offer free estimates for detached garage conversions?
Yes, every estimate is free and comes with a written price, not a ballpark. We inspect the slab, framing, roof, and electrical panel, then hand you a line-item proposal. Call (424) 358-3068 to schedule the assessment at your Torrance property.
Neighborhoods We Serve in Torrance
We’ve converted detached garages across the city. Every neighborhood has its own signature housing stock, and we know what to expect before we arrive:
- Old Torrance: Small lots, garages close to the property line, and 1920s and 1930s structures that need careful foundation assessment. Variance work is common here.
- Madrona and Hickory Park: 1950s and 1960s detached garages, often with settling slabs and outdated electrical panels. Straightforward builds, predictable permitting.
- Walteria and Southwood: Larger lots with bigger garages, some of them tandem-depth. Good candidates for one-bedroom ADUs with room to spare.
- North Torrance (east of Crenshaw): Some hillside influence, which means extra attention to drainage and slab leveling.
- West Torrance and Seaside Ranchos: Post-war builds, flat lots, and garages with as much as 600 square feet of usable footprint. Our most common conversion zone.
If your street isn’t in that list, it doesn’t matter. We work all of Torrance, from the 90504 industrial edge to the 90505 hills.
Ready for a Written Price?
The fastest way to know what your detached garage conversion will cost is to have someone stand in the garage and look at it. That’s free. Call (424) 358-3068 and a live person will answer, day or night. We’ll schedule the on-site assessment, walk the property with you, and hand you a written price before any work begins. The number you approve is the number you pay. That’s the way it should work.
Written by Reed Calloway, Owner at Fielding ADU Torrance, serving Torrance.


