
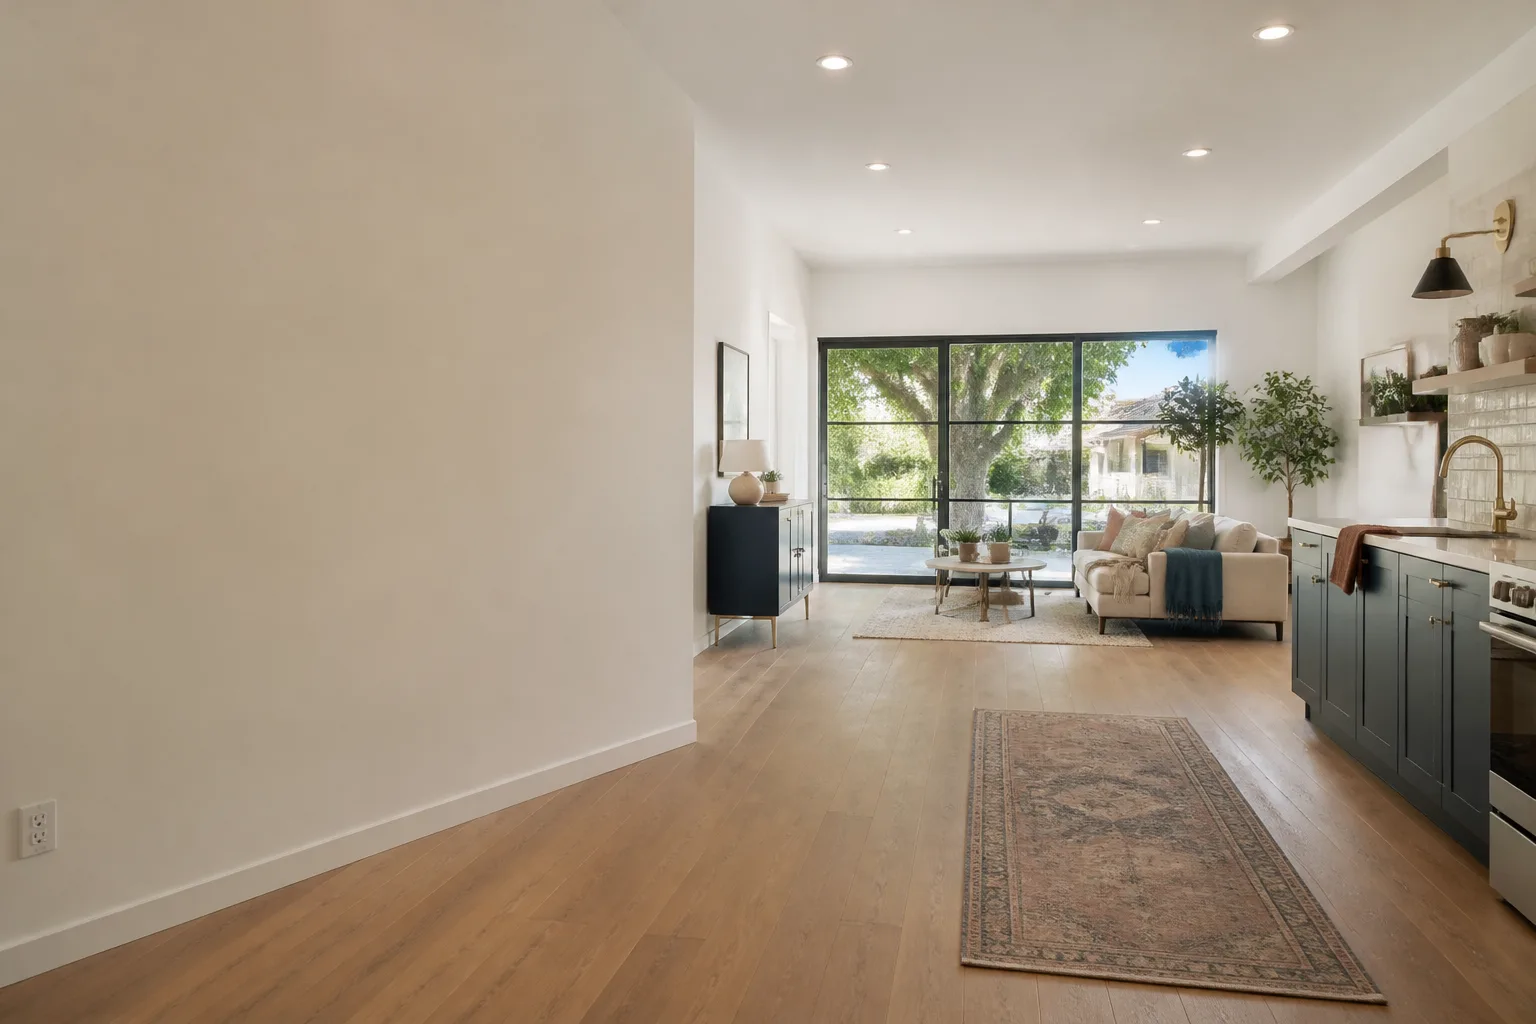
Tuff Shed Garage Conversion Contractor in Torrance: What to Know First
Tuff Shed garage conversion in Torrance typically costs between $40,000 and $85,000 depending on whether you’re finishing an attached unit or converting a detached shed-built structure into livable space, and most projects take 6 to 10 weeks once permits are issued. We are an independent Tuff Shed service provider – not affiliated with or authorized by the manufacturer – and we give every client a written price before any work starts. If you own a Tuff Shed structure and want to know whether it can become a bedroom, rental unit, home office, or full ADU, call (424) 358-3068 and we’ll walk you through what your specific building can and can’t do.
This page is for Torrance homeowners who already own a Tuff Shed product and are serious about converting it. Reed Calloway and the Fielding ADU Torrance crew have worked on enough Tuff Shed structures across the South Bay to know exactly where they hold up and where they fight you.
How Tuff Shed Products Fail – and How We Fix Them
Tuff Shed buildings are engineered as storage structures first. When you push them toward living space, the weak points show up in predictable places. Here’s what we see on Torrance jobs:
- Floor systems on the Premier Pro series are not rated for daily foot traffic plus furniture loads. Tuff Shed builds floors for lawn equipment and boxes, not a bed frame, a dresser, and two adults walking the same path for ten years. We routinely pull up the subfloor and add joists, blocking, and sheathing before any finish flooring goes down.
- The Ranch and Pro Tall Barn series have roof systems with no designed ventilation path. Once you insulate and drywall the ceiling, moisture gets trapped and you’ll see condensation staining within the first Torrance winter. We cut in continuous ridge and soffit vents and add baffles before insulation, which the stock building never had.
- Wall framing on the base Sundance series is 2×4 at 24 inches on center. That spacing is fine for a shed, but it will fail a shear wall inspection for a dwelling unit. Title 24 energy code also demands more insulation cavity depth than 2×4 walls give you. We fur out walls to 2×6 depth, add hold-downs, and install Simpson shear hardware where the plan calls for it.
- Electrical penetrations on factory-built wall panels tear out under retrofit stress. When Tuff Shed walls are pre-assembled off site, the panel seams are tight and the siding is stapled on. Cutting outlet boxes into those seams after the fact loosens the siding and opens a water path. We cut boxes at panel centers, not seams, and re-flash every penetration with elastomeric sealant before siding goes back.
- The standard Tuff Shed door is a storage door, not an egress door. Most models ship with a 36-inch single door with a mediocre threshold. For a bedroom conversion, Torrance building code requires a 32-inch minimum clear opening and specific hardware. We swap in a code-compliant exterior door and re-frame the opening if the rough opening is under spec.
Our Tuff Shed Garage Conversion Contractor Process
Here’s how a Tuff Shed conversion goes from your first call to the final invoice:
- 1
Call and walkthrough. You call (424) 358-3068. We schedule a site visit within a few days. Reed or a lead tech walks the structure, checks the floor, the roof, the wall framing, and the existing foundation or skids.
- 2
Written scope and price. Before any work starts, you get a line-item estimate. It lists every material, every labor step, the permit fees, and the schedule. The number you approve is the number on the final invoice. No change orders unless you ask for something different.
- 3
Permits and plans. We pull permits with the City of Torrance. That means drawings, structural calcs where needed, and the inspections pass before we call the job done.
- 4
The build. We reframe, insulate, run electrical, hang drywall, install flooring, and set doors and windows. We use manufacturer-spec parts where they matter and quality aftermarket materials where OEM parts are the weak link.
- 5
Inspection and walkthrough. The city signs off, then you walk the space with Reed. If something isn’t right, it gets fixed before you sign anything.
- 6
The Garrison Standard guarantee. Every conversion is covered in writing for one full year. If workmanship fails inside that year, we come back at no charge and make it right.
What Tuff Shed Garage Conversion Contractor Costs in Torrance
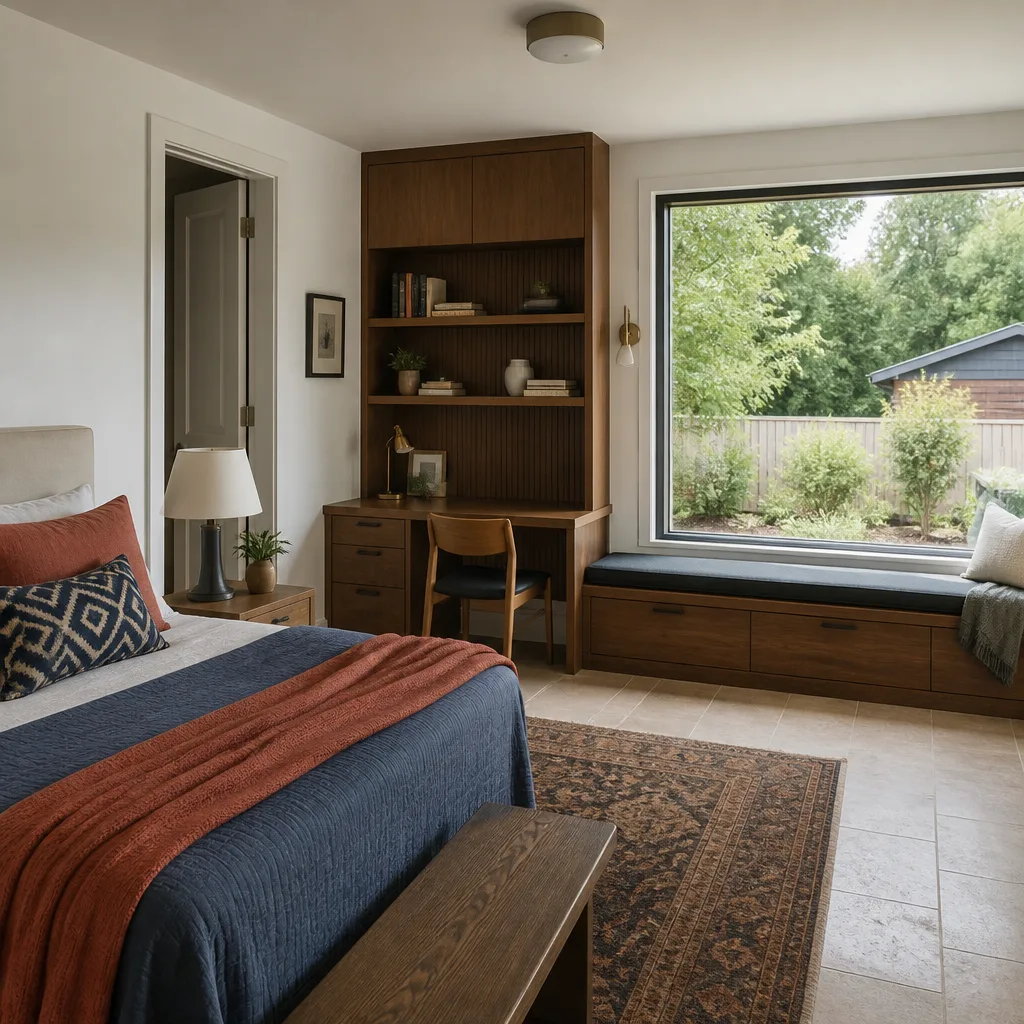
Real numbers from Torrance jobs we’ve priced:
- Garage to bedroom (attached, already permitted as garage): $45,000 – $65,000
- Detached Tuff Shed structure to studio ADU: $60,000 – $85,000
- Garage to full one-bedroom ADU with kitchen and bath: $70,000 – $95,000
- Basic finish-out (insulation, drywall, electrical, flooring, no plumbing): $30,000 – $48,000
What moves the price: whether the slab needs work, how far the electrical panel is from the structure, whether you’re adding a bathroom, and what the existing floor framing can carry. Permit fees run $2,500 to $6,000 on Torrance conversions depending on scope. Call (424) 358-3068 for a written estimate. We price it on paper before you commit, and that price holds.
Why Torrance Homeowners Call Fielding ADU Torrance for Tuff Shed Work
We have been building to The Garrison Standard since 2006, which means a written price before any work starts and a written one-year guarantee on everything we build. The Garrison Code is five lines: show up in the window, price in writing, by the book, leave it clean, stand behind it for a year. Every crew member on your Torrance job is background-checked and arrives in uniform. You know who is on your property. If you’re also comparing prefab options, we work with Abodu, Cover, and Dvele platforms, plus conventional builds with James Hardie siding and Tuff Shed-style structures, so you get the right build method for your budget and lot. A live person answers our phone 24 hours a day. Put it in writing, then build what it says.
FAQs
Yes, modifying a Tuff Shed structure typically voids the original manufacturer warranty on the components you alter. That’s part of why our written one-year guarantee matters. We stand behind our work independent of the shed maker, and if something we built fails inside that year, we return at no charge and correct it. Call (424) 358-3068 to talk through what your warranty covers before any work begins.
No. Some Tuff Shed models, particularly the smaller Sundance and base Ranch series, lack the wall and floor framing depth to pass Torrance residential code without major structural retrofit. The Premier Pro, Pro Tall Barn, and some custom builds are better candidates, but we evaluate each structure individually before we’ll tell you it can be done. If your shed won’t work, we’ll say so and show you the numbers on alternatives.
Most conversions run 6 to 10 weeks from permit issuance to final inspection. Permitting with the City of Torrance adds 3 to 8 weeks depending on plan check backlog and whether we need a setback variance for a detached structure. We give you a schedule in writing with the estimate, and we hold to it. Call (424) 358-3068 for a timeline on your specific property.
Yes, every time. We pull permits with the City of Torrance, we build to the approved plans, and we do not call a job done until the final inspection passes. We also handle setback variance paperwork when a detached structure sits closer to the property line than the standard rule allows, which is common on older Torrance lots. If a contractor offers to convert your shed without permits, walk away.
Skid foundations are common on Tuff Shed installs and they complicate conversion. Torrance residential code requires a proper foundation for dwelling space, which means we either pour footings under the skids or move the structure onto a new slab. That adds cost and time, but skipping it is how unpermitted conversions fail inspections or get flagged at resale. We give you the honest number either way.
Written by Reed Calloway, Owner, Fielding ADU Torrance at Fielding ADU Torrance, serving Torrance and nearby areas.


