
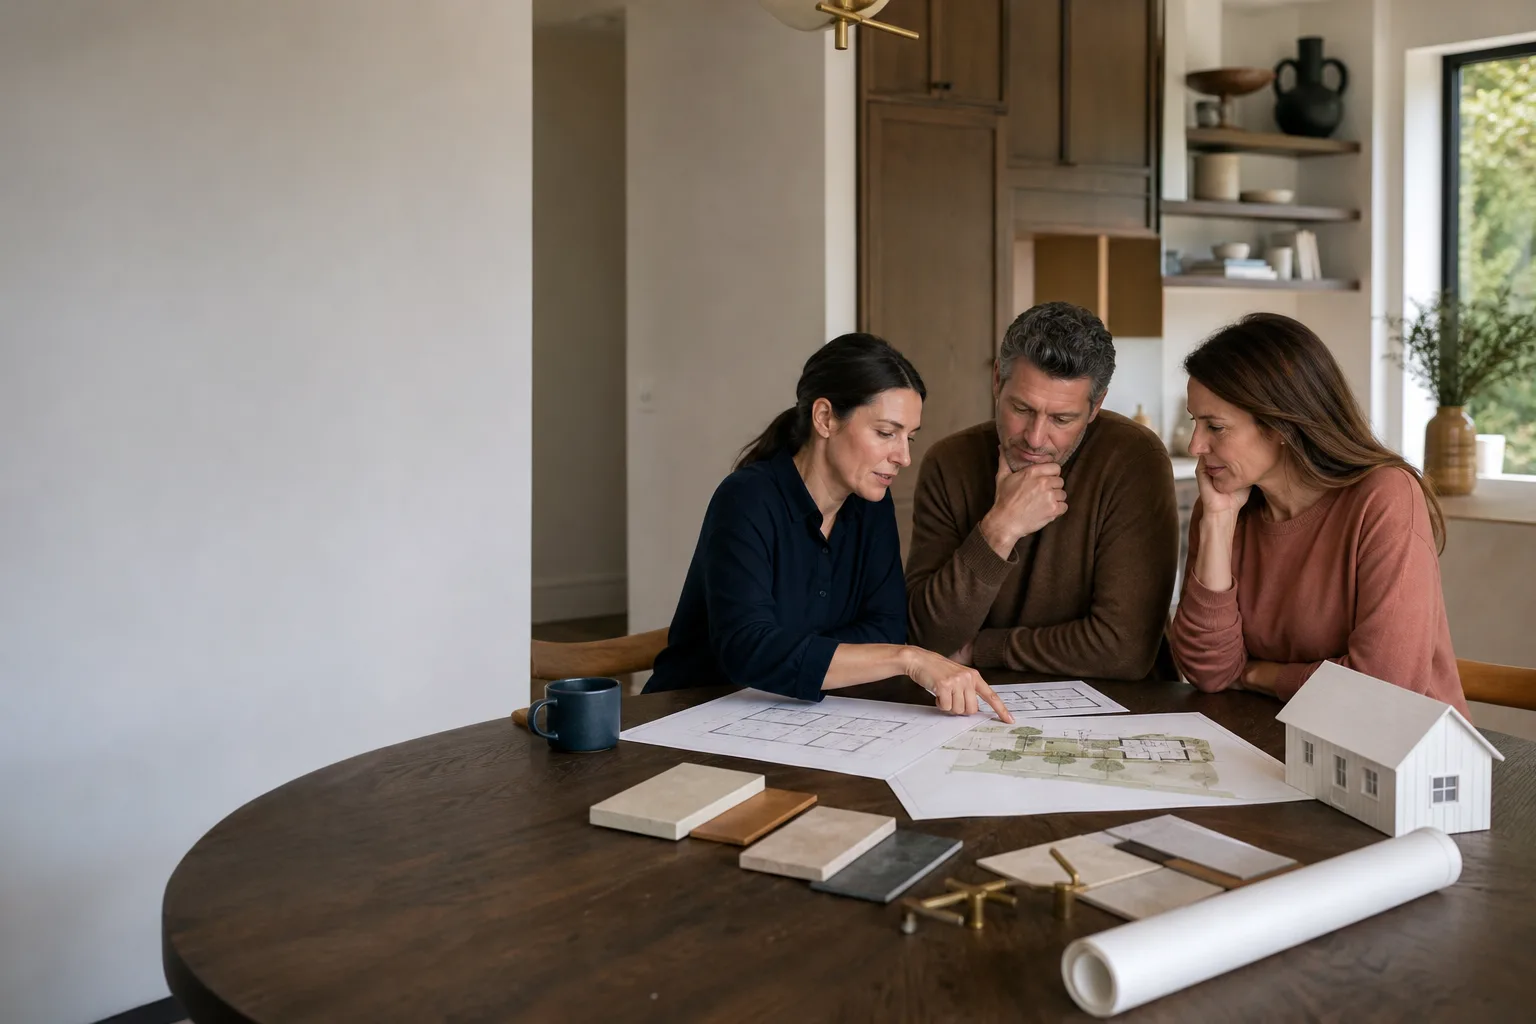
James Hardie ADU Design & Permitting: The Torrance Owner’s Guide
If you’re planning an ADU in Torrance with James Hardie siding or panel products, design and permitting typically runs $8,000 to $18,000 before construction costs, and most of that is decided before a single panel gets ordered. We prepare James Hardie-compatible ADU plans and pull permits in Torrance regularly, which means the siding spec, the fire-rating requirement, and the setback math all get sorted on paper first.
Here’s how it usually goes sideways: a homeowner buys or inherits a set of generic ADU plans, submits them to Torrance’s Building & Safety division, and gets a correction notice because the exterior cladding doesn’t meet the city’s WUI (Wildland-Urban Interface) requirements or the wall assembly lacks the right hourly fire rating. James Hardie products are excellent for this, but only when the design drawings call them out correctly from the start. Our job is to make sure the plans say what the inspector needs to see.
Key Takeaways:
- Torrance ADU permitting has specific cladding and fire-resistance requirements that generic plans often miss.
- James Hardie siding and panels are a solid choice for Torrance ADUs, but the product line and installation method must be specified correctly on the submitted drawings.
- Design and permitting fees are a separate line item from construction, and we put both in writing before any work begins.
- Fielding ADU Torrance is an independent design-build firm, not affiliated with James Hardie Corporation.
Which James Hardie Models This Applies To
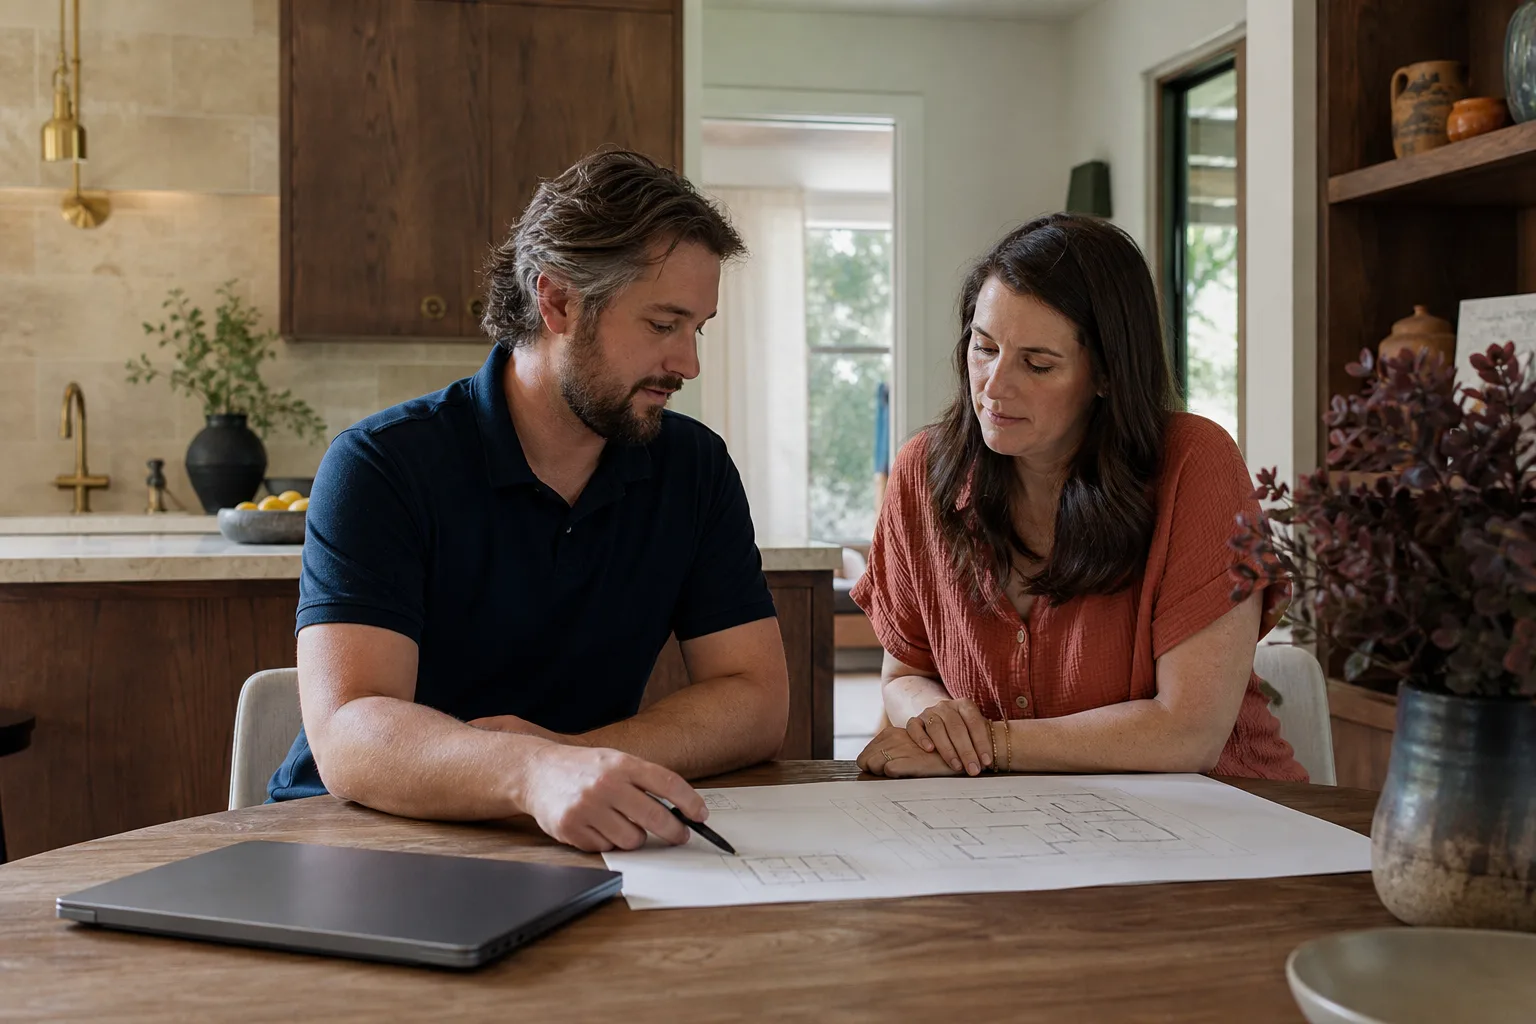
We specify and permit James Hardie products across most of the current product line. The most common for Torrance ADUs are HardiePlank lap siding, HardiePanel vertical siding, HardieBacker cement board for interior wet areas, and HardieSoffit panels for eaves. Each product has a different application and a different set of attachment and fire-rating requirements, so the model matters.
The gotcha we see most often in Torrance: a homeowner picks HardiePlank lap siding, but their wall assembly is framed for stucco or panel, and the shear wall schedule doesn’t match. HardiePlank requires specific nailing patterns and edge clearances, and if the structural drawings didn’t account for that, the permit review stalls. We check the structural sheets against the architectural sheets before the plans ever hit the city counter.
OEM vs. aftermarket matters less for siding than it does for, say, a water heater, but the installation specification matters more. James Hardie publishes fastener schedules, joint treatment requirements, and clearances that Torrance inspectors will check against. We spec OEM accessories (HardieTrim boards, flashing, and their recommended joints) because that keeps the warranty valid and the inspection clean.
Signs Your James Hardie ADU Design & Permitting Is Failing
- Correction notice from the city calls out your cladding spec. Torrance Building & Safety reviews exterior materials against the California Building Code and local WUI maps. If your plans say “siding” without a specific product and fire-rating, they’ll bounce it back. We rewrite the spec and resubmit.
- Your drawn wall section doesn’t match the product you actually want to use. James Hardie lap siding needs a different sheathing and weather-resistive barrier detail than panel products. A mismatch means the drawing gets flagged, or worse, the field inspector rejects the installed work.
- Fire-rating calc is missing or wrong. Many Torrance lots fall in WUI zones that require ignition-resistant construction. James Hardie products help meet this, but only if the plans include the correct assembly rating and product testing documentation.
- Setback or height assumptions don’t match Torrance zoning. An ADU that pushes the side-yard setback rule without a variance will get denied. The cladding thickness can also affect the exterior wall offset, which changes the setback math by an inch or two. It shouldn’t, but it does.
- Contractor says “we’ll handle permitting later.” That’s a signal the drawings aren’t far enough along to actually submit. By the time you hear that, you’re often months deep and the plans still don’t name a real cladding product.
Replacement Cost & What’s Included
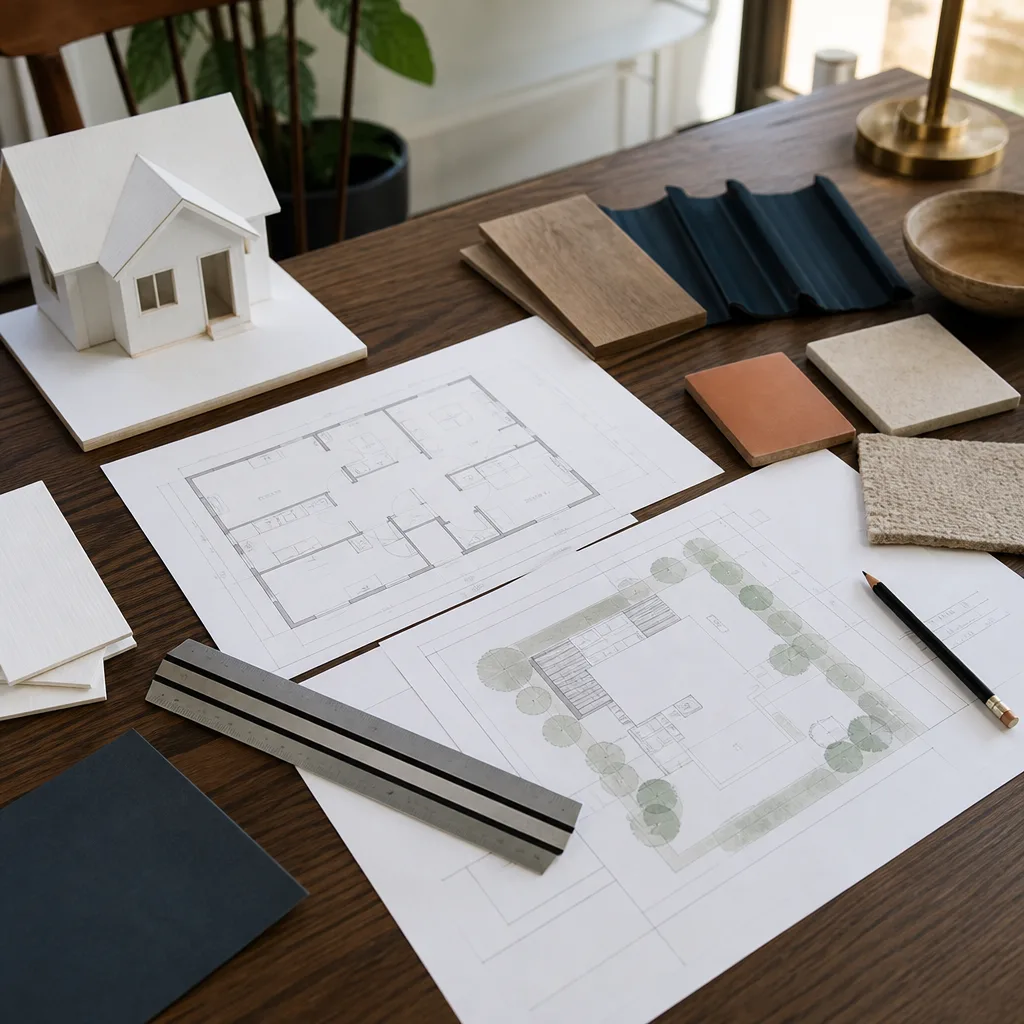
Design and permitting for a James Hardie-clad ADU in Torrance typically runs from $8,000 to $18,000 depending on project scope. A straightforward garage conversion with one exterior wall of new siding sits at the lower end. A detached backyard unit with site surveys, structural engineering, Title 24 energy calculations, and full plan sets runs higher. Permit fees from the City of Torrance are separate and we pass them through at cost, with the receipts in your folder.
| Scope | Typical Range | Includes |
|---|---|---|
| Garage conversion (attached) | $8,000 – $12,000 | As-builts, floor plan, elevations, structural review, permit set, city submittal |
| Detached ADU (under 500 sq ft) | $12,000 – $16,000 | Site plan, foundation design, full architectural set, structural engineering, Title 24, permit submittal |
| Detached ADU (500 – 1,200 sq ft) | $15,000 – $18,000+ | All of the above plus drainage plan, WUI documentation, and any variance research |
The Garrison Standard governs how we price this: you get a written line-item estimate before we begin, and the number you approve is the number you pay. If a revision comes back from the city and it’s within our original scope, there’s no change order. We eat the rework. That’s the whole point of putting it in writing first.
DIY or Call Us?
Designing and self-permitting an ADU in Torrance is legal for a homeowner to attempt, and a handful of people pull it off every year. You can check your lot’s zoning on the city’s parcel map, read the ADU ordinance, and even draft your own plans if you truly want to go that route.
What you can’t shortcut is the interaction between James Hardie product specifications and Torrance’s fire and structural review. If your wall section is wrong, the plan checker will reject it. If your product substitution is wrong, the inspector will flag the installed work. That’s not a safety warning so much as a money warning: a correction cycle costs weeks, and weeks of a stalled ADU cost real money in Torrance rent.
If you’d rather hand this off, call us at (424) 358-3068. Reed Calloway and our design team will walk your lot, read your zoning, and tell you straight whether this is a two-month permit or a four-month permit. The estimate is free.
How Much Does James Hardie ADU Design and Permitting Cost in Torrance?
Design and permitting for a James Hardie-clad ADU in Torrance typically costs between $8,000 and $18,000, not including city permit fees which run separately. The range depends on whether you’re converting a garage, building detached, and how much structural and WUI documentation your lot requires. Call (424) 358-3068 and we’ll give you an exact written number for your specific property, free.
Can You Fix a Rejected Permit Set Without Starting Over?
In most cases, yes. A correction notice from Torrance Building & Safety is a list of specific deficiencies, and if the original drawings have a salvageable foundation, we revise the sheets that got flagged rather than redrawing the whole project. We see this often with cladding specs, energy calcs, and missing WUI documentation. Call us at (424) 358-3068 and we’ll review your correction notice at no charge.
How Long Does Design and Permitting Take in Torrance?
Plan sets for a straightforward ADU typically take 4 to 6 weeks, and city review in Torrance currently runs another 4 to 10 weeks depending on workload and whether corrections come back. Detached units with variances or WUI complications run longer. We give you a written schedule before we start, and we update it every Friday.
Do You Stock James Hardie Siding for the Build After Permitting?
Yes. We keep HardiePlank lap siding, HardiePanel, HardieTrim, and HardieSoffit on our supplier schedule for Torrance projects, along with flashing and joint materials that meet Hardie’s installation spec. We also work frequently with prefab platforms including Abodu, Cover, and Dvele when a homeowner wants a modular route instead of conventional framing.
FAQs
James Hardie fiber cement siding carries a 30-year non-prorated warranty, and in Torrance’s coastal climate it typically holds up to that and beyond, provided the installation followed the manufacturer’s fastener and clearance specs. The failure we see is rarely the product; it’s the install. Call (424) 358-3068 for a design that will pass inspection and hold for decades.
Most James Hardie siding products meet ignition-resistant construction requirements, but the specific assembly matters, not just the cladding. The sheathing, underlayment, and eave details all contribute to the hourly fire rating. We’ll spec the right combination for your lot and document it in the permit set. Call (424) 358-3068 and we’ll check your address against the WUI map.
We pull the permits. You shouldn’t stand at the city counter yourself. We’re registered with Torrance Building & Safety and run the submittal, corrections, and inspection scheduling from start to final sign-off. Call (424) 358-3068 and we’ll handle the paper.
Then we fix them and resubmit at no additional design cost to you, provided the correction falls within the original scope of work. That’s part of The Garrison Standard: the price gets set in writing before we begin, and we stand behind the drawings the same way we stand behind the build.
Call Fielding ADU Torrance
If you’re fighting a James Hardie ADU design or permitting problem in Torrance, call (424) 358-3068. We’ll walk your lot, read your correction notice if you have one, and give you a written estimate. Put it in writing, then build what it says. That’s how we work.
Written by Reed Calloway, Owner, Fielding ADU Torrance at Fielding ADU Torrance, serving Torrance and nearby areas.


