
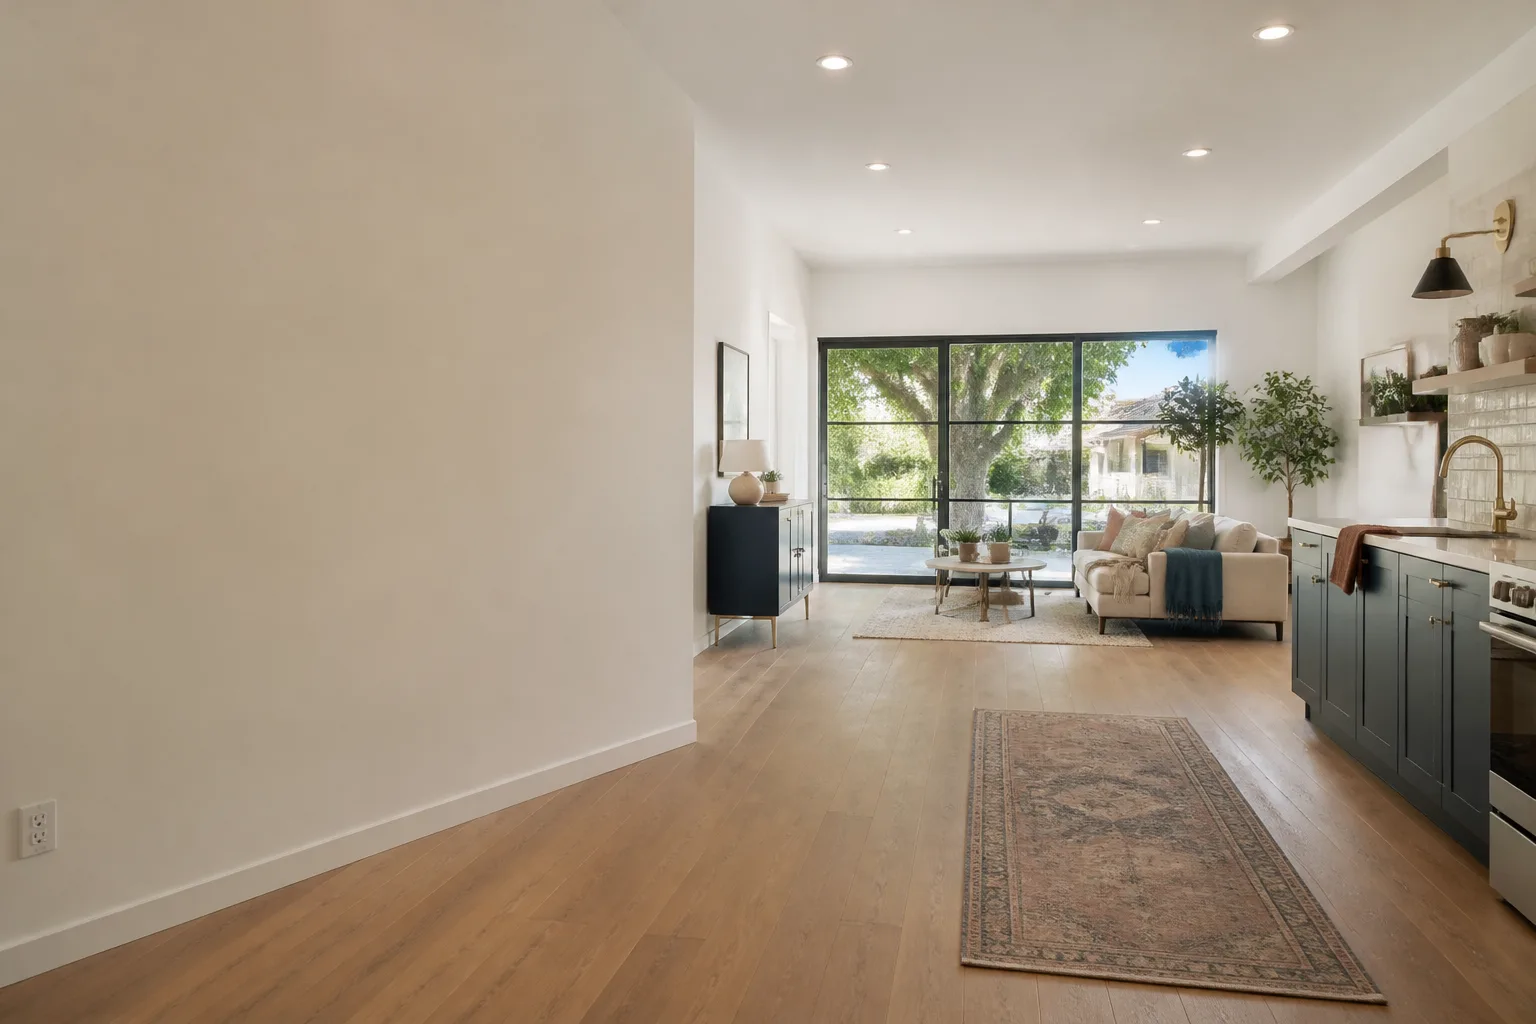
Attached Garage Conversion in Torrance, CA
An attached garage conversion turns the garage that shares a wall with your house into finished living space: a bedroom, a home office, a rental unit, or an in-law suite. In Torrance, attached conversions are the most common type of garage conversion we build because the foundation and roofline are already in place, which keeps costs lower than a detached build. Fielding ADU Torrance handles the full job, from the first measurement to the final inspection, and every project starts with a written price before any work begins. Call (424) 358-3068 to schedule a walkthrough.
If you’re still deciding between an attached conversion, a detached ADU, or a full garage rebuild, start with our Garage Conversion ADU in Torrance page for a broader look at your options. This page covers the attached-conversion specifics: what it costs, how the permit works in Torrance, and what the build actually looks like week to week.
What an Attached Garage Conversion Actually Involves
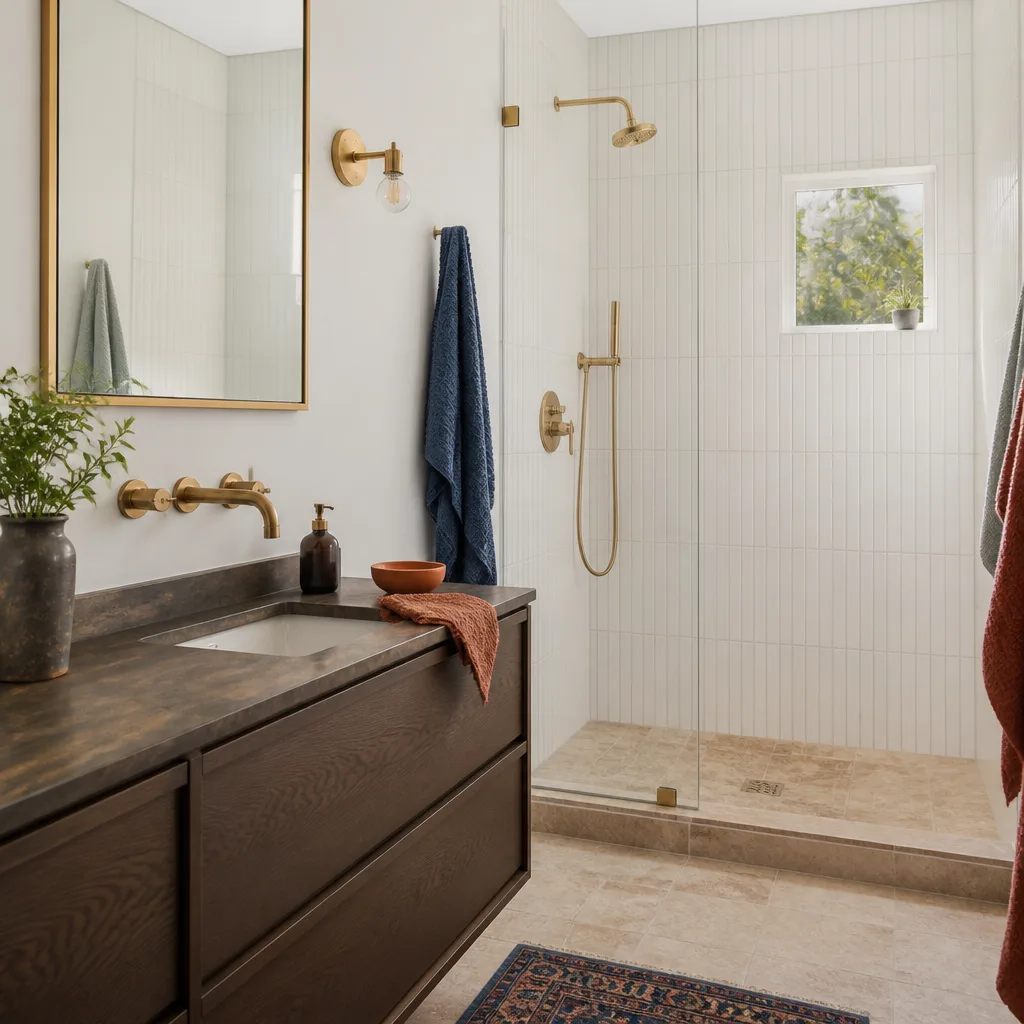
An attached garage conversion is not a weekend project and not a cosmetic remodel. In Torrance, the work almost always includes replacing the garage door with a framed wall, insulating and drywalling the existing structure, running new electrical circuits, sometimes plumbing for a bathroom or wet bar, and bringing the floor up to living-space standards. If the garage slab sits below the house floor, we may need to raise or level it. If the garage shares a wall with the house, that wall usually gets additional fire separation work to meet California Building Code.
Most Torrance homes built between the 1950s and 1980s have attached garages that convert well because the structures are wood-framed with standard stud spacing. Homes in neighborhoods like Old Torrance, Seaside Ranchos, and Walteria tend to have attached garages with enough ceiling height to work with. Some of the newer tract homes in West Torrance have truss roofs that require more engineering to convert, which adds cost. We’ll tell you which situation you have after the first site visit.
When You Need Attached Garage Conversion
Here’s when an attached conversion makes the most sense for Torrance homeowners:
- You need space for an aging parent or adult child. An attached conversion keeps family close but gives them a private entrance, their own bathroom, and a separate living area. In Torrance, we’ve built these as full in-law suites with kitchenettes across Old Torrance and the Avenues.
- You’re working from home permanently. A converted garage becomes a quiet office separated from the main living area by a real wall, not a folding screen. You’ll get proper insulation, lighting, and power for equipment.
- You want rental income. Torrance allows attached garage conversions as ADUs under California state ADU law, and the rental market near the South Bay Galleria and Torrance Transit Center supports strong monthly rates. A one-bedroom attached conversion typically rents faster than a detached unit because it costs less to build.
- Your garage is dead storage. If the garage has not held a car in five years and is full of boxes you don’t open, converting it to living space adds value to the house instead of hiding it.
- You’ve been quoted $600+ per square foot for a detached ADU. Attached conversions reuse the existing slab, walls, and roof, so they often land closer to $175 to $325 per square foot before permit fees in Torrance.
- You need more bedrooms without adding a second story. A garage conversion is the most direct way to add a legal bedroom to a single-story Torrance home without a major structural addition.
How Attached Garage Conversion Differs from a Detached ADU
Attached garage conversions and detached ADUs are both ways to add living space, but they are different projects with different budgets, timelines, and permitting paths.
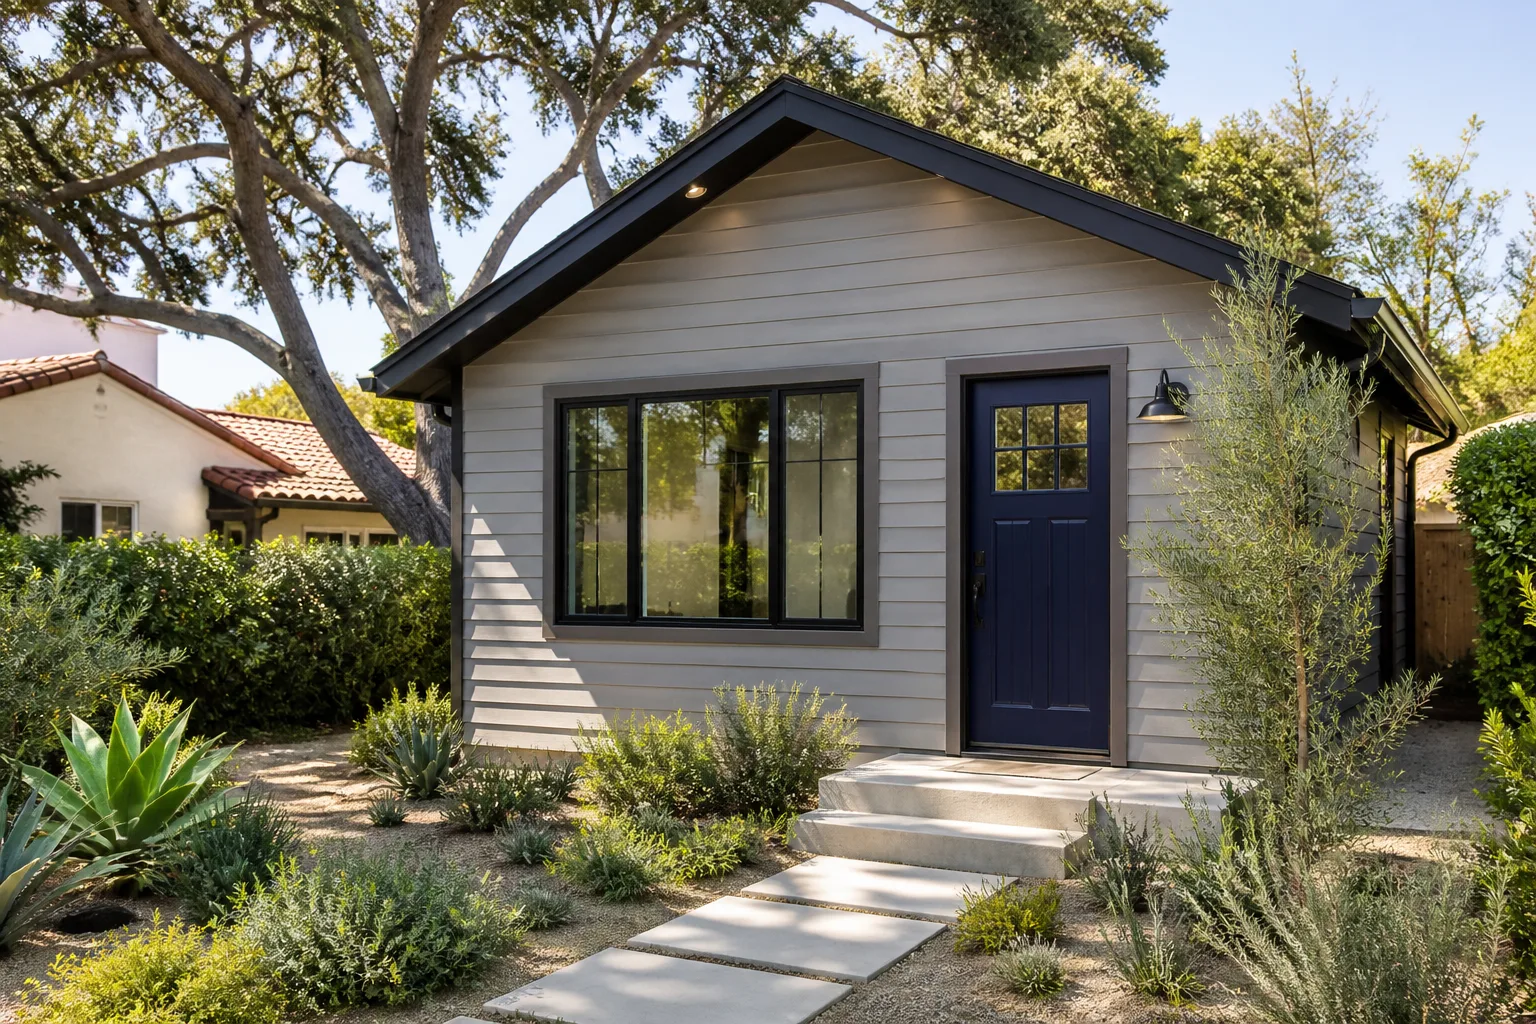
An attached conversion works inside the footprint you already own. The garage slab is reused, the walls are already standing, and the roof is already tied into the house. That means less concrete work, less framing, and less site excavation. The result is a faster build and a lower total cost. The tradeoff: the unit shares walls, and sometimes a utility line, with the main house, which matters for privacy and for how the city classifies the ADU.
A detached ADU is a new structure built from the ground up in the backyard. It requires a new foundation, full framing, a new roof, and separate utility runs. Detached ADUs give more design freedom and full separation from the main house, but they cost more and take longer. In Torrance, detached ADUs also face more setback scrutiny from the city planning department, while attached conversions usually fit within existing setbacks because the garage was already lawfully placed.
If you’re weighing both options, our Garage Conversion ADU in Torrance page walks through the comparison in more depth. For most Torrance homeowners with a usable attached garage, the conversion wins on cost and speed.
Our Attached Garage Conversion Process
We run attached conversions in Torrance the same way every time. No surprises, no skipped steps, no mystery progress. Here’s the sequence:
- Site walk and feasibility check. We measure the garage, check the slab, review the electrical panel, and look at the shared wall with the house. This first visit tells us whether the ceiling height works, whether the slab needs leveling, and whether the panel needs an upgrade. We also check Torrance-specific items like fire separation requirements and flood zone notes for homes near the coast.
- Written price, plans, and permit path. After the walkthrough, you get a written price before any work starts. We also explain what Torrance requires for permits and whether your project needs a setback variance (the city’s written permission to build closer to the property line than the standard rule allows). The number you approve is the number on the final invoice.
- Demolition and structural prep. The garage door comes out, the opening gets framed and sheathed, and we address the slab and any foundation work the permit requires. If the shared wall needs fire-rated drywall or additional insulating, that goes in at this stage.
- Mechanical, electrical, plumbing. We run the circuits, install the panel work, add plumbing for a bathroom or kitchenette if your plan includes one, and connect the unit to the main house utilities where the permit allows.
- Insulation, drywall, finishes. Walls get insulated to California Title 24 energy standards. Drywall, flooring, paint, trim, doors, and fixtures follow. If you’ve chosen a prefab system from a manufacturer like Dvele or Mighty Buildings, the modules and finish packages arrive at this stage and get integrated with the existing structure.
- Inspection, punch list, handoff. Torrance building inspectors review the work at the stages the permit requires. We walk the project with you at the end, fix anything that needs attention, and hand you the written one-year guarantee. The Garrison Standard covers workmanship defects for 365 days; if something fails, we come back and make it right at no charge.
Attached Garage Conversion Pricing in Torrance
Attached garage conversions in Torrance typically run $175 to $325 per square foot before permit fees, depending on the condition of the existing garage and the finish level you want. A standard 400-square-foot attached two-car garage conversion usually lands between $70,000 and $130,000 in Torrance, including new electrical, insulation, drywall, flooring, and a basic bathroom. A high-end conversion with a full kitchen, custom cabinetry, and upgraded exterior finishes can push past $150,000.
The biggest cost drivers in this city are the garage slab condition, the electrical panel age, and whether you add plumbing. For reference, here’s how the line items typically break down on a Torrance attached conversion:
| Line Item | Typical Range in Torrance |
|---|---|
| Demolition and garage door removal | $2,000 – $5,000 |
| Framing and structural work | $8,000 – $18,000 |
| Electrical (new circuits, panel work) | $6,000 – $14,000 |
| Insulation and drywall | $6,000 – $12,000 |
| Flooring (subfloor, leveling, finish) | $4,000 – $10,000 |
| Plumbing (bathroom or kitchenette) | $10,000 – $25,000 |
| Interior finishes (paint, trim, doors, fixtures) | $8,000 – $18,000 |
| Permit fees and city costs | $3,000 – $9,000 |
These are working ranges based on what we’ve built across Torrance, not a bid. Ocean-adjacent homes near Riviera and Hollywood Riviera sometimes hit the higher end because of the soil conditions, and homes in South Torrance with 1970s electrical panels often need a panel upgrade that adds $3,000 to $6,000. The only way to get a real number is a site visit. Estimates are free. Call (424) 358-3068 and we’ll walk your garage, take measurements, and put the price in writing.
Torrance Permits and Code Requirements for Attached Conversions
Torrance enforces California Building Code for all garage conversions, and the city’s planning department reviews each attached conversion for specific items. You’ll need a building permit from the City of Torrance Community Development Department, and depending on the scope, the project may also require electrical, plumbing, and mechanical permits.
The fire separation between the converted living space and any remaining garage space matters in Torrance. California code requires a fire-rated wall and, in some cases, a fire-rated door between the two areas. If your conversion consumes the entire attached garage and no garage remains, the city reviews the project under ADU rules, which changed significantly under California state law. The key state changes for Torrance homeowners: the city cannot require additional parking for a conversion within the existing garage footprint, and the city must approve an ADU permit within 60 days of submittal if the application is complete.
Setbacks are the other item we flag early. Torrance follows state ADU setback rules for conversions, which means an attached garage conversion within the existing footprint is generally not required to meet the standard rear or side setbacks for new construction. If you’re adding onto the garage or expanding beyond the existing footprint, setback rules activate and you may need a variance. We handle all of this as part of the permit package, and the permit path is included in your written price before any work starts.
Building Methods We Use for Attached Conversions in Torrance
The right build method depends on your garage’s condition, your budget, and how fast you want the job done. We work with conventional stick-built construction using James Hardie siding and similar materials, and we also integrate prefab and modular systems from manufacturers like Abodu, Mighty Buildings, and Dvele when they fit the project better.
A conventional attached conversion gives us full control over the framing, insulation, and finish details, which matters when a 1960s Torrance garage has settled slightly and needs custom leveling. A prefab or panelized approach can cut the on-site build time for the shell by weeks, which matters if you’re trying to get a rental unit online before the holidays. We’ll walk you through the trade-offs on both approaches during the first site visit and put our recommendation in writing with the price.
The Garrison Standard: What It Means for Your Attached Conversion
Fielding ADU Torrance operates under The Garrison Standard, the operating code set by Garrison Partners, the parent organization that has been building to this standard since 2006. The Standard has five parts, which Garrison calls The Garrison Code: show up in the window, price in writing, by the book, leave it clean, stand behind it for a year.
In plain terms for your attached conversion:
- Show up in the window. We give you a schedule and we keep it. If the electrician is scheduled for Tuesday, the electrician is on site Tuesday morning.
- Price in writing. You receive a written price before any work starts. The number you approve on day one is the number on the final invoice. No change orders for items we could have seen on the site walk.
- By the book. Every attached conversion we build in Torrance is permitted and inspected. No unpermitted electrical, no skipping the fire separation, no working off the books.
- Leave it clean. The crew cleans the job site daily during an active build, and the site gets a full cleanup before handoff. No debris pile left at the curb for a month.
- Stand behind it for a year. Every project gets the 365-Day Done Right Promise in writing. If the work fails inside that year, we return at no charge and correct the defect. The guarantee is spelled out on paper, what it covers, how long it runs, and exactly how we make it right.
Every crew member on your Torrance job is background-checked before they set foot on your property and arrives in uniform. You know exactly who is on your site, and the office picks up the phone 24 hours a day. Someone answers whether you call at noon or midnight. No voicemail, no callback queue.
Attached Garage Conversion Timeline in Torrance
A standard 400-square-foot attached conversion in Torrance takes 8 to 12 weeks from permit approval to final inspection, assuming no surprises in the slab or the shared wall. The permit review itself varies: simple projects with complete applications often get through Torrance city review in 60 to 90 days, while more complex plans or projects needing a variance take longer. Here’s how a typical attached conversion breaks down:
- Site walk and written price: 1 week from first call
- Plans and permit submittal: 2 to 4 weeks
- City review: 2 to 4 months depending on scope
- Construction: 8 to 12 weeks
- Final inspection and handoff: 1 to 2 weeks
The winter months in Torrance can add a few days to exterior work because of marine-layer moisture, but attached conversions are mostly interior work after the garage door comes out, so weather rarely moves the schedule. The biggest schedule risk is the permit review timeline, which we can’t control, and we’ll tell you that in the first meeting. We’ll also keep the project moving so the construction window stays tight once approval lands.
Who Handles Your Torrance Attached Conversion
Reed Calloway runs Fielding ADU Torrance and is the person who walks your garage, writes your price, and signs the guarantee. Reed has built attached conversions across Torrance from the Avenues to South Bay, and he’s the person accountable for your project from the day we start to the day we hand you the keys.
Behind Reed is the full Garrison Partners organization, building to The Garrison Standard since 2006. That means your project has the backing of a larger organization with established systems for pricing, permitting, scheduling, and the written one-year guarantee, while you get a local Torrance team that knows the city’s inspectors, the soil conditions, and the permit office rhythms.
FAQs – Attached Garage Conversion
How much does an attached garage conversion cost in Torrance?
An attached garage conversion in Torrance typically costs $70,000 to $130,000 for a standard 400-square-foot two-car garage, including electrical, insulation, drywall, flooring, and a basic bathroom, before permit fees. The final number depends on the slab condition, the electrical panel age, and whether you add plumbing or a kitchen. Call (424) 358-3068 for a free site visit and a written price.
Can you convert an attached garage into an ADU in Torrance?
Yes. Torrance follows California state ADU law, which permits attached garage conversions as accessory dwelling units within the existing garage footprint. The city reviews the project under ADU rules, which means no additional parking requirement and a 60-day review window for complete applications. We handle the full permit package as part of the written price.
Is it cheaper to convert a garage or build a detached ADU in Torrance?
Converting an attached garage is usually cheaper per square foot than building a detached ADU in Torrance because the slab, walls, and roof are already in place. Attached conversions often land between $175 and $325 per square foot, while detached ADUs in Torrance typically run $350 to $600+ per square foot before permit fees. Call (424) 358-3068 and we’ll give you a real comparison based on your specific lot and garage.
How long does an attached garage conversion take in Torrance?
Construction on a standard attached garage conversion in Torrance takes 8 to 12 weeks after permits are approved. Permit review in Torrance takes 2 to 4 months depending on scope and city workload. We give you a written schedule at the start and keep you updated as each phase completes.
Do I need a permit to convert my attached garage in Torrance?
Yes, you need a building permit from the City of Torrance for any attached garage conversion that creates living space. Electrical, plumbing, and mechanical work require their own permits. We handle the full permit package as part of the project, and the permit path is included in your written price before any work starts.
Get a Written Price on Your Torrance Attached Garage Conversion
If you’re ready to see what your attached garage can become, the first step is a site visit. We’ll walk the garage with you, measure it, check the panel and the shared wall, and explain exactly what the permit path looks like for your specific property in Torrance. Then we’ll put a price in writing and you decide. No deposit surprises, no change orders for things we could have seen on day one, no pressure.
The Garrison Standard applies to every attached conversion we build in Torrance, from the first walkthrough to the day we hand you the keys and the written one-year guarantee. If something fails inside that year, we come back and make it right at no charge. That’s the deal. Call (424) 358-3068 now and someone will answer, 24 hours a day, every day.
Written by Reed Calloway, Owner at Fielding ADU Torrance, serving Torrance.


