A free site visit, a check of what your lot allows and a written, line-item price.
Get your free estimateHow Much Does ADU Design & Permitting Cost in Torrance?
ADU design and permitting in Torrance typically runs $18,000 to $45,000 for a detached unit when you bundle architecture, engineering, and city submittal work. For a garage conversion, the design and permitting phase usually lands between $12,000 and $28,000. Those numbers cover the drawings, structural calculations, energy compliance reports, and the city fees required to get a building permit in hand. Design-only services without permit expediting cost less, while full-service packages that manage the city review process from submittal to approval sit at the higher end.
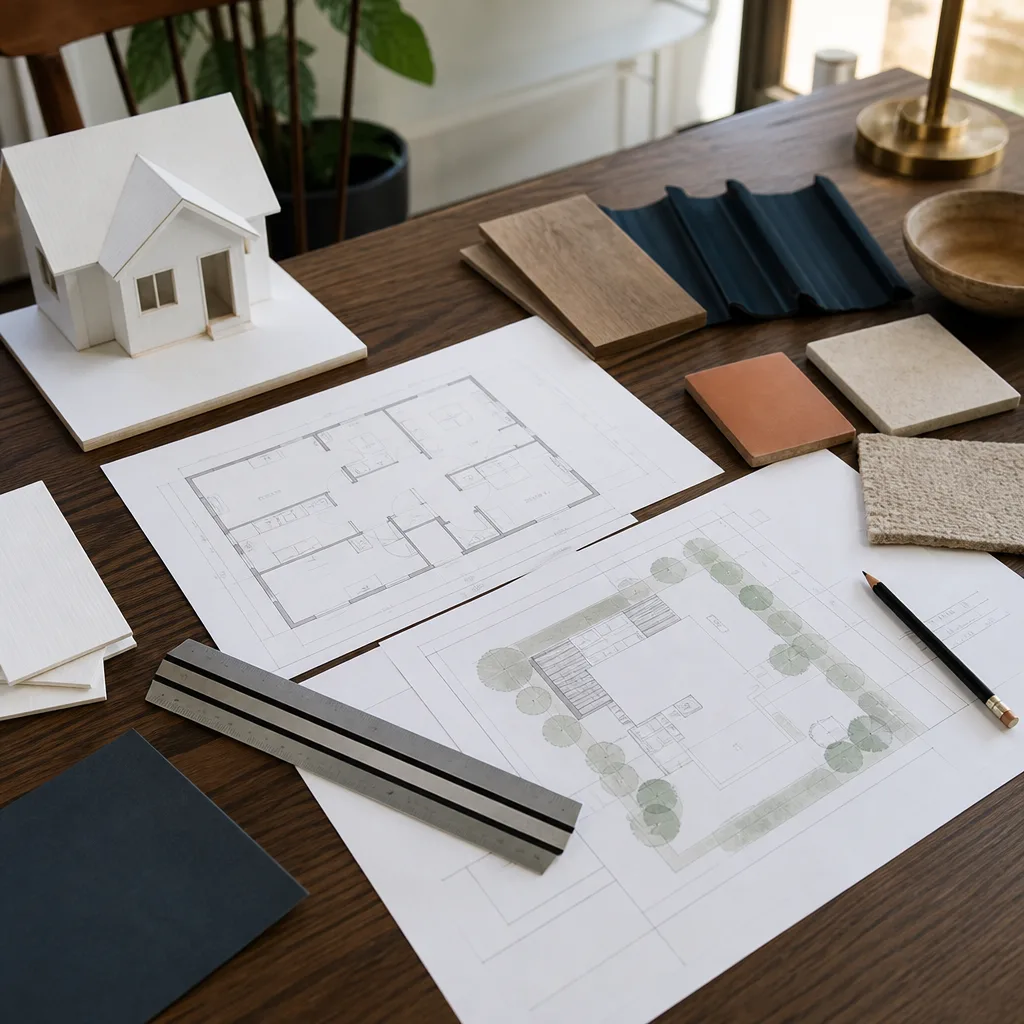
ADU Design & Permitting Cost Breakdown (2026)
Here is what a full design and permitting package looks like in the Torrance market right now. These are the line items we quote every week, and they reflect the city’s current fee schedule and the rates local architects and engineers charge for ADU work.
| Line Item | Typical Cost Range | What It Covers |
|---|---|---|
| Architectural design (detached ADU) | $8,000 – $18,000 | Site plan, floor plan, elevations, construction details, and as-builts. Includes 2 – 3 revision rounds with you. |
| Architectural design (garage conversion / attached ADU) | $5,000 – $12,000 | Working drawings for the existing structure, new openings, insulation plan, and interior layout. |
| Structural engineering | $2,500 – $6,000 | Foundation plan, shear wall calcs, roof framing, and lateral analysis. Required for any new ADU in Torrance. |
| Title 24 energy compliance (CalCERTS) + solar-ready documentation | $800 – $2,000 | Energy modeling, HERS verification, and the prescriptive solar-readiness docs the state requires. |
| Site survey & soil report | $1,200 – $3,500 | Boundary survey, topography, and geotech if your lot has sloping ground or questionable soil. Some flat lots skip the geotech report. |
| City of Torrance plan check & permit fees | $3,000 – $9,500 | Building permit, plan check, school district fees, and utility connection fees. Varies by ADU size and whether your project is attached or detached. |
| Permit expediting / submittal management | $1,800 – $4,500 | Preparing the submittal package, responding to city comments, resubmitting, and shepherding it through approval. |
| Total (typical full-service package) | $18,000 – $45,000 | Design through approved building permit, ready to pull and start construction. |
Those are real ranges, not guesses. A conversion project on a flat lot with an existing concrete slab will sit at the bottom. A detached two-bedroom ADU on a hillside lot in South Torrance, with a soils report and structural upgrades to the main house, will push toward the top or slightly past it.
One thing to know before you call around: most of the numbers you’ll see quoted online are for the construction phase only. The design and permitting phase is a separate scope of work with its own fee structure, and it is not optional. Torrance will not issue a building permit without a complete drawing set, structural calcs, and energy compliance paperwork signed by licensed professionals. The $18,000 to $45,000 range above is the real cost of getting to a stamped, approved permit.
What Affects ADU Design & Permitting Pricing in Torrance
Six things move the price on ADU design and permitting in this city more than anything else. If you know these before you start, you can estimate your own project within a few thousand dollars.
- Detached vs. attached vs. conversion. A detached ADU requires full foundation design, new utility connections, and a site plan that accounts for setbacks from every property line. A garage conversion uses the existing slab and walls, so the architectural scope is smaller and the structural work is surgical rather than ground-up. Attached additions fall in between. Detached ADUs in Torrance typically run $8,000 to $18,000 for architecture alone; conversions run $5,000 to $12,000.
- Lot slope and soil conditions. The Palos Verdes-adjacent hills in south Torrance and the areas near Madrona Marsh have more challenging soil than the flat grid streets north of Torrance Boulevard. If your lot has a known slope or the city flags potential fill soil, expect a geotechnical report ($1,000 to $3,500) and additional engineering for retaining or foundation work.
- Setback relief and variance work. Torrance zoning code sets standard rear and side setbacks for accessory structures. If your planned ADU sits closer to the property line than the rule allows, you’ll need a setback variance, which is the city’s written permission to build closer than the standard allows. Variances take longer, require additional drawings and justifications, and typically add $1,500 to $4,000 in city and preparer time.
- School district fees. Torrance Unified School District charges impact fees on new residential square footage, and ADUs are not exempt in every case. The current fee ranges from roughly $2 to $4 per square foot of new area for attached units, with detached units often triggering a slightly different calculation. This is a real line item on your permit invoice, not an optional one.
- Number of design revisions. Every round of changes you request after the initial schematic adds drafting time. Two to three revision rounds are built into most architects’ scope. Beyond that, expect $150 to $300 per hour for additional drafting and coordination. Decide what you want before the drawings start to avoid the most common budget creep.
- Expedited permitting vs. standard review. Torrance has made real progress on ADU permit review times in recent years, but a standard submittal still moves slower than an expedited one. If you hire an expediter or a design-build firm like Fielding ADU Torrance that manages every city comment and resubmits within days, you should budget $1,800 to $4,500 for that management. In exchange, you typically shave weeks off the timeline. The money you spend on expediting is often recovered in saved carrying costs if you are financing the project.
How to Save on ADU Design & Permitting
You can cut real money from the design and permitting phase without cutting corners. The goal is to spend less on the paperwork and spend those dollars on construction, where they actually change the finished space.
- Convert before you build new. A garage conversion in Torrance uses an existing foundation, roof, and three of four walls. Design time drops by a third or more compared to a detached unit, and the city’s plan check is faster because the structural review is narrower. If your garage has good ceiling height and a solid slab, start there.
- Use a prefab or modular ADU platform. We work with Abodu, Cover, Dvele, Mighty Buildings, Boxabl, and Plant Prefab. These companies maintain pre-approved or heavily standardized drawing sets, which means the design phase shrinks dramatically. In several cases, we have moved from signed contract to city submittal in under two weeks because the platform’s engineering is already done. Prefab is not the right fit for every lot, but when it is, it saves $3,000 to $7,000 on design fees.
- Lock down the plan before you hire the architect. The more decisions you make on paper in advance (room sizes, window locations, door swings, appliance positions), the fewer revision rounds you pay for. We give every client a written design questionnaire at the start to force those decisions early.
- Bundle design and permitting with the build. When you hire a design-build outfit like Fielding ADU Torrance, you get one written price that includes architecture, engineering, permitting, and construction. That number goes in writing before any work starts, and the number you approve on day one is the number on the final invoice. Bundling removes the markup games that happen when a separate architect, engineer, and general contractor each tack on coordination fees. It also means the same team that draws the ADU is the team that builds it, so you are not paying a contractor to fix a designer’s mistake.
- Ask for a fee schedule from the city before you file. Torrance publishes its building permit and plan check fee schedule, and it changes every year. A competent design-builder will show you the city’s actual fee schedule when quoting your project, not a rounded-up estimate. The difference between an accurate city fee line item and a padded one can be $1,500 or more.
For a free, no-pressure estimate on your specific lot, call (424) 358-3068. We’ll walk the property, talk through your options, and put the design and permitting number in writing before you spend a dollar.
FAQs – ADU Design & Permitting Cost
Is it cheaper to design an ADU with an architect or a design-build firm?
A standalone Torrance architect charges $8,000 to $18,000 for a detached ADU drawing set. A design-build firm like Fielding ADU Torrance typically bundles that same architecture work with engineering and permitting management for a combined price that runs 10 to 20 percent lower than hiring three separate firms, because the design-build firm carries one overhead and one point of contact. The larger saving is in error reduction: when the builder reviews the drawings at every stage, you avoid the change orders that occur when an architect’s drawings meet a new contractor’s reality. Call (424) 358-3068 and we’ll show you a written breakdown of the design and permitting scope for your specific project.
How much does a garage conversion ADU cost to permit in Torrance?
A garage conversion ADU in Torrance typically costs $12,000 to $28,000 for the full design and permitting phase, including architecture, structural review, energy compliance, and all city and school district fees. If the garage is in good structural shape with a solid slab and no foundation cracks, the lower end of that range is realistic. The City of Torrance plan check process for conversions is generally faster than for detached new builds, which also keeps expediting costs down. Call (424) 358-3068 for a lot-specific number in writing.
Can you handle the Torrance permit process for me?
Yes. Fielding ADU Torrance manages the entire submittal, resubmittal, and review process, including responding to every city comment, revising the drawings as needed, and pulling the approved permit when it is ready. We include permit expediting and full submittal management in our written price, so there is no separate expediter fighting for your file. Our team has built to The Garrison Standard since 2006, and that standard includes keeping a project moving through the city until the permit board is green.
How long does ADU design and permitting take in Torrance?
Plan on 10 to 16 weeks from signed contract to approved permit for a detached ADU in Torrance. Garage conversions typically run 8 to 12 weeks. State law requires the city to respond to ADU permit applications within 60 days, but the overall timeline depends on how quickly your designer responds to plan check comments and how complete the first submittal is. Our fastest Torrance submittal to approval has been four weeks on a prefab platform project with clean drawings and no zoning complications. The best way to compress the timeline is to submit a complete, accurate package the first time, which is exactly what our permit management process is built to do.
Does the design fee include the cost of city permits?
It depends on who you hire. Some architects quote design only, and city permit fees are billed separately when the application is filed. At Fielding ADU Torrance, our written price includes architecture, engineering, energy compliance, permitting management, and the estimated City of Torrance and school district fees as one number. You see the full line-item breakdown before signing, and no city fee gets passed through with a markup. To get the fee schedule for your specific project, call (424) 358-3068.
Is a permit even required for an ADU in Torrance?
Yes. Every ADU in Torrance, whether detached, attached, or a garage conversion, requires a building permit. There is no unpermitted path that protects your investment. Unpermitted ADUs in Torrance trigger code enforcement action when discovered, complicate any future sale, and make insurance claims difficult. The city also requires the ADU to meet current California Building Code and Title 24 energy standards, which is exactly what the design and permitting phase verifies. A building permit is not bureaucracy for its own sake. It is the document that proves your new living space was built to code and is legal to rent, sell, and insure.
Who Is Fielding ADU Torrance?
Fielding ADU Torrance is an independently owned and operated member of the Garrison Partners family, specializing in ADU construction, garage conversions, and room additions. The broader organization has been building to The Garrison Standard since 2006, and we agreed as a member company to hold ourselves to that same written standard on every project.
The Garrison Code is five commitments, and it is not marketing. It is how we run the work.
- Show up in the window. We commit to a schedule and we keep it. Background-checked, uniformed crew members are on site when we say they will be.
- Price in writing. The full design, permitting, and construction price goes in writing before any work starts. The number you approve on day one is the number on the final invoice.
- By the book. Every project is permitted through the City of Torrance and built to the current California Building Code.
- Leave it clean. The job site is cleaned at the end of every workday, not just at the end of the project.
- Stand behind it for a year. The 365-Day Done Right Promise means every addition and ADU we build is backed in writing for a full year. If something fails because we did not build it right, we return and correct it at no charge.
We are fluent with the leading prefab and modular ADU platforms, including Abodu, Cover, Dvele, Mighty Buildings, Boxabl, and Plant Prefab. When the lot and budget call for conventional construction, we build with materials like James Hardie siding and Tuff Shed-style structures. We match the build method to your budget and lot rather than forcing one system on every project.
Reed Calloway leads Fielding ADU Torrance. He has spent his career on residential additions and ADUs, and he still walks every job site personally before the first permit is pulled.
Call for a Free Estimate
If you have been researching ADU costs online, you have probably noticed that most websites avoid putting real numbers on the page. This one does not. The ranges above are what we quote and what we charge in the Torrance market in 2026.
We answer the phone with a live person 24 hours a day, 7 days a week. No voicemail, no callback queue, no missed calls. When you are ready to talk about your lot, your budget, and what is possible, call (424) 358-3068 for a free estimate. Reed will walk your property, give you a written design and permitting price, and show you exactly what it covers. And you can browse our site to see the ADU Design & Permitting in Torrance services we offer, or head back to the home page to see everything else.
About the Author
Written by Reed Calloway, Owner at Fielding ADU Torrance, serving Torrance and the South Bay since joining the Garrison Partners family. The information on this page reflects the Torrance market as of 2026.
Pricing reflects the Torrance market as of 2026. Fielding ADU Torrance offers free estimates – call (424) 358-3068.
What Our Customers Say
"Honest feedback on what the lot could fit. Told me up front what would fit on the lot and what the setbacks would allow."
- Rita C."Room addition over the back patio. Framing is square, windows are tight, and the roofline matches."
- Danny L."Solid job. Cabinet delivery was a week behind but they worked around it."
- Ben G.