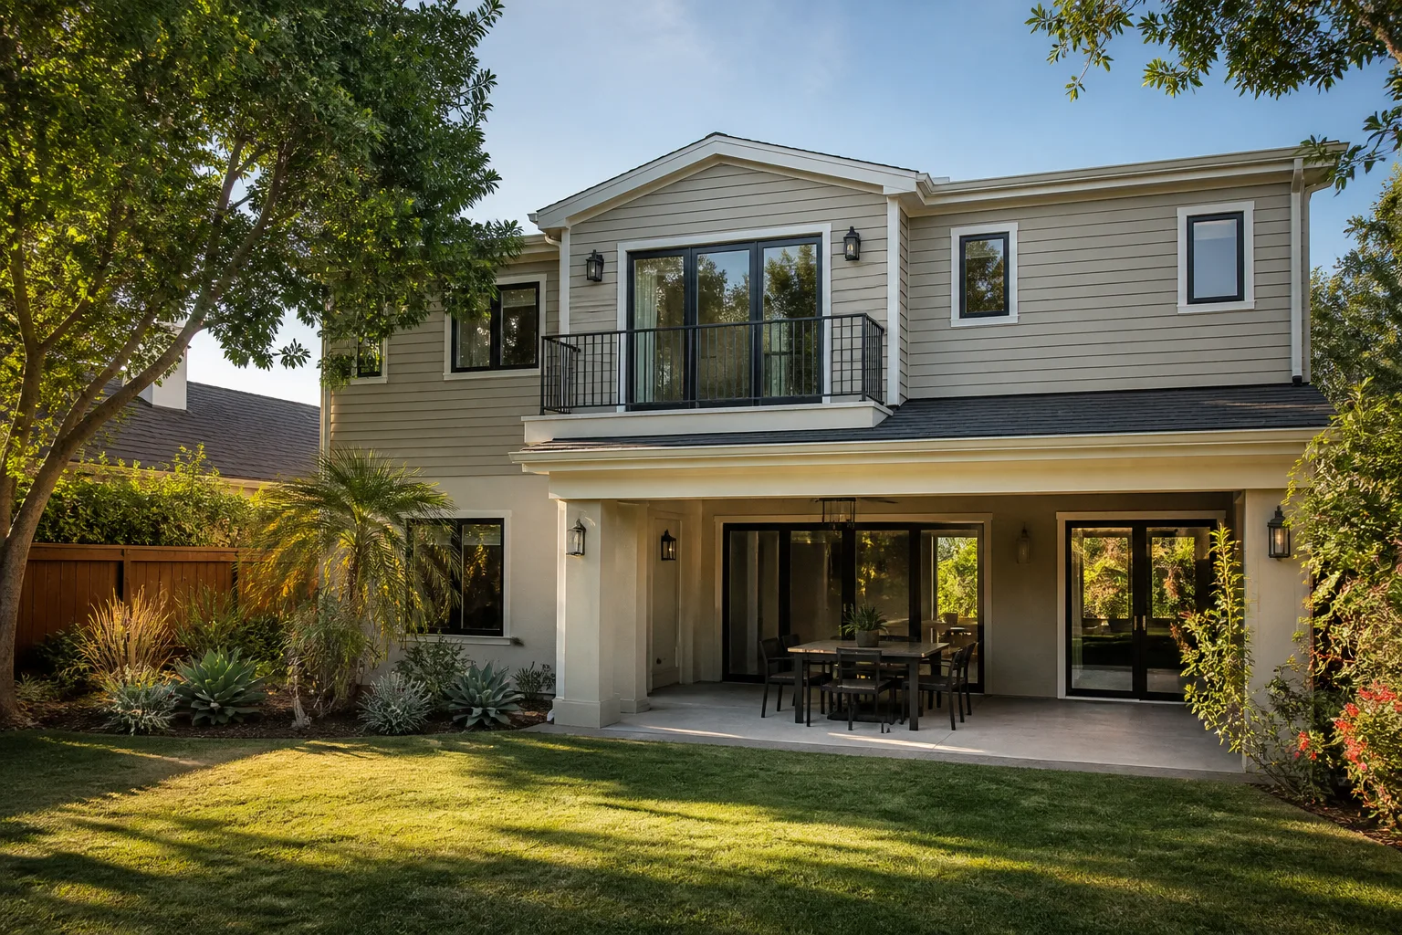
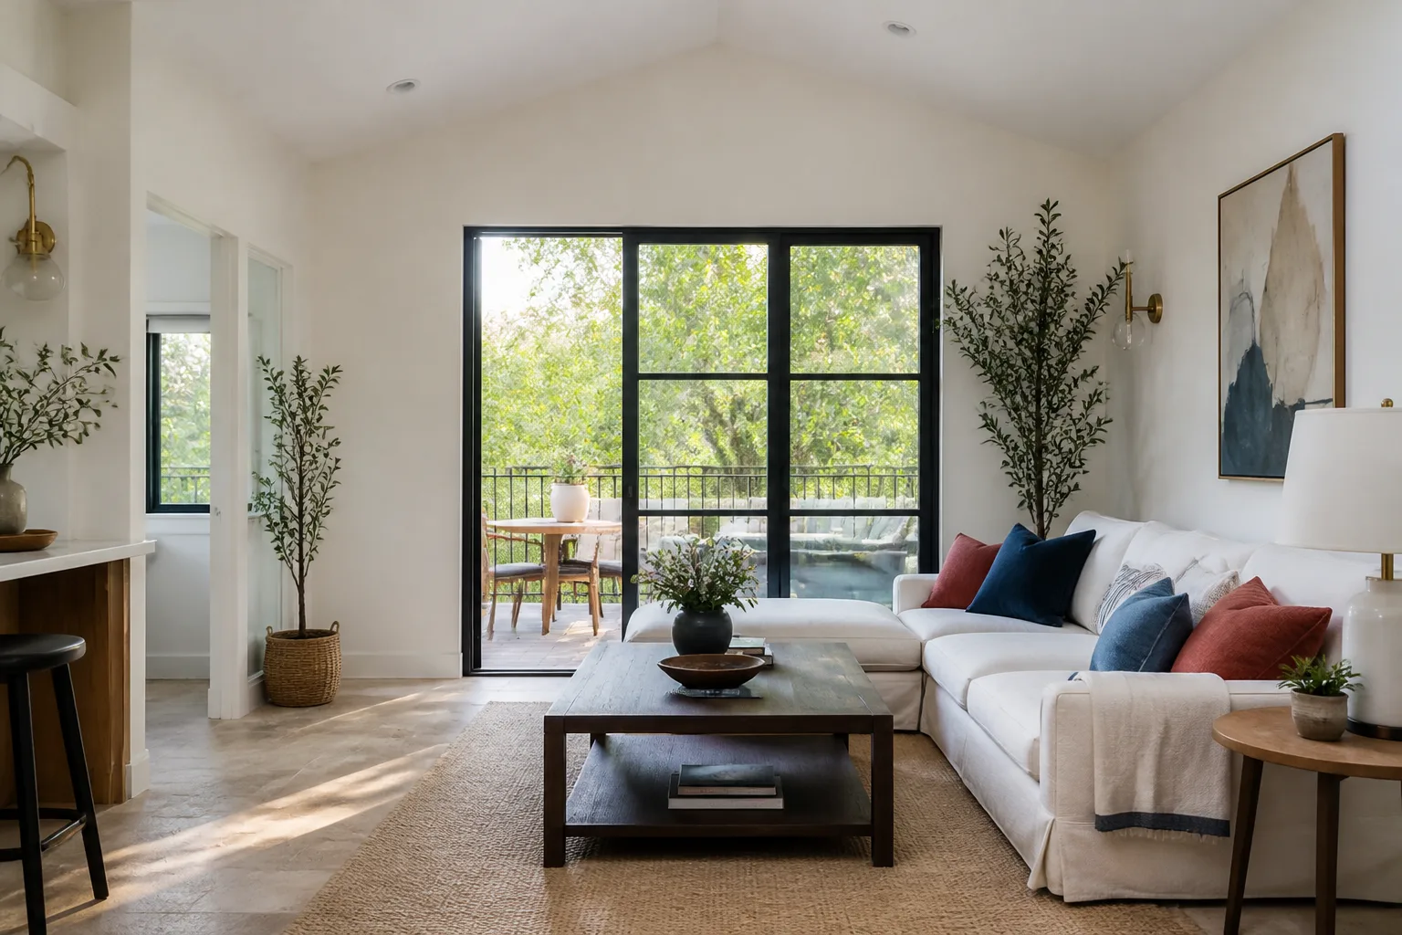
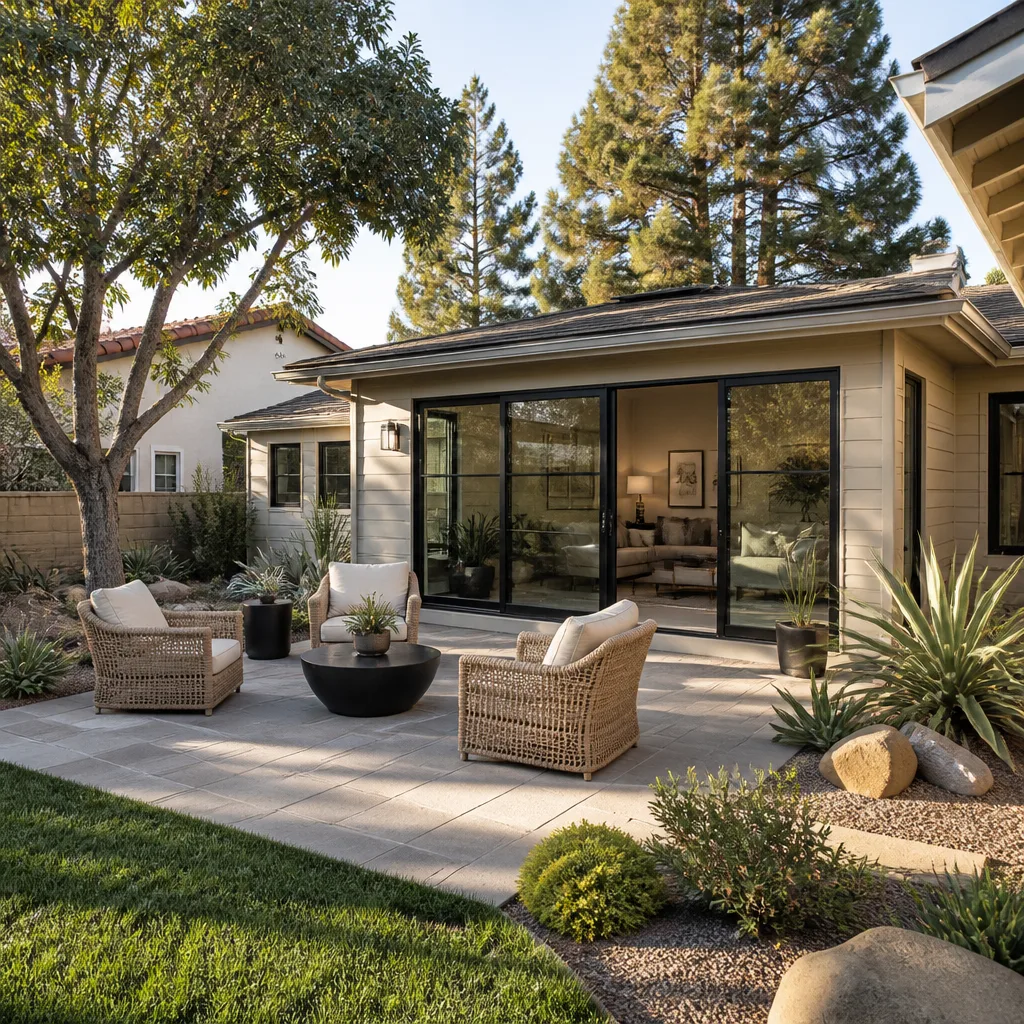
A free site visit, a check of what your lot allows and a written, line-item price.
Get your free estimateFast, Reliable Garage Conversion Contractor Across West Carson
Garage conversion in West Carson typically runs $85,000 – $145,000 for a full attached ADU with a kitchen and bath, before permit fees. Most jobs take 10 – 16 weeks from first inspection to final county sign-off. If you’re on an unincorporated county lot with a 1950s tract garage, the real question isn’t whether you can convert it. It’s what the county will make you fix once the walls come open. We’re Fielding ADU Torrance, and we’ve been through that process enough times in West Carson to tell you exactly what’s coming. Call (424) 358-3068 for a free estimate and we’ll walk the site with you.
Reed Calloway leads our team, and he’s the one who reviews every West Carson bid personally. That matters because West Carson’s unincorporated status changes how your project gets reviewed, inspected, and approved. Dispatch and scheduling are coordinated from the brand’s Los Angeles office, but the crews who show up in West Carson are local and know the streets, the setbacks, and the county inspectors. No voicemail. No callback queue. A live person answers when you call, day or night.
Why Fielding ADU Torrance Is West Carson’s Preferred Garage Conversion Contractor Company
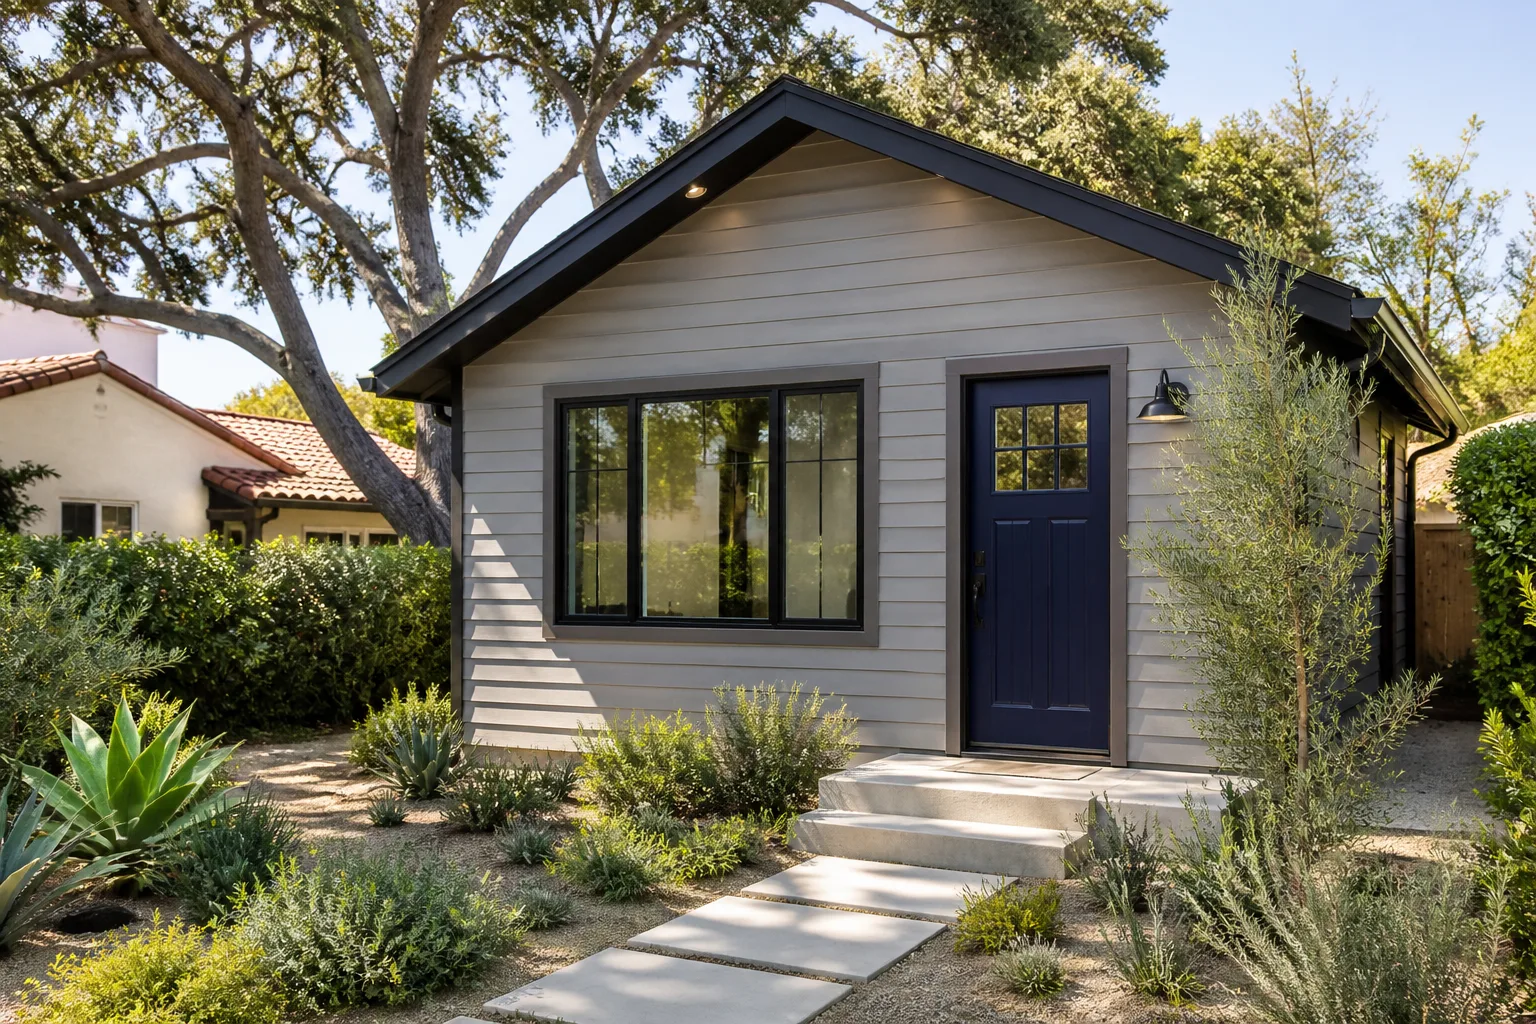
We’ve worked enough West Carson lots to know what actually slows a conversion down: rear-alley access that’s too narrow for a standard dumpster, stucco exteriors over 1950s framing, and unpermitted work from decades ago that the county flags before issuing any new permit. That local knowledge is the difference between a quote that holds and one that moves. Our Garage Conversion Contractor team inspects the existing structure, checks the panel, pulls the county records, and only then puts a price in writing.
Every job in West Carson gets the same treatment: a written price before any work starts, a written one-year guarantee when it’s done, and a background-checked, uniformed crew on site. The Garrison Standard hasn’t changed since 2006. Show up in the window, price in writing, by the book, leave it clean, stand behind it for a year. If something fails within 365 days, we come back and make it right at no charge. That’s spelled out on paper, not promised over a fence.
We also answer the phone. Actually answer it. When a West Carson homeowner calls at 9:00 on a Sunday night because a county inspector flagged something, they get a live person. Not a callback queue. That’s been the rule since day one.
Garage Conversion ADU in West Carson
A Garage Conversion ADU in West Carson means taking an existing attached or detached garage and turning it into a legal, permitted second unit with its own entrance, kitchen, bath, and address. It’s the most cost-effective way to add rentable square footage on a narrow lot, because the foundation, roof, and three walls are already there. West Carson’s unincorporated county status means the project gets reviewed under Los Angeles County building code, not a city’s. County inspectors routinely flag legacy unpermitted work in original 1950s tract garages before any new permit is issued. We check for that first, so it doesn’t blindside you mid-project.
Attached Garage Conversion
An attached conversion shares a wall with the house, which usually means the electrical feeder is already close. It also means you’re dealing with a shared roofline and a stucco exterior that has to tie into the existing wall cleanly. On a split-level off Avalon Boulevard, we opened up a 1954 attached garage for a conversion and found the original 60-amp subpanel and cloth-wrapped wiring feeding the garage circuit. That’s a fire hazard that never passes county inspection. We replaced the feeder with a modern 100-amp subpanel and upgraded to Romex before framing, then documented every uncovered deficiency so the homeowner could approve the change order in writing before we touched the next wall.
Detached Garage Conversion
A detached conversion gives you more privacy for a rental unit, but it costs more because you’re running new underground electrical, water, and sewer lines from the main house. On West Carson’s narrow, deep lots, trenching often has to follow the property line and work around mature trees planted in the 1950s and 60s. We price that site work explicitly, not as a vague allowance that moves later.
Typical ranges in West Carson: a basic attached conversion with a kitchenette and full bath runs $85,000 – $115,000. A detached unit with a full kitchen, laundry hookups, and upgraded HVAC runs $120,000 – $145,000. Permit fees, county impact fees, and any school district fees are separate line items you’ll see before work starts.
Garage Apartment Conversion in West Carson
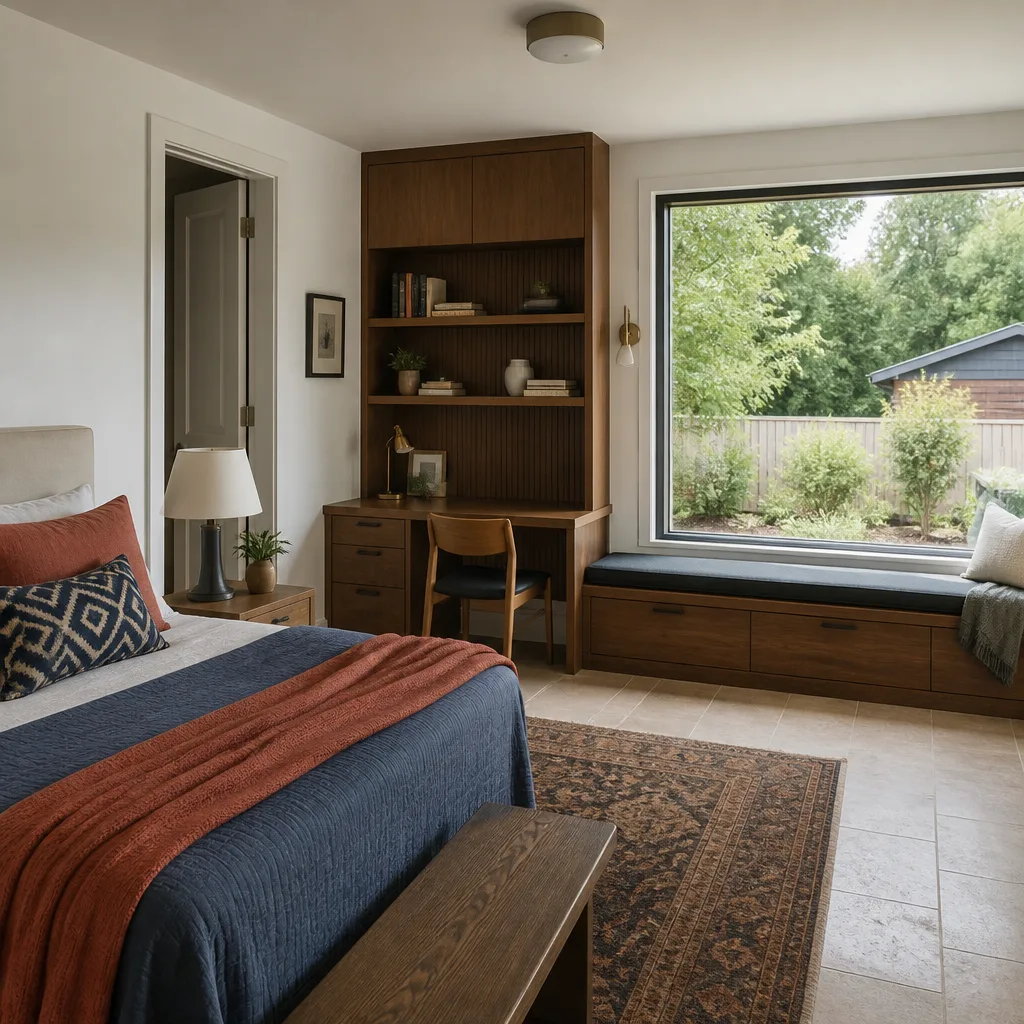
A Garage Apartment Conversion in West Carson is a conversion designed specifically for occupancy, whether that’s an aging parent, an adult child, or a paying tenant. The county requires a full kitchen, a dedicated bathroom, proper egress windows, and hardwired smoke and CO detection. It also requires a permanent heating source. West Carson’s mild coastal-influenced climate reduces heavy insulation and heating loads, which allows a simpler ADU envelope, but seasonal Santa Ana winds and occasional heat waves put real demand on HVAC sizing and ventilation in compact units. We size the mini-split or ducted system for the actual square footage and exposure, not a generic rule of thumb.
Garage to Living Space
Converting a garage to living space without a kitchen or its own entrance is simpler and cheaper, usually $65,000 – $90,000 in West Carson. You’re not building a second unit, just recovering square footage for the main house. The county still requires insulation, drywall, proper flooring, and egress windows, but you skip the full kitchen rough-in and the separate meter. Many West Carson homeowners choose this first and add the kitchen later when the budget allows.
Garage to Bedroom
A garage-to-bedroom conversion in West Carson is the least expensive option, typically $45,000 – $70,000, depending on whether you’re adding a closet, a half bath, or just framing in a simple bedroom. One thing to know: the county’s definition of a bedroom includes egress requirements. A window that’s too small or too high off the floor fails inspection. We measure and plan for that before the plans go in, not after the drywall is up.
Trusted Brands We Service in West Carson
We work with the prefab and modular platforms West Carson homeowners are already researching: Dvele, Mighty Buildings, and Boxabl. On a lot where site-built framing would take months and require heavy material staging down a narrow rear alley, a prefab module can be a smarter path. We also build conventionally with James Hardie siding and Tuff Shed-style structures, so the method matches the budget and the lot, not the other way around. We’ll tell you honestly which approach makes sense for your lot, your access, and your timeline.
Common Garage Conversion Contractor Problems We See in West Carson Homes
- Cloth-wrapped wiring and 60-amp panels. Original 1950s garage electrical was never meant to power a kitchen and mini-split. County inspectors flag ungrounded wiring and undersized panels the moment walls are open. Budget $4,000 – $8,000 for a panel and feeder upgrade if yours is original.
- Unpermitted prior work. Many West Carson garages were converted to rec rooms or workshops decades ago without permits. The county requires that legacy work be legitimized before a new ADU permit can advance. We pull the records and tell you what’s on file before you spend a dollar on plans.
- Rear-alley access constraints. West Carson homes often have narrow driveways or no alley at all. Dumpster placement, material staging, and even where the subs park all have to be priced into the bid. If a contractor quotes you flat without walking the access, the number will move.
- Non-conforming setbacks. Detached garages on mid-century lots frequently sit closer to the property line than current code allows. A setback variance, the county’s written permission to build closer than the standard, may be required. We handle that variance paperwork and price the process upfront.
Pricing for Garage Conversion Contractor in West Carson, CA
Here are real numbers for West Carson’s market. An attached garage conversion with a full kitchen and bath runs $85,000 – $115,000. A detached garage ADU runs $120,000 – $145,000. A simple garage-to-bedroom conversion runs $45,000 – $70,000. Permit fees typically add $8,000 – $15,000 depending on county impact fees and school district assessments. The two biggest cost drivers in West Carson are electrical upgrades for 1950s panels and the added site work from narrow access and rear-alley constraints. We’ll walk your lot, check what’s there, and hand you a written price with every line item shown. Call (424) 358-3068 to schedule the free estimate. No charge. No obligation. Just the number on paper.
We Also Serve Cities Near West Carson
Our crews cover West Carson and the surrounding South Bay and South Los Angeles communities. If you’re in Torrance, Inglewood, Compton, or Redondo Beach, we provide the same written-price-first process and 365-day Done Right Promise. Learn more about serving Garage Conversion Contractor in West Carson or call (424) 358-3068 and we’ll tell you when we can be on your street.
Serving West Carson, CA - Our Local Coverage Area
We’re based in the West Carson area and know this community well. Use the map below to see our service coverage - if you’re nearby, we can almost certainly help.
FAQs About Garage Conversion Contractor in West Carson
Yes. West Carson is unincorporated, so your garage conversion ADU is reviewed and inspected under Los Angeles County building code, not a city’s. County inspectors typically require the same structural, electrical, plumbing, and mechanical inspections, but they apply county-specific standards and often take a closer look at legacy work on the property. We pull county records before we draft plans so there are no inspection surprises. Call (424) 358-3068 for an exact scope on your lot.
We commonly find cloth-wrapped wiring, undersized 60-amp subpanels, termite-damaged sill plates, and slab foundations with no moisture barrier. County inspectors flag all of these when the walls come open. Our inspection-first process identifies them before framing starts, and any required upgrades get priced and approved in writing. Want to know what’s behind your stucco? Call (424) 358-3068.
When we open a wall and find something the county will require us to fix, we stop, document it, price it, and hand you a written change order for approval before we touch the next wall. You approve every dollar. The number you signed on day one stays the number unless you specifically approve a change. Estimates are free. Call (424) 358-3068.
Yes, they’re common in West Carson’s original 1950s tract homes. A garage that was finished as a rec room or workshop without permits gets flagged by county inspectors, and the county typically requires the legacy work be legitimized before a new ADU permit advances. We pull the property’s permit history before drawing plans so you know exactly what you’re dealing with. Call (424) 358-3068 and we’ll check your address.
Narrow lots and limited rear-alley access affect dumpster placement, material staging, and sometimes how equipment gets to the back of the property. If a contractor quotes flat without walking the access, the number will move once work starts. We price site logistics as a specific line item after walking your lot. Call (424) 358-3068 to schedule the free walkthrough and written estimate.
Written by Reed Calloway, Owner at Fielding ADU Torrance, serving West Carson and the surrounding South Bay.