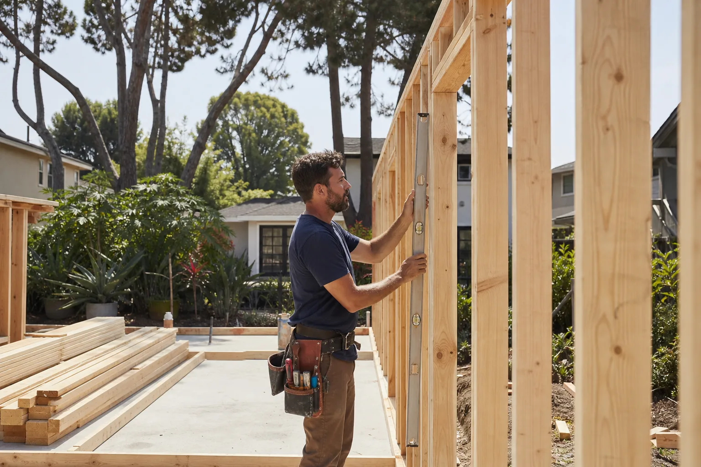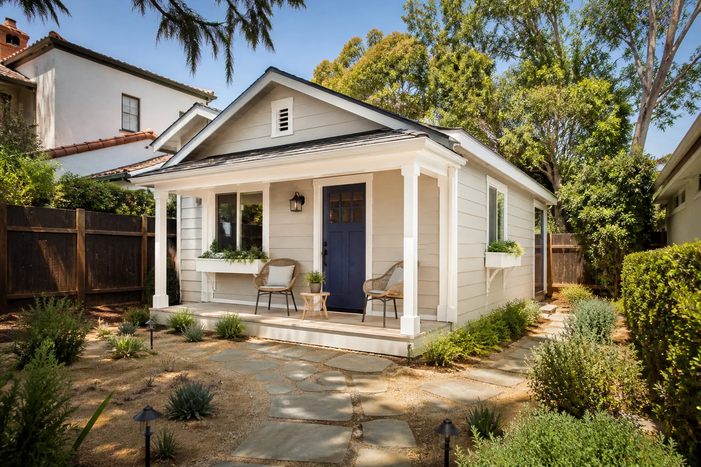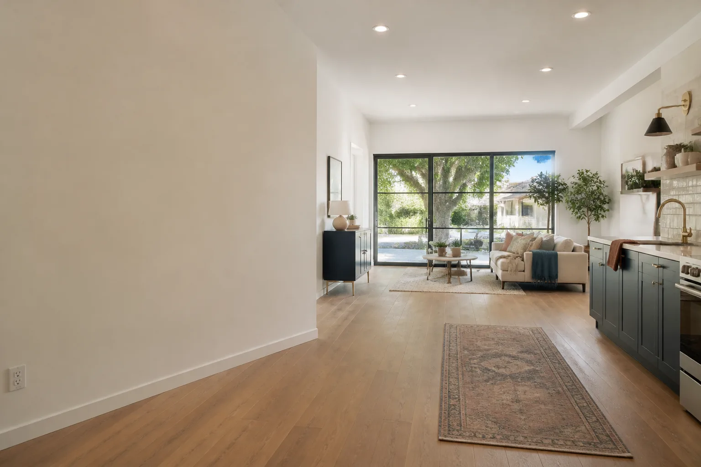
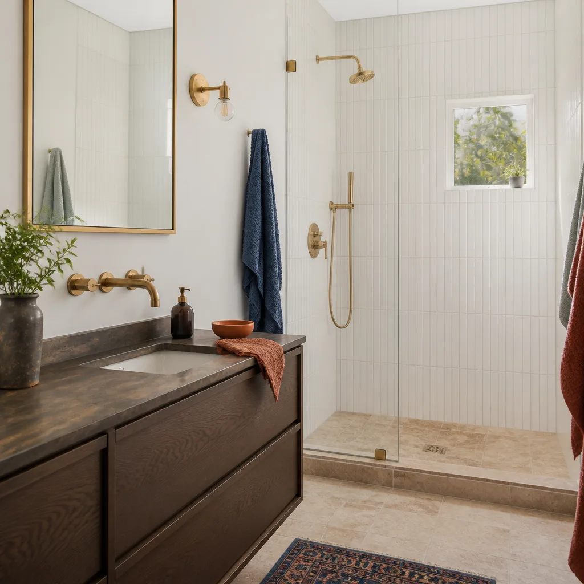
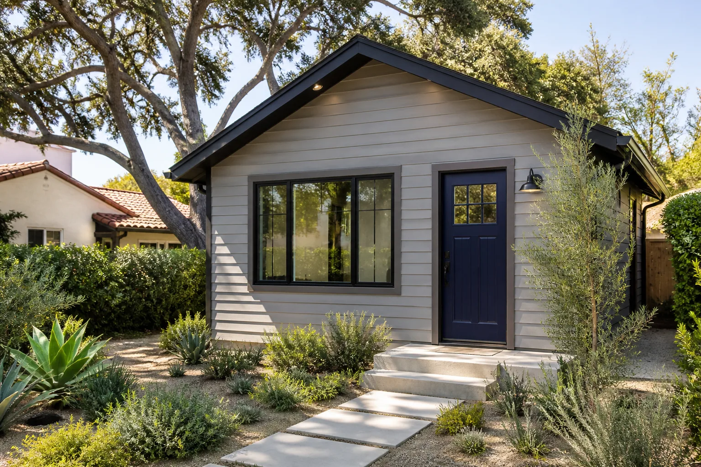
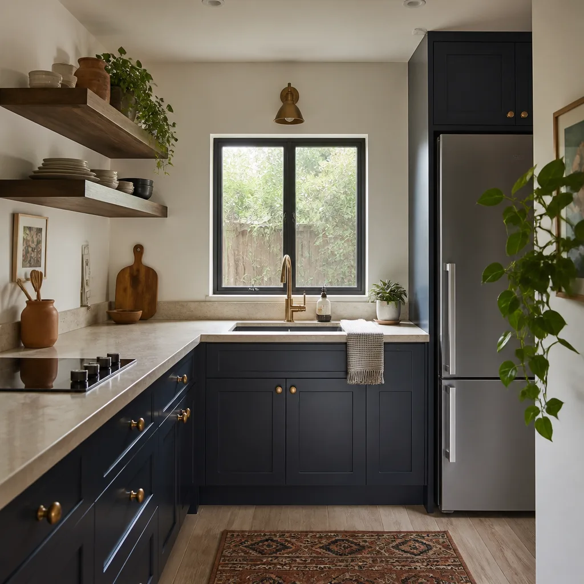
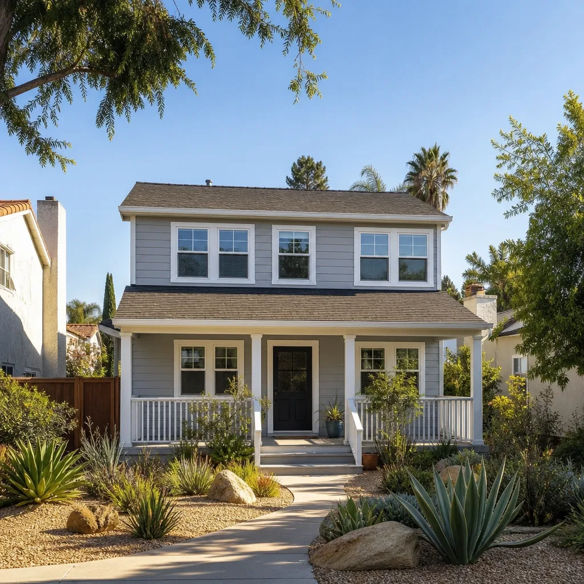
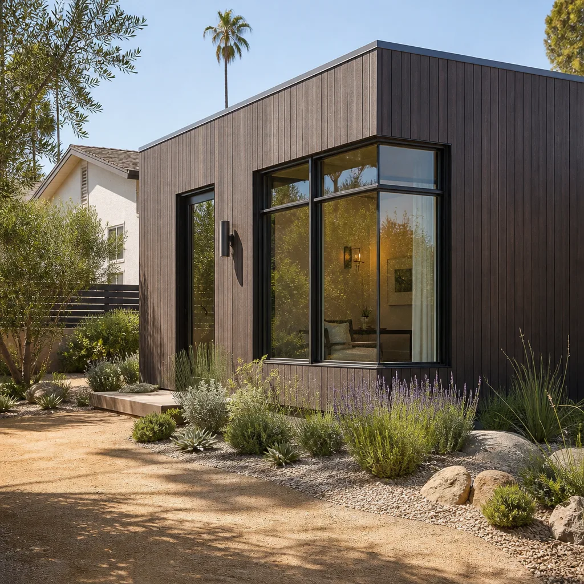
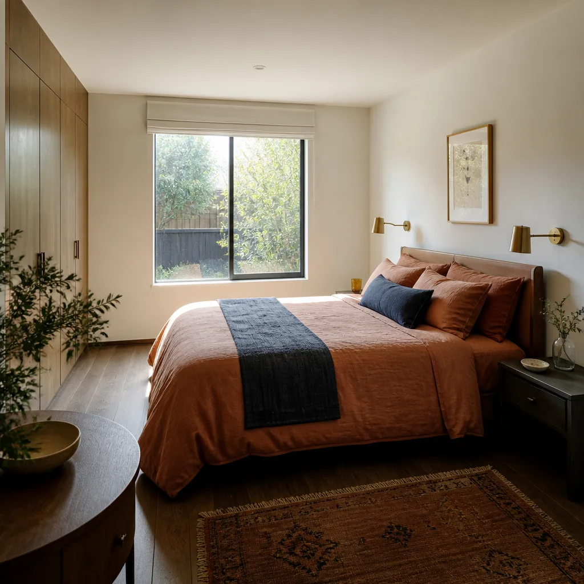
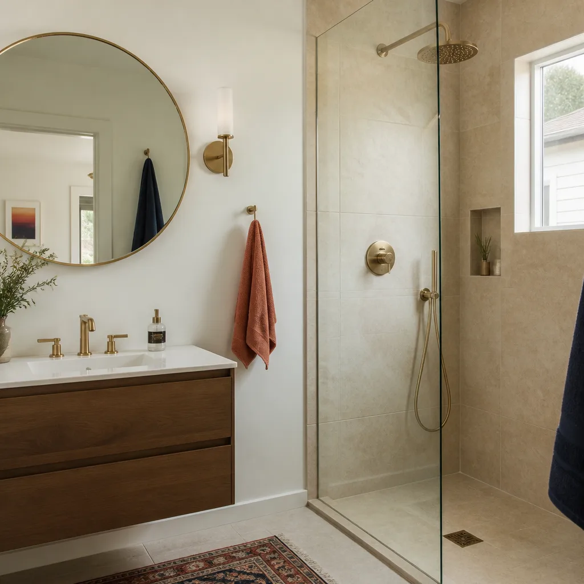
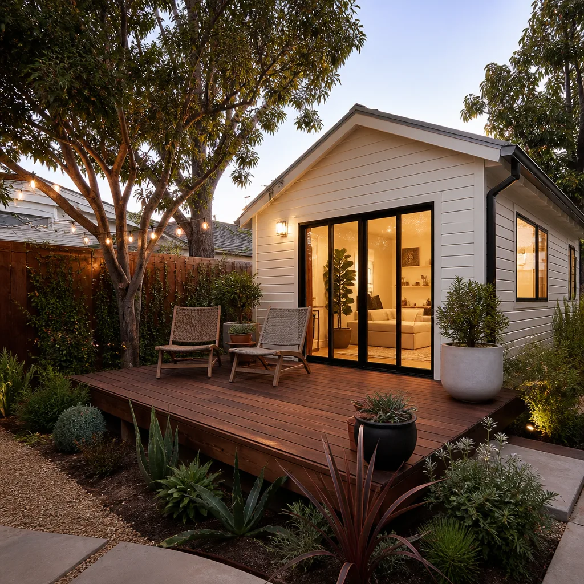
A free site visit, a check of what your lot allows and a written, line-item price.
Get your free estimateFast, Reliable Garage Conversion Contractor Across Inglewood
A garage conversion in Inglewood typically runs $85,000 to $160,000 before permit fees, depending on whether you’re converting an attached or detached structure and how much structural work the existing framing needs. Most conversions we handle take 10 to 16 weeks from permit submittal to final inspection. We coordinate everything: drawings, structural engineering, Inglewood permits, plumbing, electrical, insulation, drywall, and finish work. Call (424) 358-3068 to schedule a walkthrough and get a written price before any work starts.
We work throughout Inglewood every week, from Morningside Park to North Inglewood to the streets off La Brea and Century. When you call, a live person answers. When we schedule, we show up. When we price, it’s in writing. That’s how we operate.
Why Fielding ADU Torrance Is Inglewood’s Preferred Garage Conversion Contractor Company
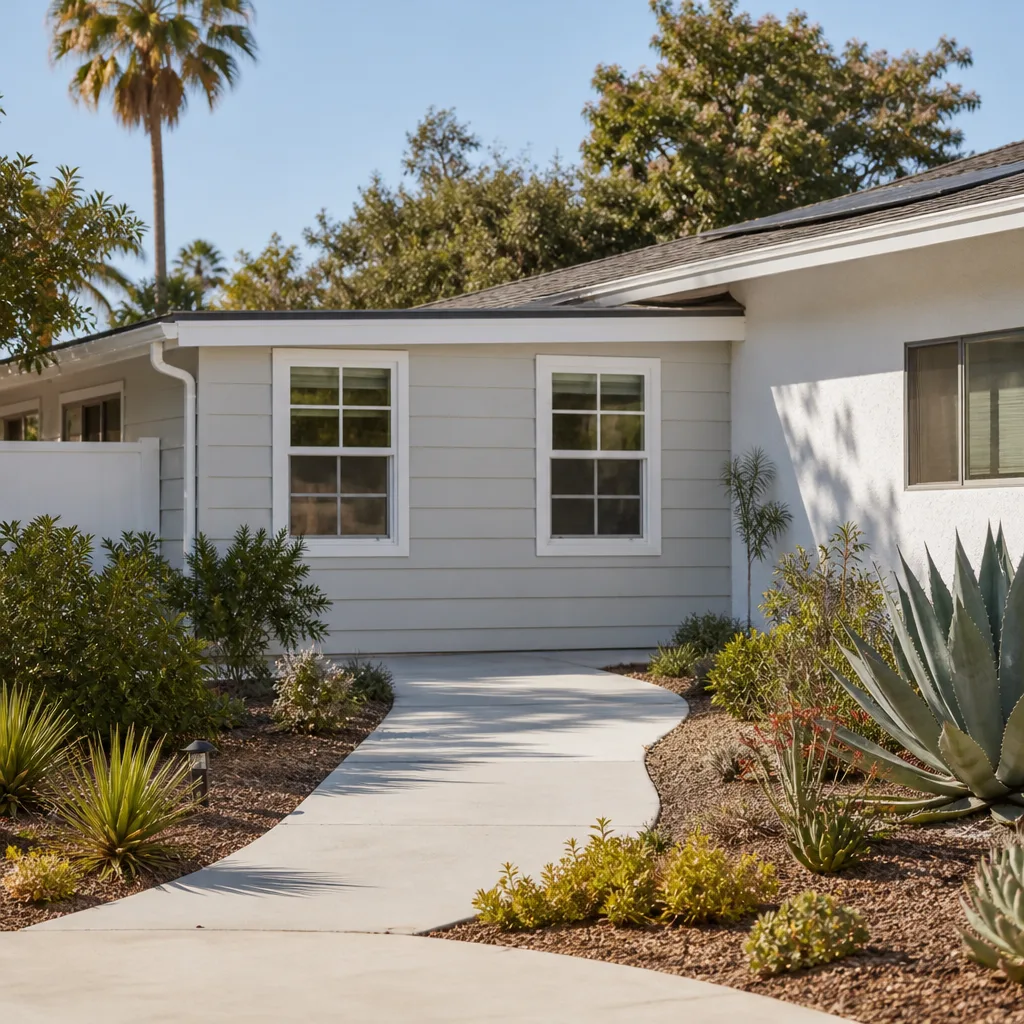
Fielding ADU Torrance is an independently owned member of the Garrison Partners family, founded in 2006. Reed Calloway leads our team, and he built our operation around a simple rule set we call The Garrison Code: show up in the window, price in writing, build by the book, leave it clean, stand behind it for a year. That code applies to every garage conversion we do in Inglewood, whether it’s a 400-square-foot studio conversion near Darby Park or a full two-bedroom ADU off Arbor Vitae.
Inglewood homeowners have already dealt with contractors who moved the price at the door or vanished after the deposit. We don’t blame them for being cautious. What we offer is checkable: a written price before the first nail, a written one-year guarantee on workmanship, and a uniformed, background-checked crew on site. If something fails within 365 days, we return and fix it at no charge. That’s The Garrison Standard, and it’s what keeps our schedule full across Inglewood.
Our scheduling is coordinated from our Los Angeles office, but our crews live and work in the South Bay and serve Inglewood directly. We know the permit counter, the inspectors, and the housing stock. That local knowledge shows up in how we plan your job before we ever open a wall.
Garage Conversion Permit in Inglewood
A Garage Conversion Permit in Inglewood is the city approval required to legally convert a garage into habitable living space, and it’s the single biggest source of budget surprises on older homes. Inglewood’s building department requires structural plans, energy calculations, and, depending on the project, fire sprinklers and seismic retrofitting before a single wall is opened. We handle the entire permit process: drawings, submittal, corrections, and the final inspection. Our written price includes the cost of pulling the permit, and any code-triggered upgrade discovered mid-project gets priced and approved by you in writing before we touch it.
What Triggers Inglewood Code Upgrades
When we open up a 1920s or 1930s garage in Inglewood, inspectors routinely require three things before sign-off: replacement of ungrounded wiring, separation of the garage from the main sewer line with a dedicated cleanout, and ceiling height verification. Some pre-1950 garages have 7-foot ceilings that don’t meet current 7-foot 6-inch minimums for habitable rooms, which means we raise the roofline or build up the stem wall. We include a contingency allowance in our written estimate for precisely these triggers, so the price you approve on day one is the price on the final invoice.
How We Handle Permit Surprises
When our crew opened up a 1940s stucco garage in North Inglewood last year, the original galvanized drain line was too corroded to accept new ADU fixtures. We upsized the drain to modern ABS, replaced the undersized 2×4 roof framing with engineered lumber, and upgraded the electrical panel to handle the new living space, all priced in writing before we started. No stop-work order, no budget shock. That’s how a permit should go.
Garage Conversion to Living Space in Inglewood
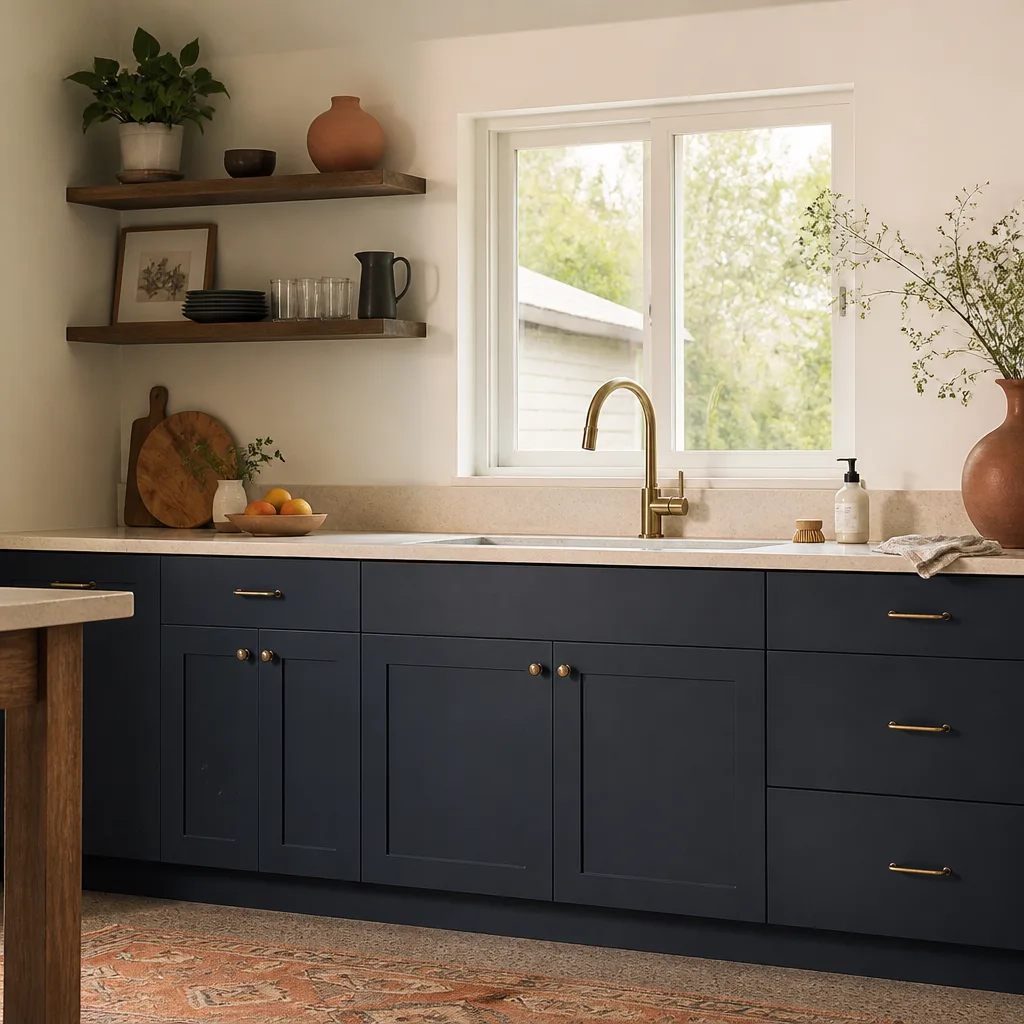
A Garage Conversion to Living Space in Inglewood turns an underused or storage-only garage into a legal bedroom, studio apartment, rental ADU, or family room. This is the fastest path to added square footage on Inglewood’s 1920s to 1950s lots, where the existing garage is already framed and tied to utilities. We handle attached garage conversions, detached garage conversions, garage-to-bedroom projects, and full garage ADU builds with a kitchen and bath. Typical costs run $90,000 to $150,000 for an attached conversion and $110,000 to $160,000 for a detached structure with new foundation work.
Attached Garage Conversions Off Century and Arbor Vitae
Attached conversions are the most cost-effective path because the garage already shares a wall, roofline, and electrical service with the house. The tradeoff is structural: converting the garage door opening into a solid wall or window system requires shear reinforcement, and Inglewood inspectors pay close attention to header sizing and anchor bolts. We use engineered lumber for the opening and tie the new wall into the existing foundation with epoxy-set bolts, which also addresses the Santa Ana wind-load requirements Inglewood enforces.
Detached Garage ADUs on Deep Lots
Inglewood’s large concentration of deep-lot single-family homes makes detached garage conversions one of the highest-return projects a homeowner can do. A detached garage already has four walls and a roof; the work shifts to foundation inspection, drainage, and bringing utilities out from the main house. The mild Mediterranean climate and flat terrain simplify the foundation work, but older detached garages often lack a proper footing and sit on a 4-inch slab that wasn’t designed for living space. We evaluate the slab before pricing, and if it needs a thickened edge or new continuous footing, that’s in the written estimate, not a phone call after demolition.
Trusted Brands We Service in Inglewood
We work with the prefab and modular platforms Inglewood homeowners are already researching: Cover, Dvele, and Boxabl for panelized and factory-built ADUs, plus conventional builds with James Hardie siding and Tuff Shed-style structures when the budget calls for it. For garage conversions specifically, we stock the structural hardware, ABS drain fittings, and electrical panel components on our service trucks that older Inglewood garages routinely require, so we don’t lose days waiting on a supply house. If you’re weighing a prefab ADU against a conventional garage conversion, we’ll walk you through the real cost difference in Inglewood, including delivery, crane access on your street, and foundation requirements.
Common Garage Conversion Contractor Problems We See in Inglewood Homes
- Galvanized drain lines that fail when fixtures are added. 1920s to 1950s Inglewood garages frequently sit over original galvanized drain pipe that has corroded from the inside. When we tie in new ADU plumbing, the inspector will flag it. We replace or upsize the line to ABS before the wall is closed, and we show you the old pipe when we do.
- Undersized framing in the old garage roof. Many pre-1950 garages were framed with 2×4 rafters on 24-inch centers, which won’t carry tile or even modern lightweight composite roofing under current load calculations. We replace weak framing with engineered lumber during conversion, not after the roof sags.
- Electrical upgrades triggered by a permit. Older garages often have a single 15-amp circuit run from the main house. A conversion requires a dedicated subpanel, AFCI breakers, and in many Inglewood homes, a main panel upgrade. That’s a fixed line item in our estimate, not a change order.
- Flooding and drainage on flat lots. Inglewood’s flat terrain and clay-adjacent soils mean garage slabs can sit at or below grade, and water pools at the door. We address this with proper slab elevation, exterior drains, and waterproofing before interior finishes go in, because a converted bedroom that floods in February is a warranty claim waiting to happen.
Pricing for Garage Conversion Contractor in Inglewood, CA
An attached garage conversion in Inglewood typically runs $90,000 to $150,000 before permit fees. A detached garage ADU with a new kitchen and bath runs $110,000 to $160,000. A simple garage-to-bedroom conversion, no kitchen, usually falls between $85,000 and $110,000. What moves the number in Inglewood specifically? The age of your garage, whether the slab has a proper footing, whether your drain line is original galvanized, and whether your main electrical panel has capacity. We itemize all of it in the written estimate, and the number you approve on day one is the number on your final invoice. No change orders without your written sign-off.
Call (424) 358-3068 for a free walkthrough and a written, line-item price. You’ll know exactly what the job costs before you commit to anything.
We Also Serve Cities Near Inglewood
Beyond our regular work in Inglewood, our Garage Conversion Contractor team serves Compton, Redondo Beach, Torrance, and Lomita with the same written-price-first approach. If you’re just outside the Inglewood city line, call us and we’ll confirm coverage on the spot. Our crews are already working throughout the South Bay every week, so scheduling a walkthrough in Inglewood or a neighboring city is usually a matter of days.
Serving Inglewood, CA - Our Local Coverage Area
We’re based in the Inglewood area and know this community well. Use the map below to see our service coverage - if you’re nearby, we can almost certainly help.
FAQs About Garage Conversion Contractor in Inglewood
Inglewood typically requires full electrical replacement with a dedicated subpanel and AFCI breakers, seismic anchoring of the structure to its foundation, ceiling heights of at least 7 feet 6 inches in habitable rooms, and either fire sprinklers or alternative fire protection depending on the fire district. Galvanized drain lines from the 1950s usually get flagged and must be replaced with ABS before final approval. We price all of this before work starts. Call (424) 358-3068 and we’ll give you a written breakdown for your garage.
We include a written contingency allowance for the known failure modes of 1920s to 1950s Inglewood garages: corroded galvanized drains, undersized rafters, ungrounded wiring, and slab edge conditions. If we open a wall and find something outside that allowance, we stop work, show you the issue, and hand you a written price for the correction before we touch it. You approve it or you don’t. No one moves a dollar without your signature.
Yes, and we see it weekly. Original galvanized drain pipe from the 1940s and 1950s corrodes from the inside out, and by the time an ADU needs its fixtures tied in, the pipe is frequently too thin to pass inspection. We replace it with modern ABS and upsize to meet current flow requirements. It’s a standard line item in our Inglewood estimates, not a surprise. Call (424) 358-3068 for an exact quote on your project.
Yes. Inglewood’s ADU boom has been fueled in part by SB9 lot splits and the wave of accessory units attached to the city’s 1920s to 1950s single-family homes. A detached garage conversion is one of the two SB9 pathways, and we’ve completed several in Inglewood. Your lot must meet the city’s setback and lot coverage rules, and detached structures may require a new or upgraded foundation. We pull the permits, we handle the structural work, and we pass the inspections. Call (424) 358-3068 to see if your lot qualifies.
Plan on 10 to 16 weeks from permit submittal to final inspection. Structural upgrades like reframing the garage door opening, replacing the roof structure, or adding a continuous footing add 2 to 4 weeks to a standard conversion. Code upgrades like a new electrical subpanel or drain line replacement add another week. We’ll give you a week-by-week schedule in the written estimate so you know exactly how long your Inglewood conversion will take before you sign.
Written by Reed Calloway, Owner at Fielding ADU Torrance, serving Inglewood with written pricing and the one-year Garrison Standard guarantee.