
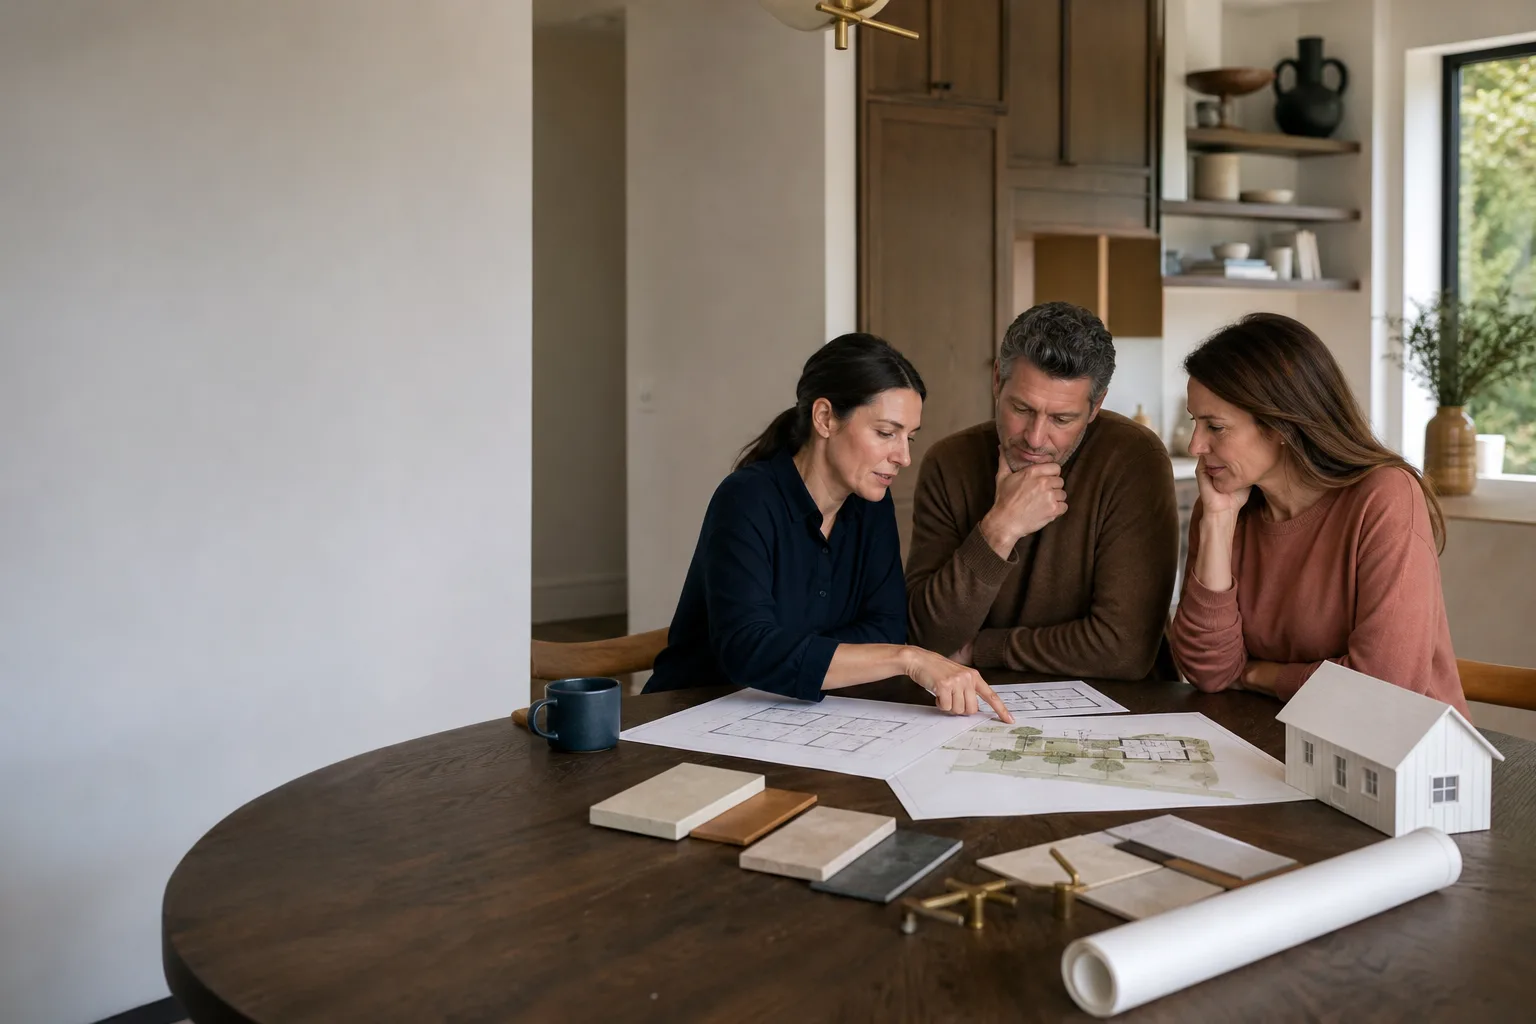
ADU Design & Blueprints in Torrance, CA
ADU design and blueprints in Torrance typically cost between $6,000 and $22,000 depending on whether you build with a prefab platform like Abodu, convert an existing garage, or pursue a fully custom detached unit. The plans themselves, the structural engineering, and the city permit set are separate line items, and most homeowners pay for all three before a shovel touches dirt. Fielding ADU Torrance handles the complete design-to-permit package under one written price, so the number you approve on day one is the number on the final invoice. If you’re ready to talk through your lot, call us at (424) 358-3068.
This page covers what actually goes into ADU design work in Torrance: what the city requires, what drawings cost, how long they take, and what we do differently. If you want a broader look at the whole process including permits and construction, our ADU Design & Permitting page walks through it end to end. For neighborhood-level context on how we work across the South Bay, start with our home page.
When You Need ADU Design & Blueprints
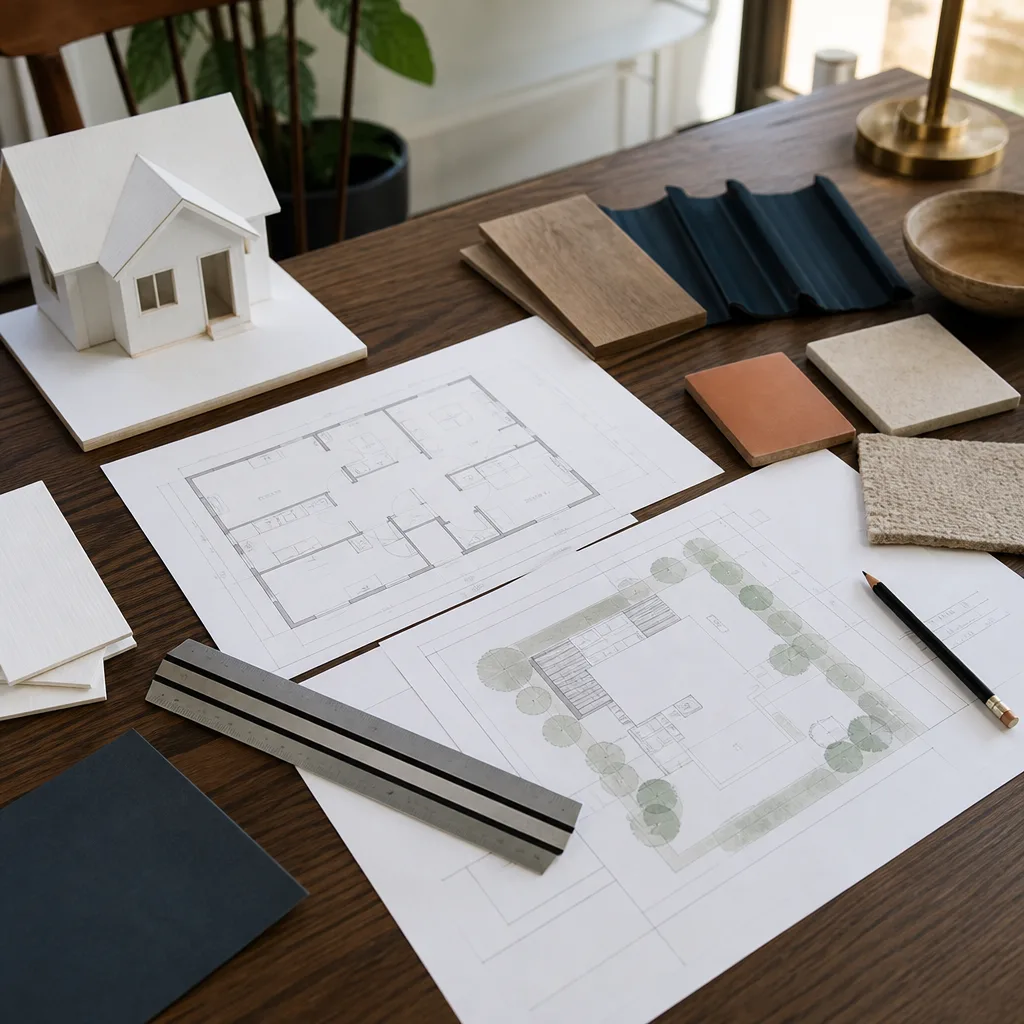
You need design work before you need anything else. The city of Torrance will not issue a building permit without a complete plan set stamped by a California-licensed engineer, and most lenders will not fund a project without the same. Here are the situations that put homeowners in front of a drafting table:
- You have a garage that is doing nothing. A garage conversion ADU in Torrance often needs no new foundation and no new roofline, which keeps design fees on the lower end. But the plans still have to show window egress, insulation values, and a compliant kitchen layout for the city to sign off.
- Your backyard has room and you want a detached unit. A detached ADU in neighborhoods like Walteria or Southwood needs a full site plan, setback calculations, and often a soil report before structural drawings begin. Torrance has specific rear-yard and side-yard setback rules that change depending on your lot width and zoning district.
- You priced a prefab unit and need somebody to make it permit-ready. Companies like Abodu, Cover, and Dvele sell excellent shells, but the city still wants a local site plan, a foundation design, and utility connection drawings. That is the gap we fill. We work with these platforms regularly and know what their engineering packets include, so we don’t redo work you’ve already paid for.
- A previous contractor drew something the city rejected. We see this in Torrance more than you’d think. The plans look complete, but the building department flags missing Title 24 energy calcs, incorrect fire separation details, or a detached structure drawn too close to the property line. We rework the set and resubmit.
- You want a room addition that the city will treat like an ADU. Torrance classifies attached additions with a kitchen or a separate entrance as ADUs for permitting purposes. If you are planning a master suite with a wet bar or an in-law wing, the drawings need to meet ADU standards from the start, not get retrofitted after the first plan check.
- You need construction drawings for a builder you already trust. Some homeowners hire a general contractor first and then get told to bring stamped plans. We produce the plan set, coordinate the structural engineer, and hand off a build-ready package.
Our ADU Design & Blueprints Process
We keep the process linear so you always know what is done, what is pending, and who is doing it. Reed Calloway runs each Torrance project personally, and background-checked, uniformed staff handle every site visit.
- Site assessment and lot check. We measure the lot, confirm the zoning, and check the city’s online permit history for your address. This first visit tells us whether your project fits within standard setbacks or will need a variance. A setback variance is the city’s written permission to build closer to the property line than the standard rule allows, and it changes both the timeline and the design fee.
- Program and budget meeting. You tell us what the space needs to do: rental unit, parent suite, home office, or a combination. We put a realistic budget in writing before any design work begins, so you are not paying for drawings for a $400,000 ADU when your budget is $180,000.
- Concept drawings and site plan. We produce scaled floor plans and a site plan showing the structure’s location, setbacks, driveway access, and utility connections. You review and mark up. We revise.
- Full permit set with structural engineering. Once you approve the concept, we coordinate a California-licensed structural engineer to stamp the foundation, framing, shear wall, and roof details. We add Title 24 energy calculations, electrical and plumbing layouts, and all city-required details. This is the set that goes to the Torrance Building Department.
- Plan check submittal and city response. We file the plans, respond to any plan-check comments, and resubmit until the city issues a ready-to-issue permit. In Torrance, a clean ADU plan set typically clears plan check in four to eight weeks. Resubmittals for a garage conversion with unusual conditions can run longer.
- Approved permit set in your hands. You get the approved, stamped drawings and the permit card. If you are building with us, we transfer the job seamlessly into construction. The design package is yours either way; some clients take the plans to another builder, which is fine.
We also work with prefab platforms throughout this process. If you have already put a deposit on a Cover or Abodu unit, we adjust the design scope to what that vendor’s engineering package already covers. That keeps your cost down instead of making you pay twice for calcs the factory has done.
ADU Design & Blueprints Pricing in Torrance
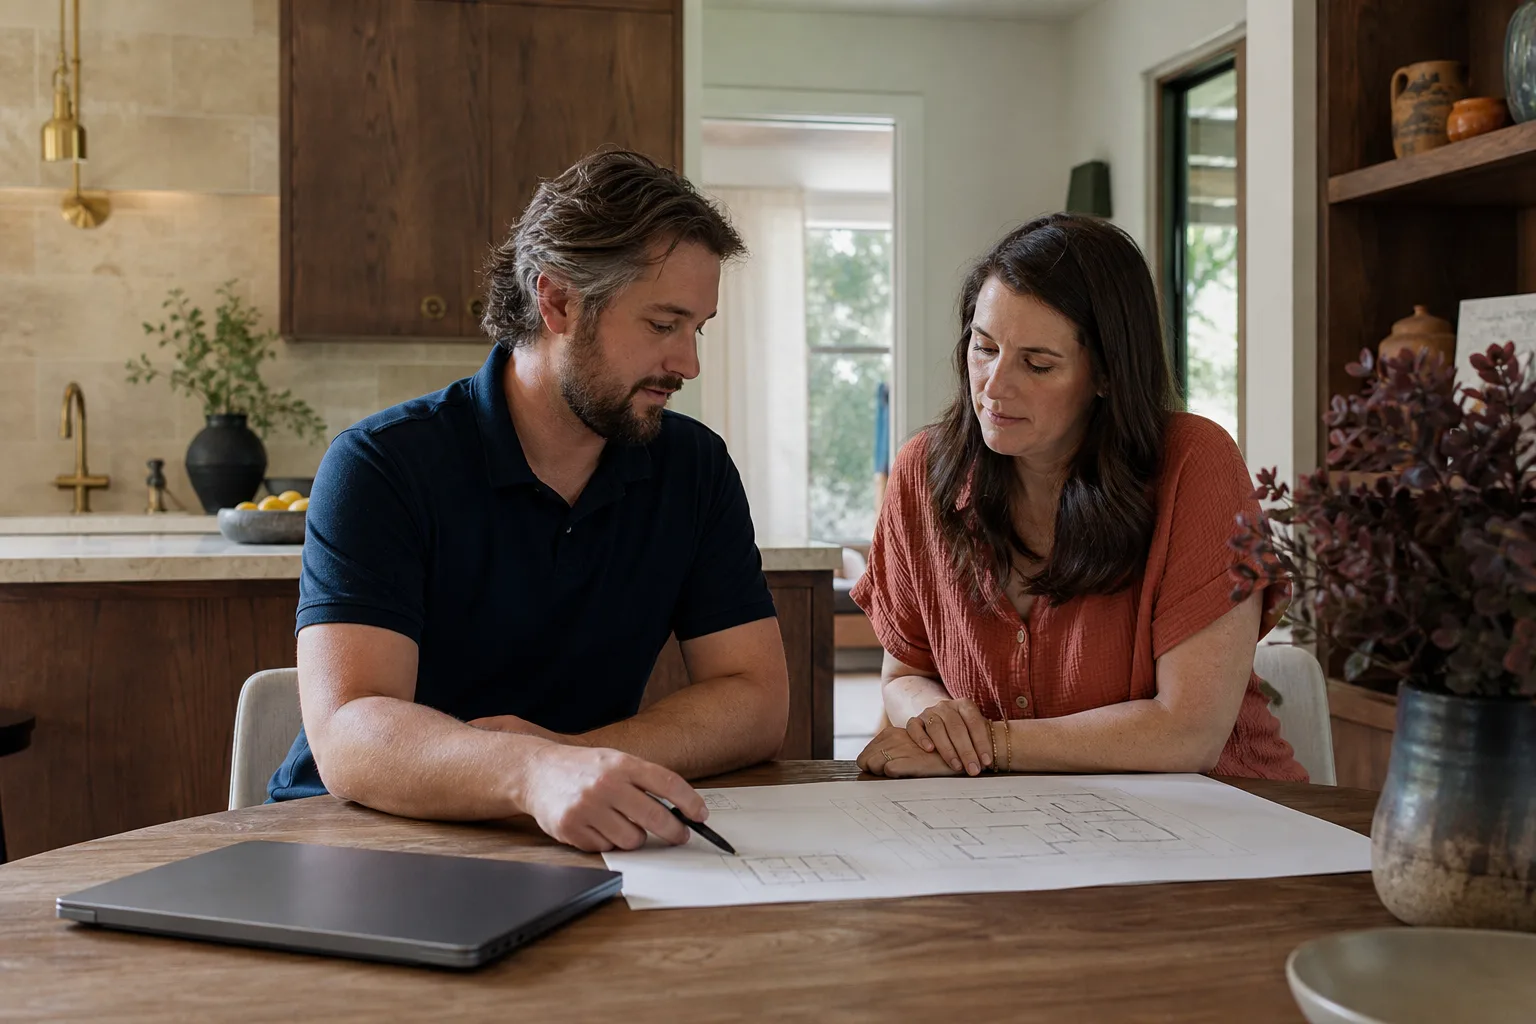
Here are the ranges we currently quote in Torrance. The numbers below include our design work, structural engineering, and the city submittal package. They do not include city permit fees, which Torrance calculates based on project valuation and typically run between $3,000 and $9,000 for an ADU, nor do they include school impact fees if those apply to a detached unit over 750 square feet.
| Project Type | Typical Design & Blueprint Cost | What Drives This Range |
|---|---|---|
| Garage conversion (attached or detached, under 500 sq ft) | $6,000 – $12,000 | Existing foundation, existing roof; fewer new structural calcs needed. Window and door placement, kitchen layout, and utility tie-ins are the main variables. |
| Detached ADU using a prefab platform (Abodu, Cover, Dvele, Mighty Buildings) | $5,000 – $9,000 for our portion | The platform supplies the bulk of structural engineering. We do site plan, foundation design, utility connections, and the permit package. Total design cost is lower because the vendor package is already stamped. |
| Custom detached ADU (500 – 800 sq ft) | $12,000 – $18,000 | New foundation, new structure, full electrical and plumbing design, Title 24 calcs. Three-dimensional design iterations and revisions add cost. |
| Custom detached ADU (800 – 1,200 sq ft) | $16,000 – $22,000 | Two-story or larger single-story units, hillside lots in areas like Rolling Hills Riviera with unusual grading, or design features like vaulted ceilings and large window walls. |
| Attached addition classified as an ADU (junior ADU or in-law suite) | $8,000 – $15,000 | Depends on whether the addition ties into the existing roof line and foundation. Roof integration and shear wall design drive the structural scope. |
Every quote we give in Torrance includes the structural engineering, Title 24 energy calculations, and plan-check resubmittals. We do not sneak engineering fees in after the design contract is signed. The number you approve is the number you pay.
If you are still deciding between building methods, we can compare a prefab option against a conventional build on the same lot and show you the design cost difference line by line. Call (424) 358-3068 for a free design consultation and we will put a written estimate in front of you after one site visit.
What the City of Torrance Requires in an ADU Plan Set
Torrance follows California state ADU law, which preempts many local restrictions, but the city still has its own plan-check process and additional requirements for certain zones. A complete permit set for Torrance includes:
- Site plan showing the property boundaries, existing structures, proposed ADU location, setbacks from all property lines, and driveway or path-of-travel access.
- Floor plan with room dimensions, window and door locations, kitchen layout, bathroom layout, and egress paths marked.
- Elevations showing the exterior appearance from all four sides, including roof pitch, siding material, and trim details.
- Structural drawings stamped by a California-licensed engineer: foundation plan, framing plan, shear wall locations, roof structure, and connection details.
- Title 24 energy calculations demonstrating compliance with the current California Energy Code for insulation, windows, HVAC equipment, and lighting.
- Electrical and plumbing plans showing panel capacity, circuit layout, water supply, drainage, and hot water system.
- Fire separation details if the ADU is within 10 feet of another structure or attached to the primary dwelling. Torrance checks this closely on garage conversions.
- Truss calculations from the manufacturer if the roof system is prefabricated, and any HERS verification documents for Title 24 compliance.
The city will not accept incomplete sets. When a plan check returns with comments, each item comes back as a written correction, and we clear them one by one. In our experience, the most common Torrance plan-check comments are missing daylight plane details on second-story additions, insufficient fire rating on garage-to-house wall assemblies, and landscape water meter requirements for detached units over 500 square feet.
Why Homeowners in Torrance Use Us for Design Work
Fielding ADU Builders operates as the ADU and room-addition specialist inside the Garrison Partners family. We are an independently owned local business, not a franchise, and we hold ourselves to The Garrison Standard. That standard means a written price before any work starts, permitted work done by the book, and a 365-day written guarantee on every project.
Here is what that looks like on a design engagement:
- Written price before we open the drafting file. You get a line-item design proposal in writing. If the scope changes, the price change goes in writing too. No surprises at the permit counter.
- The Garrison Standard guarantee backs the built work. If the unit gets built and something fails inside the first year, we come back and make it right at no charge. The guarantee is spelled out on paper: what it covers, how long it runs (one full year), and exactly how we respond.
- Live person answers every call, 24 hours a day. Call at noon or midnight, someone picks up. No voicemail queue, no answering service that takes a message. You reach a person who can actually help.
- Every crew member is background-checked and uniformed. You always know who is on your property. No day laborers, no unknown subs wandering the site.
- We work with the prefab platforms you are already researching. Abodu, Cover, Dvele, and Mighty Buildings all sell quality factory-built shells. We know their engineering packages, their lead times, and their permit histories in Southern California, so we can tell you honestly whether a factory unit or a conventional build fits your lot and budget.
Reed Calloway has been running design and build projects in the South Bay for years. He reviews every plan set that leaves our office, and he is the person you talk to when the city pushes back on a detail. There is no layer between you and the person making the decisions.
Prefab vs. Conventional: What the Design Work Actually Looks Like
If you are weighing a prefab ADU from Abodu or Cover against a stick-built unit, the design phase is where the differences show up first.
Prefab platforms ship with factory engineering for the shell: wall panels, roof trusses, and shear assemblies are already calculated and stamped by the manufacturer’s engineers. What the factory does not do is the site-specific work. Your lot still needs a soils report, a foundation design, utility stubs placed to the factory’s exact coordinates, and a Torrance-compliant site plan. Our design fee for a prefab unit is lower because we are not re-engineering the box, but that site work is not optional. Miss the utility stub locations by three inches and the crane day becomes a very expensive problem.
Conventional builds mean everything gets engineered from scratch. The design phase is longer and the drawing fee is higher, but you get a unit matched to the specific shape of your lot, your setback lines, and your view corridors. In neighborhoods like Seaside Ranchos and Southwood Riviera, where lots are irregular and slope conditions vary, a custom design sometimes saves money in the long run because the foundation and framing work with the grade instead of fighting it.
We also draw plans for clients using Tuff Shed-style structures as an ADU shell and James Hardie siding on conventional builds. The point is that we match the build method to your budget and lot, not the other way around. You tell us what you want to spend and what the space needs to do. We draw the most sensible version of that.
How Long Does ADU Design Take in Torrance?
For a straightforward garage conversion, we typically complete the design package in three to five weeks from the initial site visit to the submittal-ready set. A custom detached unit runs six to ten weeks depending on revision cycles. Plan check at the city adds another four to eight weeks, and we manage that entire exchange.
The variables that stretch the schedule are almost always external: a slow soils report, a neighbor notification requirement, a hillside lot that triggers additional geotechnical review, or a prefab vendor that takes three weeks to release their engineering packet. We tell you about these bottlenecks when we see them coming, not after the fact.
What a Torrance ADU Design Package Costs at Permit Time
Beyond the design and blueprint fees listed above, you will pay the city directly for:
- Building permit fees based on the project valuation. Torrance calculates this from the cost of construction, and most ADUs land in the $3,000 to $9,000 range.
- School impact fees for detached ADUs over 750 square feet. As of the most recent Torrance fee schedule, these run approximately $4 per square foot, paid at permit issuance. Attached units and smaller detached units are exempt under current state law.
- Utility connection fees if the ADU needs a new water meter or sewer lateral. The cost varies by location and the condition of the existing lines.
- Plan check fees are usually a percentage of the building permit fee, though Torrance includes them in the overall permit calculation rather than as a separate line item.
We give you a written estimate of these city costs before you commit to the design work. They are not hidden. They are just separate, and we want you to see the full picture on day one.
FAQs – ADU Design & Blueprints
How much do ADU blueprints cost in Torrance?
ADU blueprints in Torrance, including structural engineering and the permit-ready set, typically cost between $6,000 and $22,000. A garage conversion sits at the lower end because the foundation and roof already exist, while a custom two-story detached unit on a hillside lot runs toward the top. Prefab units from Abodu or Cover lower the design fee because the manufacturer supplies the shell engineering; our portion runs $5,000 to $9,000. Call (424) 358-3068 and we’ll give you a written design estimate after one site visit.
What does the city of Torrance require in an ADU plan set?
Torrance requires a site plan, floor plan, exterior elevations, structural drawings stamped by a California-licensed engineer, Title 24 energy calculations, electrical and plumbing plans, and fire separation details when the ADU is attached or within 10 feet of another structure. The city will not accept incomplete sets, and most plan-check delay comes from missing details rather than code problems. We build the complete package and handle all resubmittals.
Can you design an ADU for a prefab unit from Abodu, Cover, or Dvele?
Yes. We do the site-specific design work that prefab companies do not: site plan, foundation design, utility connection layout, and the Torrance submittal package. The factory provides the structural engineering for the shell, so our design fee is lower than a fully custom build. We have worked with Abodu, Cover, Dvele, and Mighty Buildings projects in Southern California.
Is it cheaper to buy plans online than to hire a local designer?
Online plan services often sell a generic floor plan set for a few thousand dollars, but Torrance will not issue a permit from those drawings alone. The city needs site-specific structural engineering, Title 24 calculations calibrated to your exact window and insulation package, and a site plan tied to your lot’s actual setbacks and grading. By the time you pay a local engineer to rework the generic set, the savings are gone and the plan check is longer. We price our design work at a similar total once you factor in what the online package omits.
How long does it take to get an ADU permit in Torrance after the design work is done?
Once we submit the complete package, Torrance plan check typically takes four to eight weeks for a clean submittal, plus additional time for any resubmittal cycles. A well-prepared set from a designer who knows Torrance’s plan-check reviewers usually clears in the shorter end of that range. We handle every city comment and resubmittal for you.
What if the city rejects the plans?
Plan check comments are normal, not a failure. The city returns a written list of corrections. We revise the drawings, address every item, and resubmit. Our flat design fee includes those resubmittals for the same scope of work. We do not bill hourly on top of the written price.
Start With a Design Consultation in Torrance
You do not need finished drawings to start. You need an honest read on what your lot allows, what the design work will cost, and whether a prefab platform or a conventional build makes more sense. We give you that in one visit, with numbers in writing.
Fielding ADU Torrance is the ADU and room-addition specialist inside the Garrison Partners family, and we have been building to The Garrison Standard since 2006. Show up in the window, price in writing, by the book, leave it clean, stand behind it for a year. That is how we run every design engagement and every build.
Call (424) 358-3068 for a free design estimate. A live person answers, day or night, and Reed Calloway will walk your lot himself.
Written by Reed Calloway, Owner at Fielding ADU Torrance, serving Torrance.


