
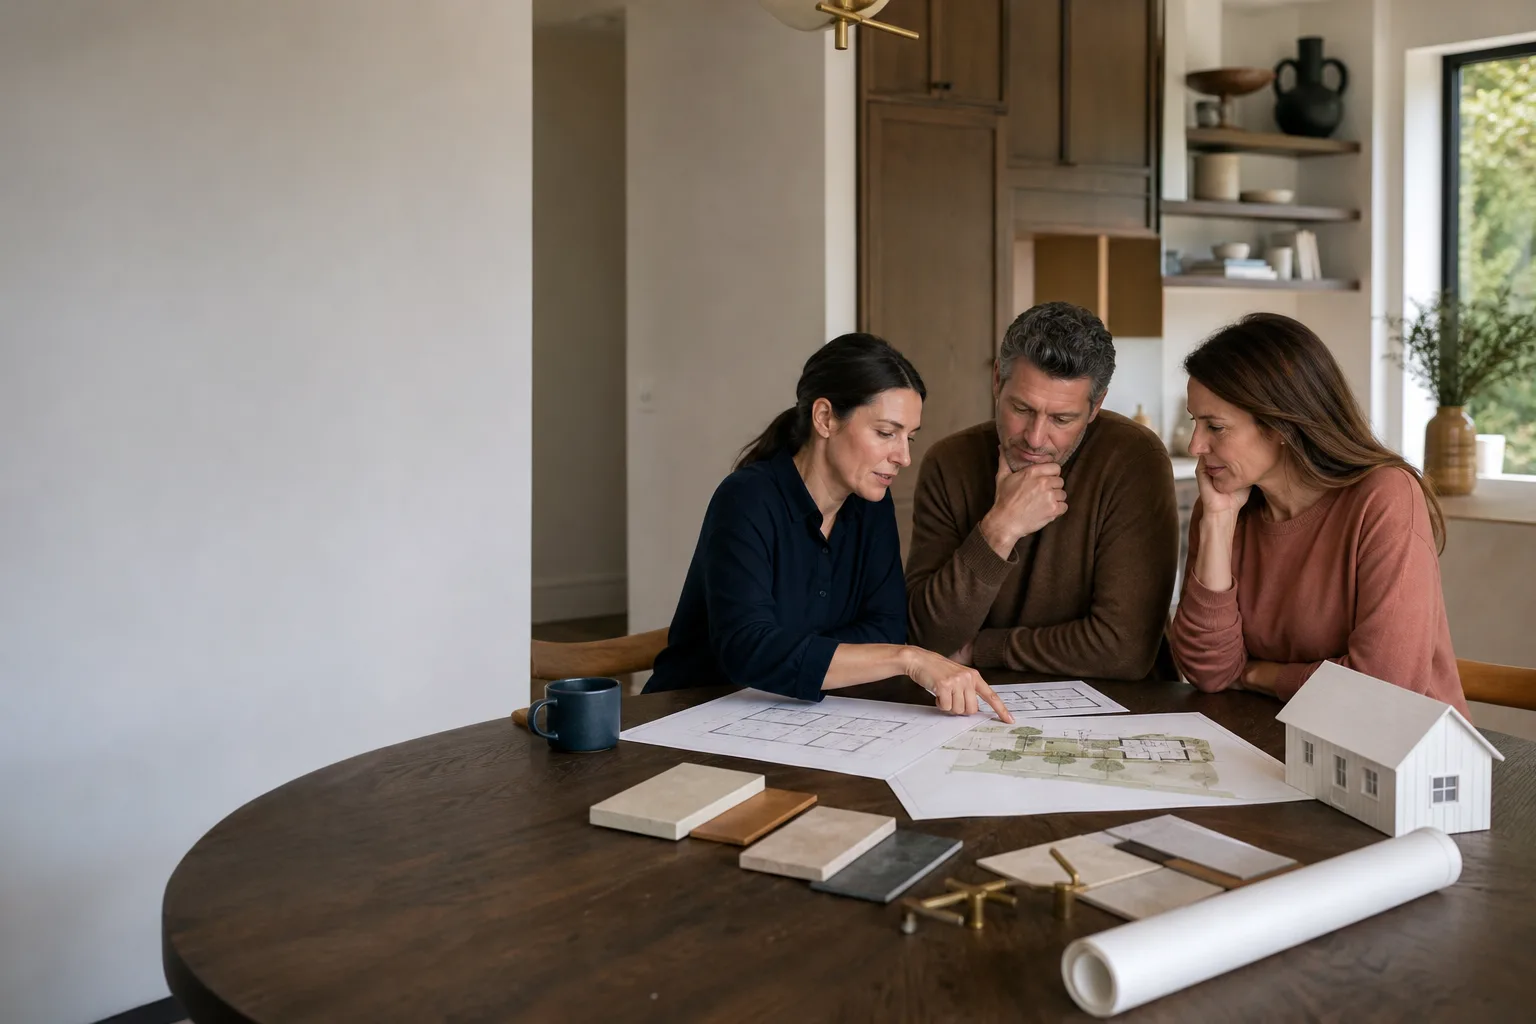
Plant Prefab ADU Design & Permitting: The Torrance Owner’s Guide
Design and permitting for a Plant Prefab ADU in Torrance typically runs $8,000 to $18,000 before city fees, and we handle both the drawings and the full permit package under one written price. Most owners reach out after a previous designer or contractor stalled the permit for months, or after the city sent back a plan set with corrections nobody explained. What you get from us is a set of stamped, Torrance-ready drawings and a permit application that moves through the building department without guesswork.
We are an independent service provider, not affiliated with Plant Prefab. That matters because we are not tied to one factory’s internal process. We work from Plant Prefab’s architectural guidelines and structural details, then handle the parts of the project that live in Torrance: site plan, setbacks, utility connections, and the building department’s review. Reed Calloway and our crew have pulled permits in Torrance on lots where the city’s feedback was the whole problem. We fix that by starting with what Torrance actually enforces.
Key Takeaways
- Plant Prefab ADU design and permitting in Torrance runs $8,000 – $18,000 before city fees.
- We produce a permit-ready package: site plan, architectural set, structural coordination, energy compliance, and city submittal.
- Every estimate is written, line by line, before any work starts.
- The Garrison Standard covers our work for 365 days, in writing.
Which Plant Prefab Models This Applies To
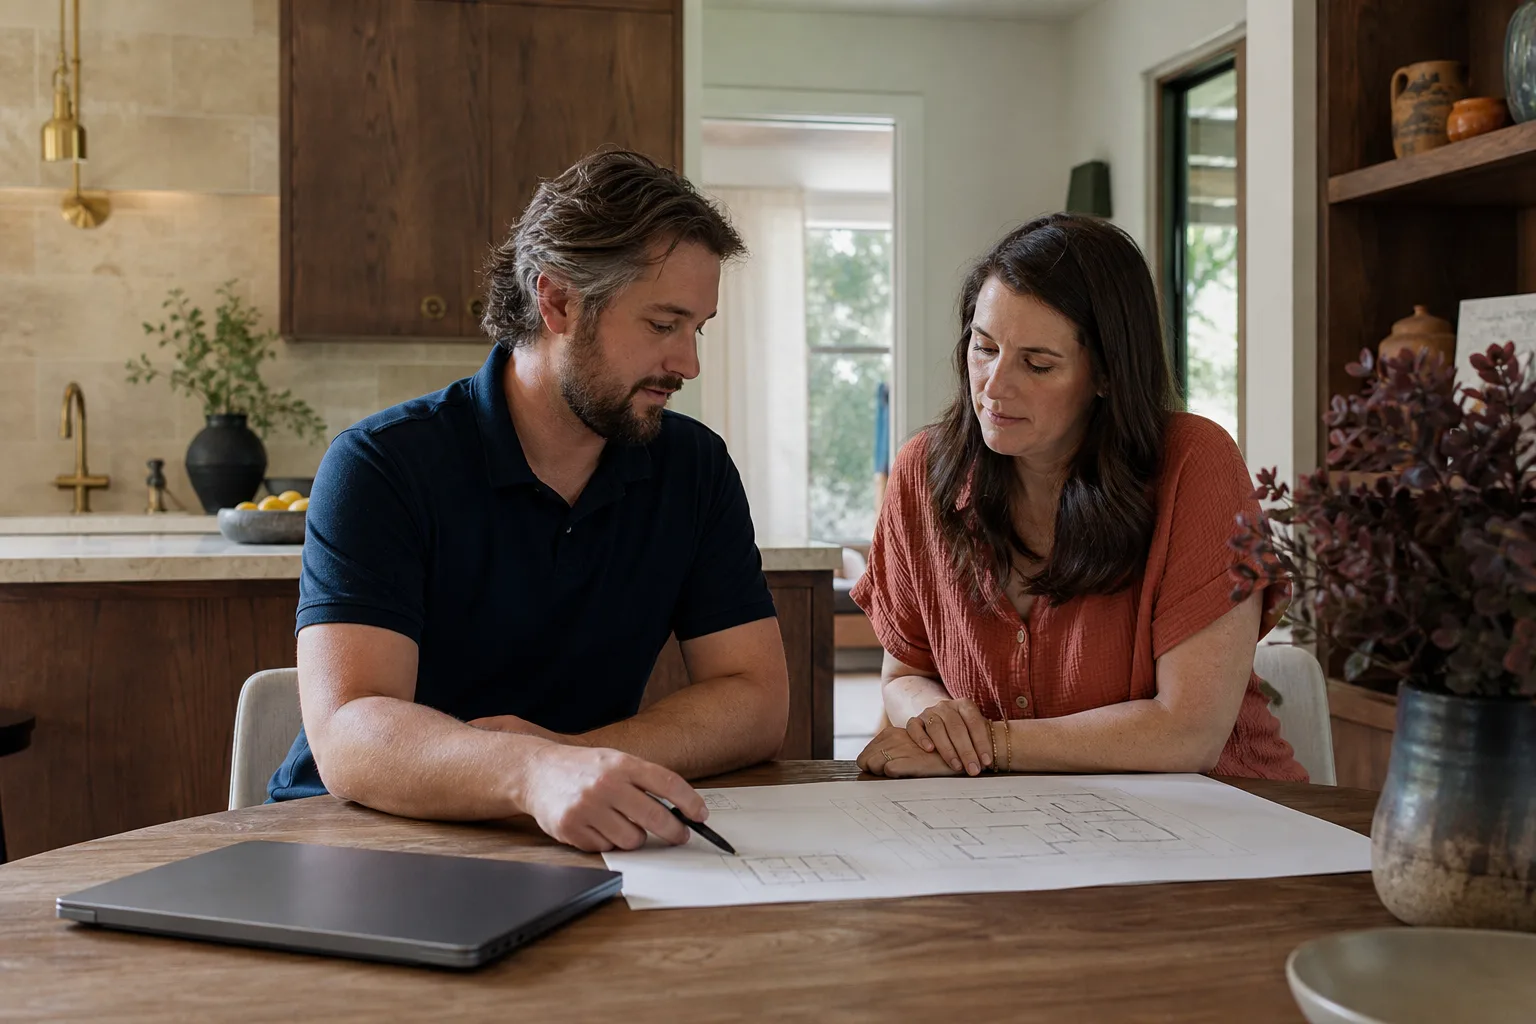
Plant Prefab builds custom ADUs and single-family homes across a few recognizable product families, and the design-and-permitting work changes depending on which one you have. The company’s LivingHomes line is the one most Torrance owners bring to us. These are panelized and modular structures with factory-built wall, floor, and roof assemblies. The older R-series models and the newer Y-series designs share Plant Prefab’s panelized DNA, but the structural details and the way the city reviews them differ enough that you do not want a generic ADU designer guessing.
Here is the compatibility gotcha we see most often in Torrance: your Plant Prefab model has a factory-specified foundation system, and Torrance’s building department will ask how that system meets California Residential Code on your specific soil. If your designer never asked Plant Prefab for the structural calculations, the permit stalls. We request those factory calcs early, before drawings are finalized. It saves weeks.
For the OEM-versus-aftermarket question: Plant Prefab does not sell a “permit package.” The factory provides architectural and structural documents for the building itself. The site-specific work (site plan, foundation adaptation, utility runs, Title 24 energy compliance, local zoning exhibits) is always produced by a local designer or AOR. Our job is to take Plant Prefab’s factory documents and produce the Torrance-specific set the city will actually approve. If your factory documents are lost, we can work with Plant Prefab to get replacements or reconstruct what the permit reviewer needs.
Signs Your Plant Prefab ADU Design & Permitting Is Failing
- The city sent corrections and nobody can explain them. A plan set that bounces back without a clear fix means the designer did not know Torrance’s specific enforcement priorities. The most common one on ADUs is a missing or incomplete site plan with wrong lot coverage math.
- Your designer’s drawings contradict the Plant Prefab factory spec. If the site plan calls for a foundation type Plant Prefab does not support, or the utility runs conflict with the factory’s panel layout, the permit office will flag it. We line up the factory documents and the local drawings before submittal.
- The estimate keeps changing. A design fee that grows with every revision is a symptom of a poorly scoped job at the start. Our price is written before any work begins, and it stays that number.
- Nobody has pulled a record of the lot’s zoning constraints. Torrance has specific setback, lot coverage, and height limits for ADUs, and some neighborhoods have overlay restrictions. If your designer never checked the zoning designation, the design is fiction until it is checked.
- You are months in with no submittal date. A permit package that cannot get submitted is not a permit package. We set a submittal target in writing before we start drawings.
Replacement Cost & What’s Included
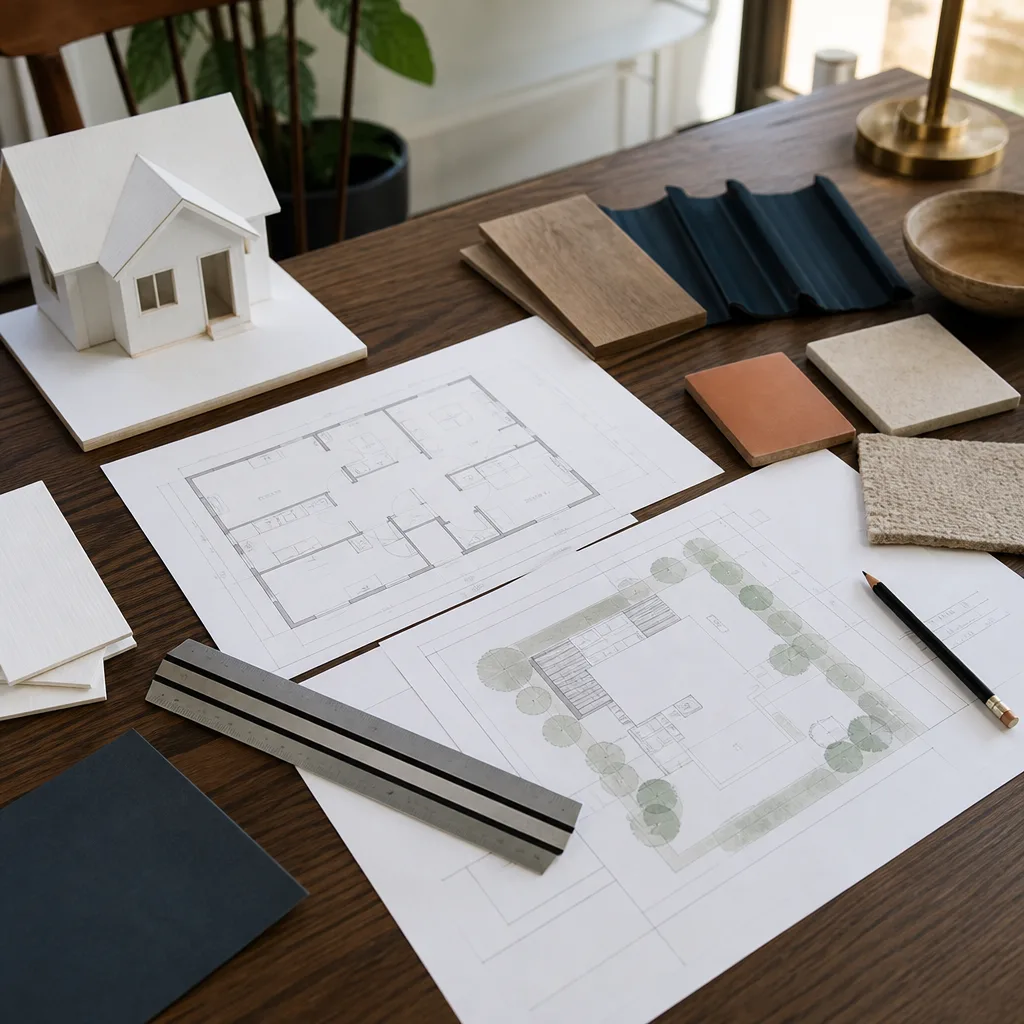
Plan sets and permit packages in Torrance do not have a single flat rate, but here is the range we see and quote. A straightforward detached ADU design and permit package on a clear lot runs $8,000 to $12,000 before city fees. A more complicated site (sloped lot, retaining walls, easement issues, older home with outdated electrical panel that needs a service upgrade) pushes the range to $14,000 to $18,000. City fees for an ADU in Torrance are additional and vary by project size and school district assessments.
| Scope | Typical Range | What It Includes |
|---|---|---|
| Detached ADU, clear lot | $8,000 – $12,000 | Site plan, architectural set, structural coordination, Title 24, city submittal, revision support |
| Detached ADU, complex site | $14,000 – $18,000 | Everything above plus grading/retaining coordination, utility upgrade documentation, variance or interpretation requests if needed |
| Garage conversion ADU | $6,000 – $10,000 | As-built documentation, structural review of existing garage, energy compliance, city submittal |
Every line is on paper before you approve anything. We do not bill hourly for design revisions caused by our own mistakes, and we do not hand you a change order two weeks in because someone forgot a survey. The Garrison Standard applies to the design and permit work too: if we miss something that should have been caught, we fix it at no charge.
DIY or Call Us?
Design and permitting is not a handyman job, but it is also not a mystery. The honest split is this: you can absolutely pull your own property records, your own zoning information, and your own Plant Prefab factory documents before you call anyone. That homework helps every conversation go faster. What you should not do is draw your own plans and expect the Torrance building department to process them. Residential plan review requires a licensed architect or engineer for structural work in almost every case, and an ADU is structural work.
The bigger risk with a DIY or cut-rate permit attempt is time. A rejected submittal in Torrance does not pause the clock on your project’s carrying costs, and a permit that gets pulled with errors can cost more to fix than the original design would have cost. If you have Plant Prefab product documents and want an honest read on what your lot requires, call (424) 358-3068. We will tell you what we would do and put the price in writing.
FAQs
Plan preparation takes three to six weeks depending on site complexity, and Torrance’s building department review typically runs four to ten weeks after submittal. We give you a written timeline with the estimate so you know which parts we control and which parts the city controls.
Yes. We regularly take over packages that another designer could not get through the Torrance building department. We start by reading the full comment letter, then rebuild the weak sections rather than patching them. Call (424) 358-3068 to have us look at what came back.
We keep a working library of Plant Prefab’s current panel details, foundation requirements, and coordination drawings, and we request project-specific factory documents directly when needed. If your product documents are missing, we can usually get replacements before the design phase ends.
That is the normal Torrance experience, and it is why you hire someone who reads comment letters for a living. We translate every correction into plain English and make the changes. The goal is to get the permit issued, not to make you fluent in building-code language. Call (424) 358-3068 to schedule a free estimate.
Written by Reed Calloway, Owner, Fielding ADU Torrance at Fielding ADU Torrance, serving Torrance and nearby areas.


