
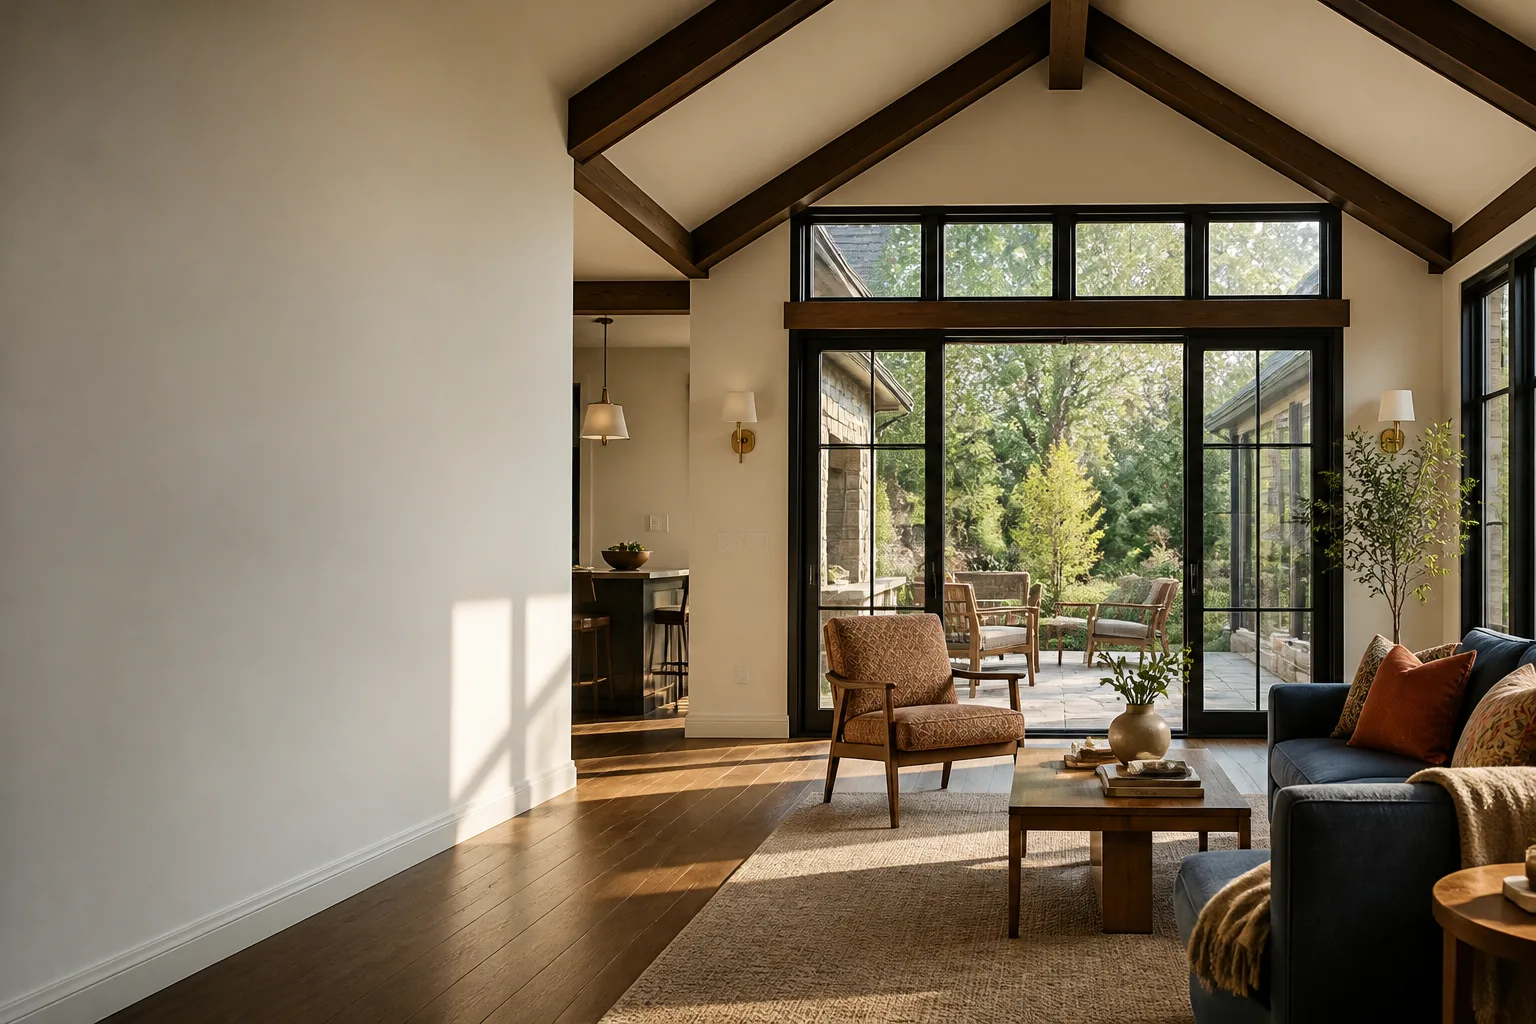
Cover Room Addition Contractor in Torrance: What to Know First
Room additions for Cover homes in Torrance typically run $180 – $340 per square foot for conventional construction, with most projects landing between $85,000 and $220,000 before permit fees. We handle the full scope: foundation, framing, roofing, electrical, drywall, and finish work, with a written price before any work starts. Fielding ADU Torrance is an independent Cover service provider, not affiliated with or authorized by Cover. If you own a Cover prefab unit and need to add living space, this page tells you what actually happens on a Torrance lot. Call (424) 358-3068 for a free estimate.
How Cover Products Fail – and How We Fix Them
Cover builds precision prefab panels in a factory, then ships them to your lot. That’s a smart system. But Torrance has its own way of testing anything built off-site, and we’ve learned where the weak points show up after a few years near the coast.
- Panel seam movement on the Cover S and Studio series. Factory tolerances are tight, but a Torrance lot with expansive soil shifts seasonally. We regularly see hairline cracks at panel joints where vertical walls meet the roof line. It’s rarely structural, but it lets moisture in. We open the seam, re-flash it, and refinish so it stays closed.
- Condensation at the foundation wall on units set close to grade. The marine layer in Torrance pushes moisture against slab edges from April through July. Cover units with minimal crawl space clearance trap that dampness against the sill plate. We’ve corrected this by adding ventilation and sealing the base flashing. If it sits wet, it rots. If it’s addressed early, it’s a half-day fix.
- Roof membrane puncture around mechanical penetrations. Cover’s flat roof systems work until an HVAC contractor or cable installer walks the surface and nicks the membrane. We trace the leak, patch with a compatible TPO or PVC patch depending on the membrane, and re-seal the penetration boot. The trick is knowing which membrane Cover used on your specific unit so the patch bonds.
- Undersized electrical panels on early Cover units. Some early Cover models shipped with a 100-amp panel, which was fine until homeowners added a room requiring lighting, outlets, and sometimes a mini-split. Tying new circuits into a maxed panel means either a subpanel or a service upgrade. We check the load calculation before we ever open the wall, so the addition doesn’t trip breakers on day one.
- Door and window flashing failures on south-facing walls. Torrance sun is not kind to exterior sealant. South-facing Cover units develop dry, cracked flashing around window and door openings within five to seven years. Water finds those cracks. We remove the old flashing, re-tape the opening, and reinstall trim so the addition doesn’t inherit a leak.
Our Cover Room Addition Contractor Process
- 1
Site walk. We measure the existing Cover unit, check the foundation, and mark underground utilities so nobody hits a gas or electric line.
- 2
Written scope and price. Before any work starts, you get a line-item estimate. Not a ballpark. Not a “we’ll see.” The number you approve is the number on the final invoice.
- 3
Permit package. Torrance requires plans, structural calculations, and sometimes a setback variance if the addition sits close to a property line. We pull the permits and schedule the inspections. The permit board stays visible on site.
- 4
Construction. Foundation first, then framing, sheathing, roofing, and weatherproofing. We tie the addition into the existing Cover structure using compatible flashing and fasteners so the joint doesn’t leak or separate.
- 5
Mechanical and finish. Electrical, drywall, paint, flooring, and trim. We prefer materials that hold up in Torrance’s coastal air, like James Hardie siding where the addition’s exterior meets the old unit.
- 6
Final inspection and walkthrough. City inspector signs off, and then we walk the job with you. Any issue you flag goes on a punch list, and we don’t call the job done until the list is empty. Every room addition gets The Garrison Standard in writing: one full year of guarantee, and if something fails, we return and fix it at no charge.
What Cover Room Addition Contractor Costs in Torrance
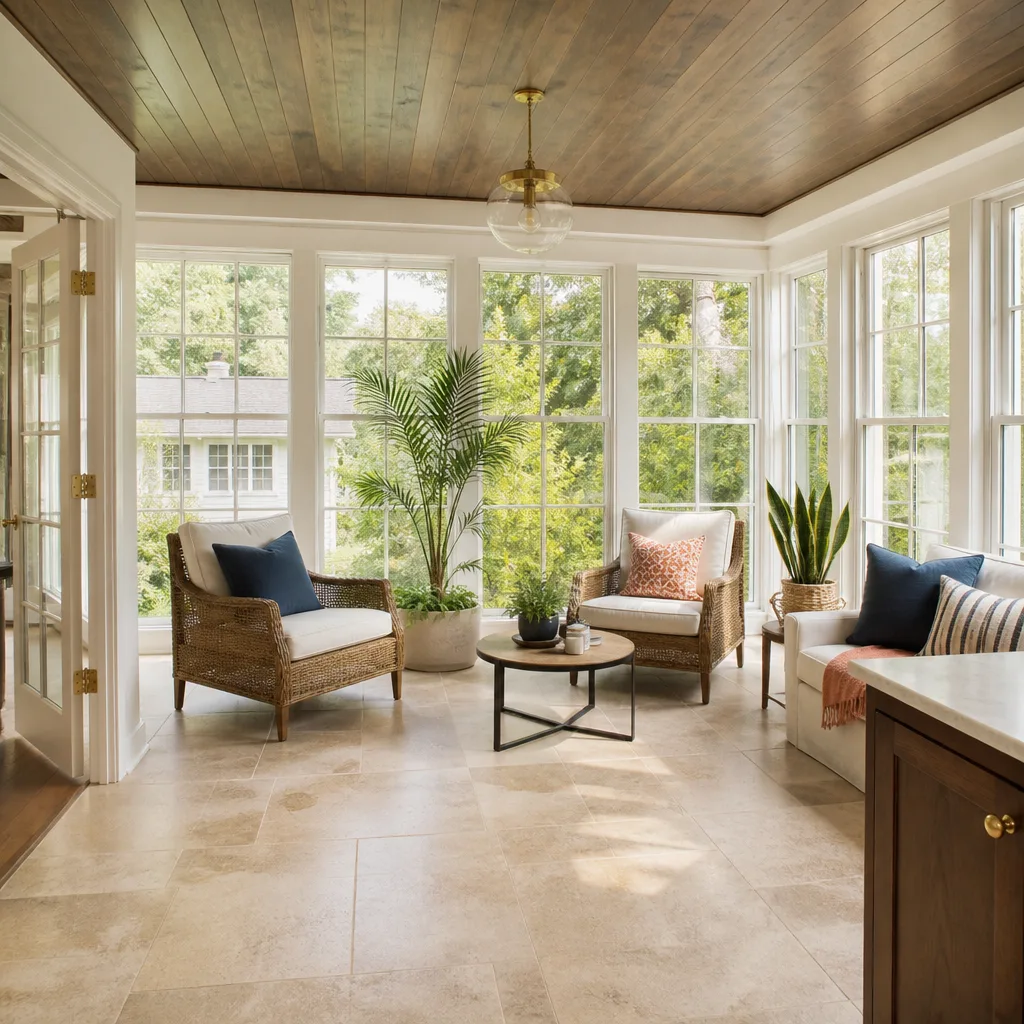
Here’s what we see on real Torrance jobs:
- Small bump-out addition (120 – 200 sq. ft.): $45,000 – $85,000
- Full bedroom addition (250 – 350 sq. ft.): $75,000 – $130,000
- Multi-room addition (400 – 600 sq. ft.): $120,000 – $210,000
- Foundation work or seismic retrofitting: $8,000 – $30,000, depending on soil and scope
- Permit fees and plan check: typically $4,000 – $12,000 in Torrance, depending on the project
What moves the number: soil conditions on your lot, whether the addition ties into existing plumbing, the condition of your current panel, and whether Torrance requires a setback variance. We put every line item in writing before we start. Call (424) 358-3068 and we’ll price your exact scope.
Why Torrance Homeowners Call Fielding ADU Torrance for Cover Work
We’re an independently owned member of the Garrison Partners family. Garrison Partners has been building to The Garrison Standard since 2006, and that standard applies to every Cover addition we take on. The Garrison Code is five lines: show up in the window, price in writing, build by the book, leave it clean, stand behind it for a year. We work with Cover, Abodu, Dvele, Mighty Buildings, Boxabl, and Plant Prefab, so if a prefab addition isn’t the right fit for your lot, we’ll tell you and suggest the method that is. Every tech on your property is background-checked and in uniform. Someone answers the phone at noon or midnight. Reed Calloway runs the Torrance team, and he keeps a written scope in front of every client before a single shovel moves. Put it in writing, then build what it says.
FAQs
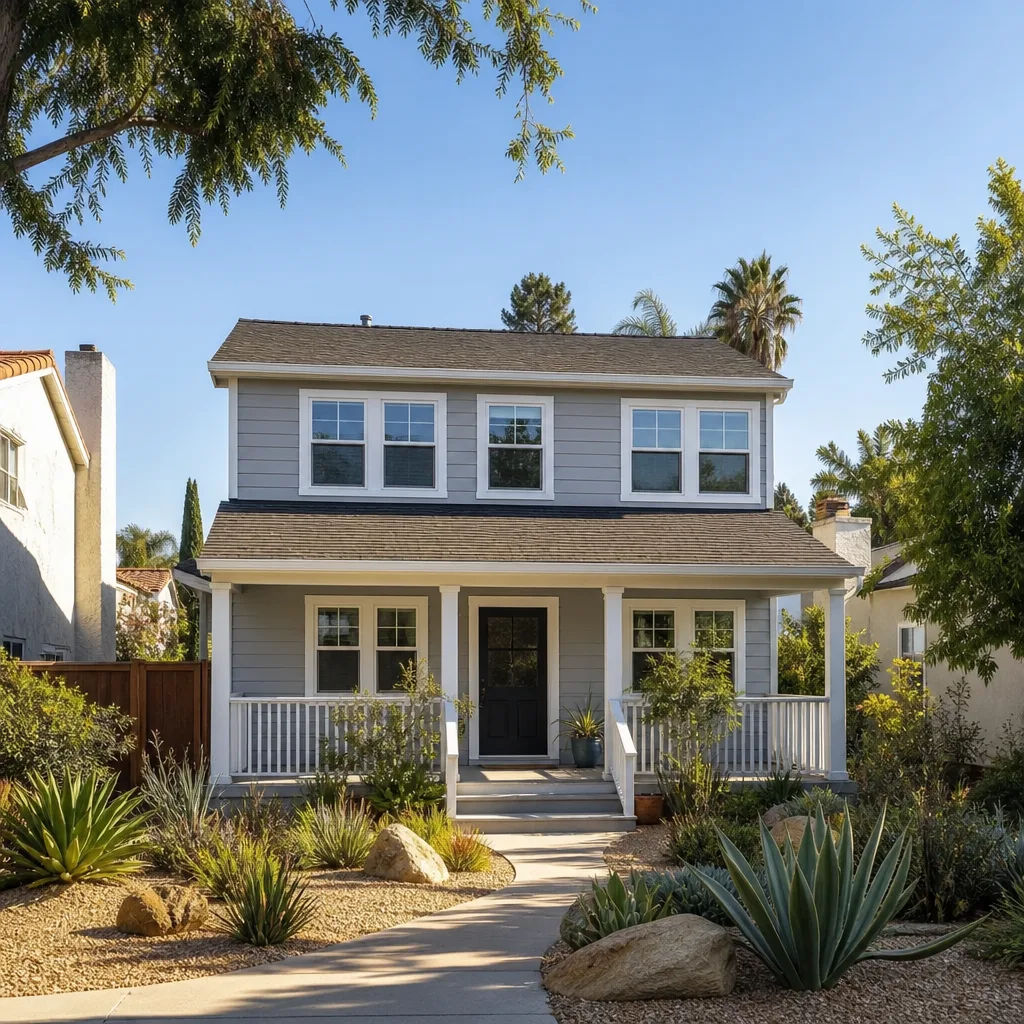
Yes. A room addition can tie directly into a Cover unit if the existing structure is sound and the connection point is properly flashed and sealed. We frame the addition, tie it into the existing roofline, and install flashing that matches the Cover exterior so the joint doesn’t leak. On some early Cover models, we first check the panel seams and foundation to confirm they can carry the new load. Call (424) 358-3068 for a site walk and a written estimate.
There will be a seam, but it should look intentional, not patched. We install a continuous trim line and matching exterior cladding, usually James Hardie siding, so the transition reads as a design choice. The key is keeping the flashing behind that trim so water never reaches the joint. That’s where we see cheaper additions fail when owners go with a low bid. Get an exact quote by calling (424) 358-3068, and we’ll show you how we detail that connection.
We cannot speak for Cover’s warranty terms, since we are an independent Cover service provider. What we can tell you is that any structural modification should be done by a licensed contractor who follows current building code, and we do that. We document the entire process with photos and permits, which helps if you ever need to show the work was done properly. Call (424) 358-3068 and we’ll walk you through the warranty question honestly.
A small bump-out typically runs 8 to 14 weeks from permit approval to final inspection. A full bedroom addition runs 12 to 18 weeks. The city of Torrance has its own plan check timeline, which can add 3 to 8 weeks before construction starts. We handle the permit submittal and track it, so you’re not left guessing. Call (424) 358-3068 for a schedule based on your scope.
Yes. Torrance requires building permits for room additions, and depending on your lot, you may need a setback variance, which is the city’s written permission to build closer to the property line than the standard rule allows. We pull all permits and schedule every inspection. Unpermitted additions become a problem when you sell the house, and we don’t build them. Call (424) 358-3068 to confirm what your specific lot requires.
Written by Reed Calloway, Owner, Fielding ADU Torrance at Fielding ADU Torrance, serving Torrance and nearby areas.


