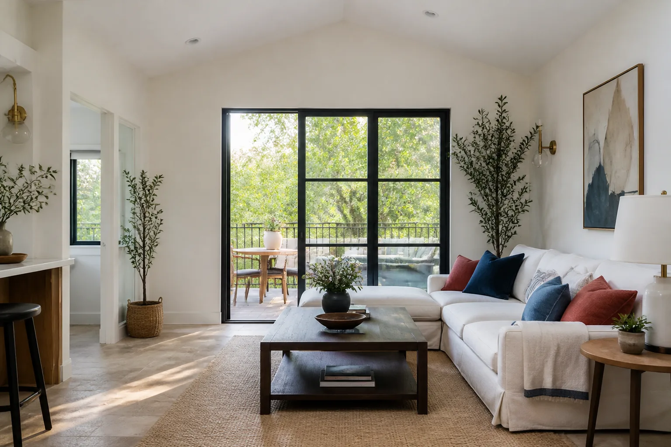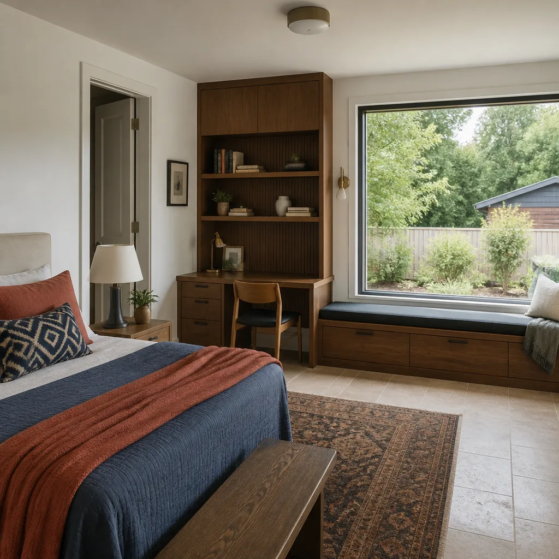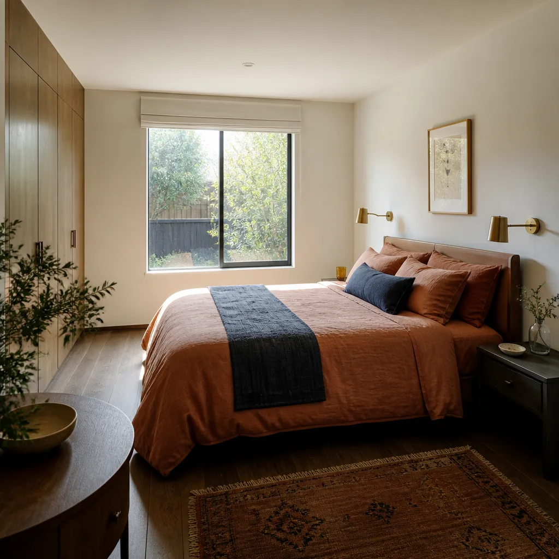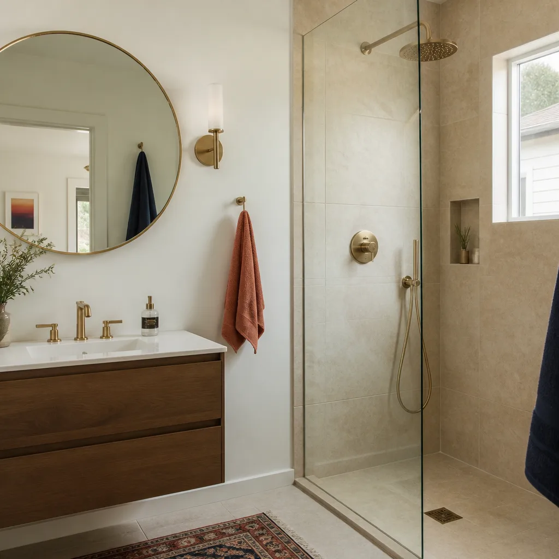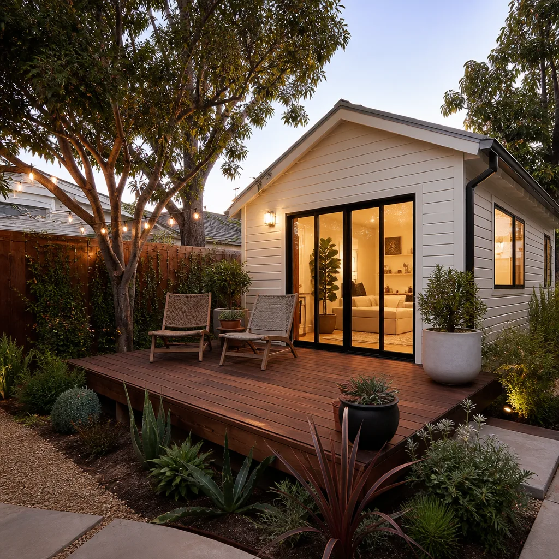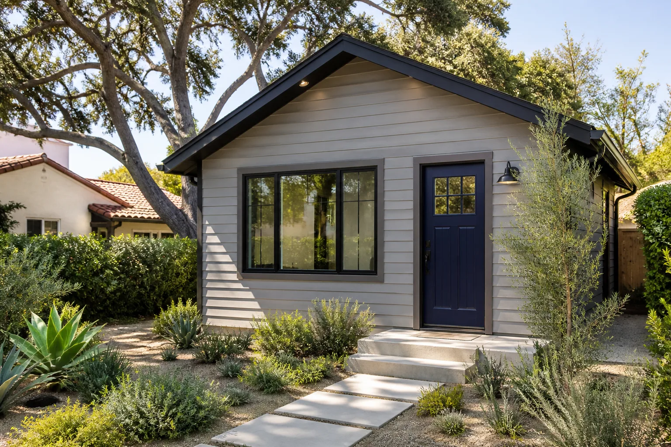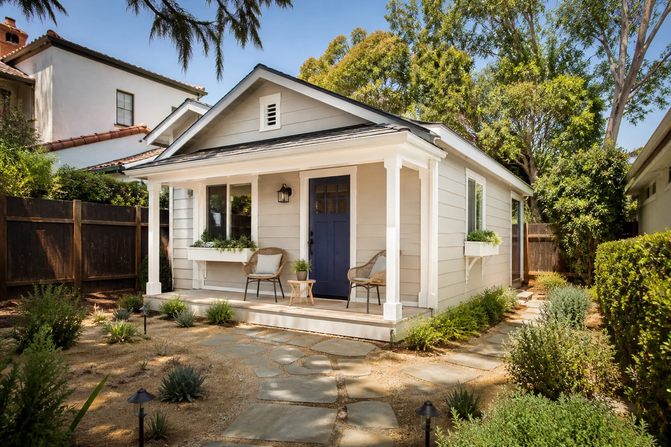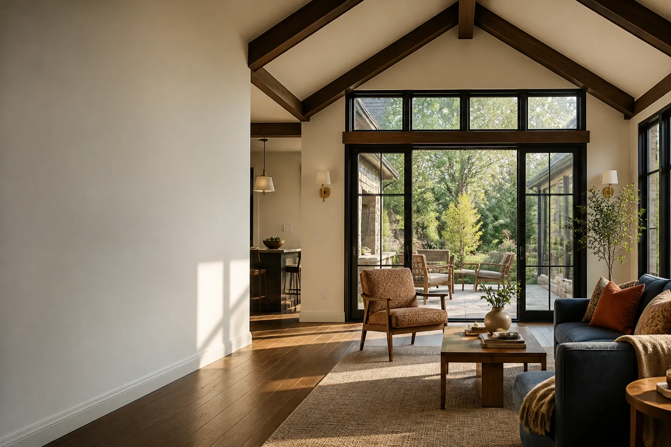
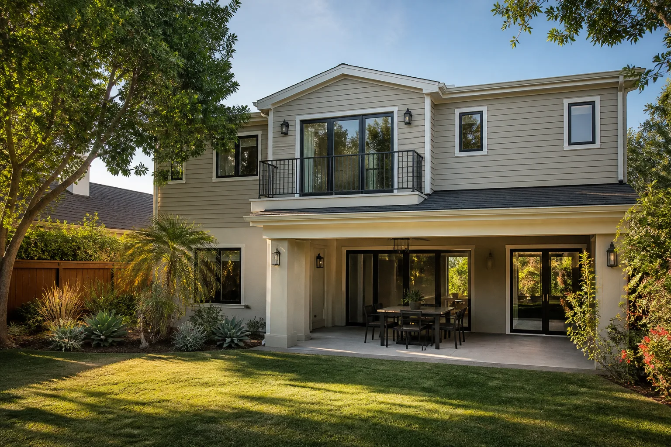
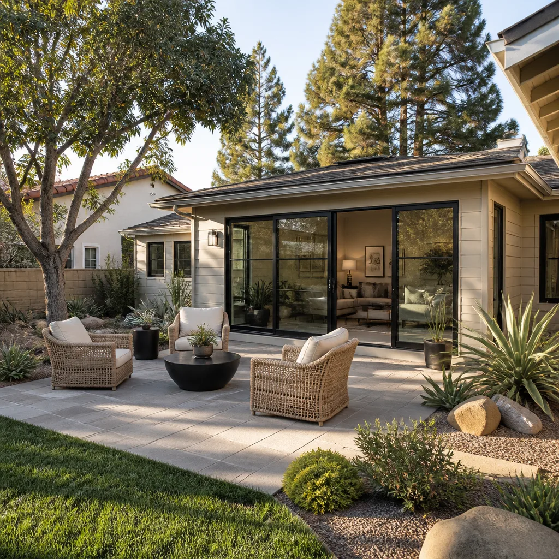
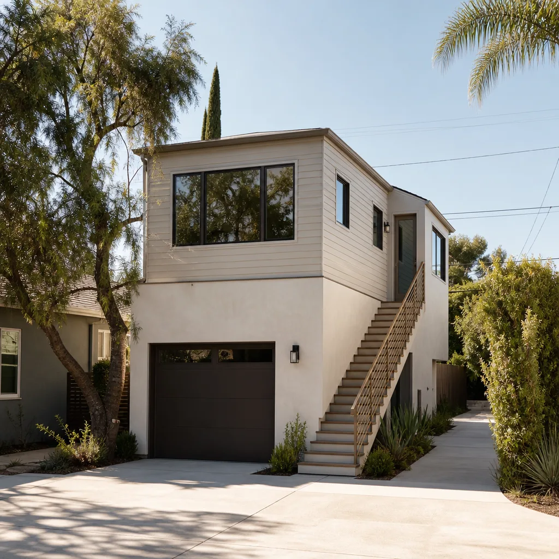
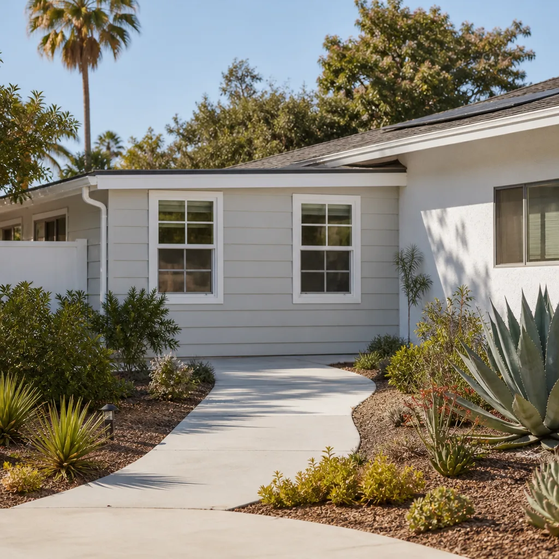
A free site visit, a check of what your lot allows and a written, line-item price.
Get your free estimateFast, Reliable Room Addition Contractor Across West Carson
Most room additions in West Carson run $220 – $480 per square foot before permit fees, with attached primary suites and in-law units at the higher end and simple bump-outs at the lower end. That number covers the full scope: plans, county permits, foundation, framing, roofing, rough and finish work. We put the price in writing before any work starts, so the figure you approve on day one is the figure on the final invoice. Call (424) 358-3068 to schedule a free estimate, and we’ll walk your lot before we quote anything.
Fielding ADU Builders serves West Carson as an independently owned member of the Garrison Partners family. Unlike neighboring Torrance or Carson, West Carson is unincorporated Los Angeles County, meaning room additions must follow county zoning and building codes, not city ordinances. That changes how permits get pulled, how setbacks are measured, and how septic and well lines factor into the design. Reed Calloway leads our West Carson work, and he knows exactly which county desks to call and which legacy-code issues flag first.
Why Fielding ADU Torrance Is West Carson’s Preferred Room Addition Contractor Company
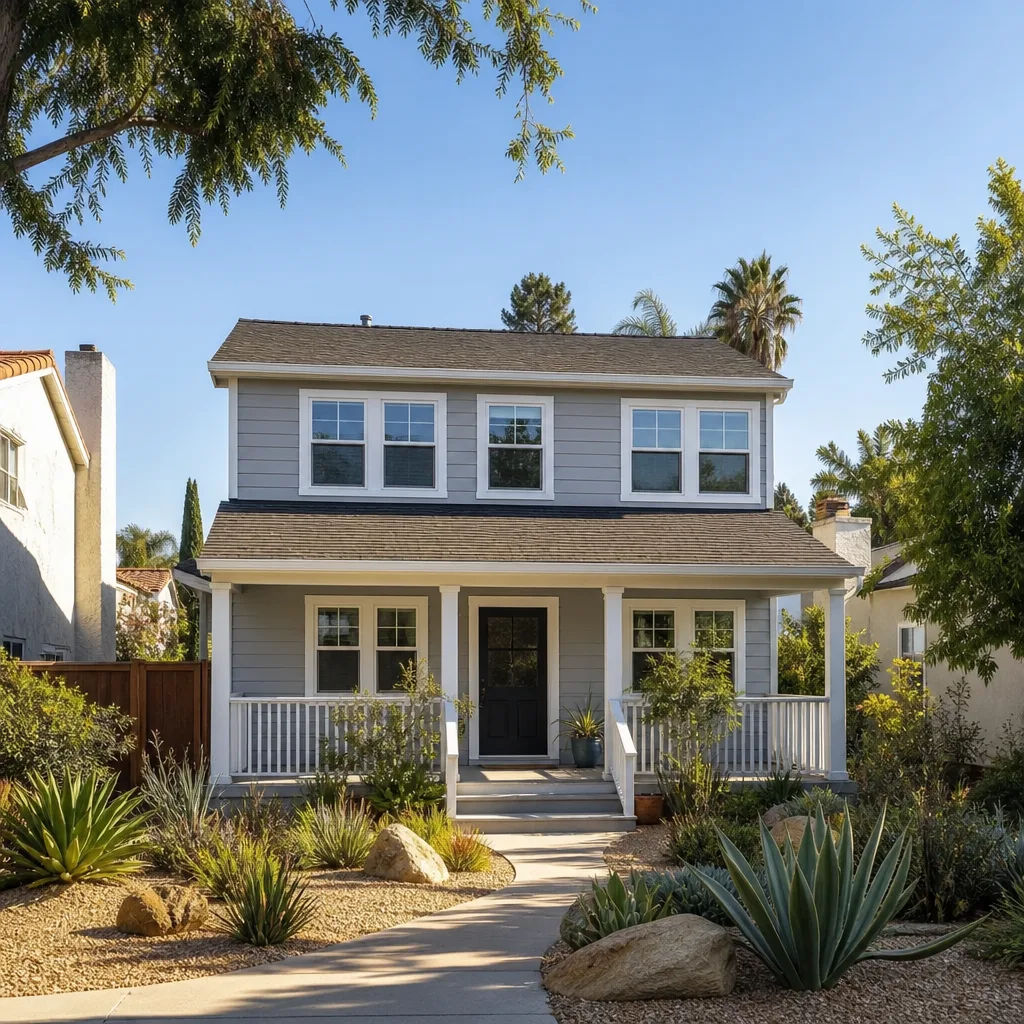
Homeowners in West Carson hire us because we show up in the window, put the price in writing, and stand behind the work for a full year. Our Room Addition Contractor team handles the whole build from plans through final inspection. We are not a referral service or a sales outfit. We are builders who take responsibility for the schedule, the permits, and the finished room.
Our crews know West Carson housing stock well: 1940s – 1970s single-family homes with stucco exteriors, wood framing, flat or low-pitched roofs, and lots that run deep and narrow off streets like Normandie Avenue and Western Avenue. We have built additions on flag lots near Victoria Park and on mid-century tracts off Del Amo Boulevard where rear-alley access is the only way to bring in materials. That local knowledge is not decoration. It is what keeps a quote accurate.
Every crew member is background-checked and arrives in uniform. You know exactly who is on your site. And when you call (424) 358-3068, a live person answers. No voicemail, no callback queue, whether you call at noon or midnight. Dispatch and scheduling are coordinated from our Los Angeles office; crews serve West Carson locally.
We follow the Garrison Code on every West Carson room addition: show up in the window, price in writing, build by the book, leave the site clean, and stand behind it for a year. That last part is written, not implied. The 365-Day Done Right Promise covers workmanship defects. If something fails, we return at no charge and correct it.
In Law Suite Builders in West Carson
In Law Suite Builders in West Carson handle attached or detached living quarters with their own entrance, bath, and often a small kitchen. These units work well on deep lots where a rear structure fits without disturbing the main house. A typical in-law suite in West Carson runs $180,000 – $280,000 depending on size, foundation type, and whether the county requires septic capacity upgrades.
In West Carson, an in-law suite usually means a converted garage, a rear addition, or a detached unit in the back third of the lot. County rules apply throughout, and many West Carson properties sit on septic rather than municipal sewer. That means the county may require a septic system assessment before approving a unit with a bedroom and bath. We verify that early so the quote does not move later.
Attached Suite Additions
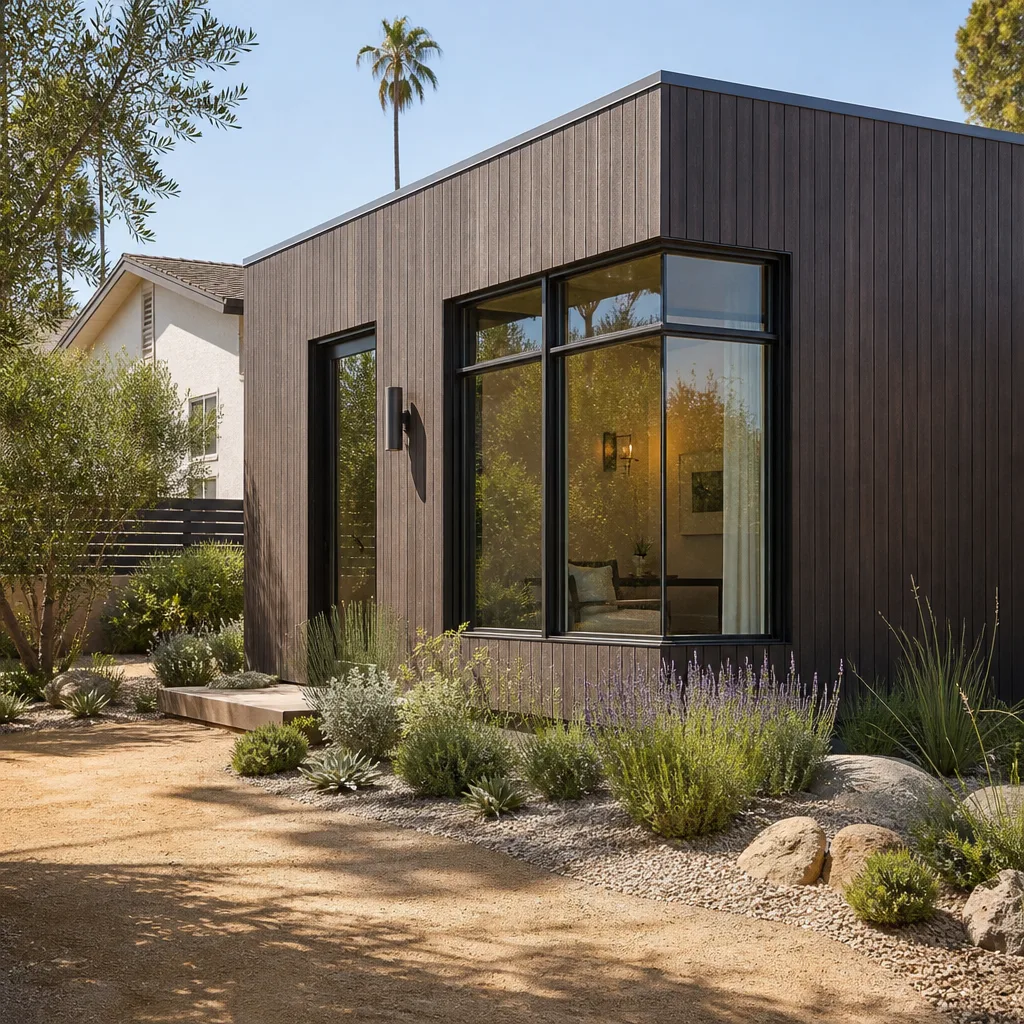
An attached in-law suite built off the back or side of the main house shares a wall and often the existing roofline. On 1950s ranchers, this means matching stucco texture, roof pitch, and window style so the addition reads as original. We have done primary-suite additions off Normandie Avenue where the county setback check uncovered an unpermitted garage conversion from the 1980s. We brought that legacy work into compliance before framing the new room. That is the kind of thing that only shows up in unincorporated West Carson, and we check for it on every lot before quoting.
Detached In-Law Units
A detached in-law suite sits separate from the main house and needs its own foundation, utility runs, and address or unit designation from the county. Setbacks get tighter, and rear-alley access often dictates how equipment gets in. On narrow West Carson lots, we sometimes bring materials in through a neighbor’s access easement or stage them at the curb. We scope access before we quote, so the price reflects the actual conditions, not a guess.
ADU Conversion in West Carson
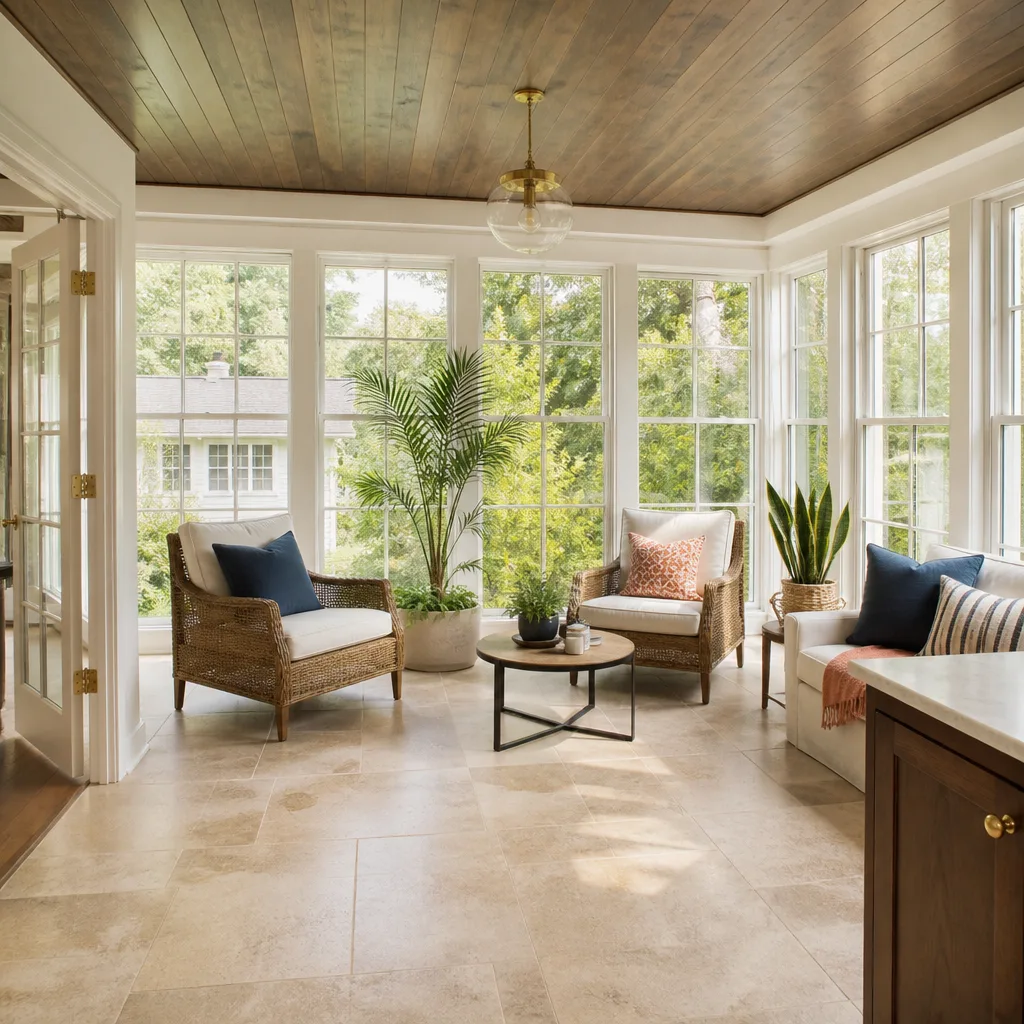
ADU Conversion in West Carson means turning an existing structure, most often a garage, into a legal accessory dwelling unit with a kitchen, bath, and sleeping area. Garage conversions in West Carson typically run $90,000 – $160,000 depending on whether the slab needs cutting for plumbing, the roof needs re-framing, and the electrical panel needs an upgrade. A full conversion with kitchen and HVAC lands at the higher end.
Many West Carson garages are original to the 1950s tract build-outs, and unpermitted conversions are common. Before we draw ADU plans, we check for past work that was never permitted. County inspectors flag legacy non-compliance quickly, and if it gets caught mid-project, the schedule and the cost both move. We audit that upfront.
Garage-to-ADU Conversions
A garage conversion keeps the existing shell and re-works the interior. The concrete slab usually gets cut for drain lines, the walls get insulated and drywalled, and the roll-up door becomes a wall with a window or French door. We work with Cover and Boxabl for prefab interior kits when the existing structure can accept them, which saves framing time and keeps the build inside a tighter window.
Detached New-Build ADUs
When the existing garage is too far gone, a detached new-build ADU makes more sense. These are stick-built units on a new foundation, typically 400 – 800 square feet. We use conventional framing with James Hardie siding or match a prefab platform like Dvele to the lot and budget. County energy code still applies, and on West Carson lots the mild coastal climate means simpler envelopes. The Santa Ana winds, though, demand proper tie-downs and shear panels.
Trusted Brands We Service in West Carson
We build with the names West Carson homeowners are already researching. Cover, Boxabl, and Dvele are all platforms we know well, and we stock common parts for these systems locally so service calls and adjustments move fast. For conventional builds, we use James Hardie siding because it holds up to coastal air and wind better than wood lap. We are fluent enough with each brand to match the build method to your budget and lot, and honest enough to tell you when a prefab panel will not fit a mid-century garage with a sagging slab.
Common Room Addition Contractor Problems We See in West Carson Homes
- Unpermitted garage conversions from decades ago. County inspectors flag mid-century unpermitted conversions during the addition’s plan check, forcing teardown of legacy work before new framing can start. We audit this on day one so it never blindsides you mid-project.
- Assuming city sewer hookups. Many West Carson homes are on septic, and failing to verify system capacity or setback before adding a bedroom triggers costly septic redesign or denial. We pull the county records and check the tank location before quoting.
- Underestimating Santa Ana wind uplift. Flat-roof additions built without county-required tie-downs or shear panels get red-tagged after the first high-wind event. We engineer for wind from the start, which is cheaper than retrofitting after an inspection failure.
- Rear-alley access and narrow lot staging. A room addition off a deep West Carson lot often means bringing materials through a rear alley or staging at the curb with no room for a dumpster. We plan the haul route and the staging before we write the price, so the schedule holds.
Pricing for Room Addition Contractor in West Carson, CA
Here are the numbers we quote in West Carson. Attached suites and in-law units run $220 – $480 per square foot. Garage-to-ADU conversions land at $90,000 – $160,000 all-in before permit fees. A full in-law suite with kitchen and bath starts around $180,000. County permits, septic assessments, and grading plans are separate line items, and we show every one of them on the written estimate. What moves the price is access, septic condition, and whether legacy unpermitted work must be corrected first. Call (424) 358-3068 for a free estimate on your property.
We Also Serve Cities Near West Carson
Fielding ADU Builders covers West Carson and the surrounding cities, including Torrance, Inglewood, Compton, and Redondo Beach. Each city has its own permitting office and its own quirks. If your project is just over the line, we will tell you which rules apply and quote accordingly.
Serving West Carson, CA - Our Local Coverage Area
We’re based in the West Carson area and know this community well. Use the map below to see our service coverage - if you’re nearby, we can almost certainly help.
FAQs About Room Addition Contractor in West Carson
You need a Los Angeles County permit for any room addition in West Carson, because the area is unincorporated county land, not part of the incorporated cities of Torrance or Carson. A Torrance or Carson city permit has no legal standing on a West Carson property. We pull county permits for every West Carson build and handle the plan check directly. Call (424) 358-3068 to confirm which jurisdiction applies to your address.
Many West Carson lots rely on private septic and well systems rather than municipal utilities, so the county requires minimum setbacks between any new structure and the septic tank, leach field, or well head. The exact numbers vary by lot and system type, and the county verifies capacity before approving a bedroom addition. We pull your property records and locate the system before we quote. If an upgrade is needed, it is a line item, not a surprise.
Yes. If a previous owner converted a garage without permits, county record check will typically flag it during the plan check for your new addition, and inspectors can require that legacy work be brought into compliance before new framing is approved. We have corrected unpermitted mid-century conversions on West Carson properties before framing new additions. We check for this on every site walk so the price and schedule reflect reality from day one.
Access affects schedule and sometimes cost. On narrow lots with rear-alley access only, we stage materials at the curb or bring them in through the alley with smaller equipment, and we may need a shared-access agreement with a neighbor. We scout the route before quoting so the price includes the real hauling conditions. Call (424) 358-3068 and we will walk your lot before we write the estimate.
Often yes. A flat lot does not mean water drains; many West Carson yards have a subtle swale or low spot that pools during winter rain. The county may require a grading and drainage plan before issuing a foundation permit, especially if the addition changes how water flows toward a septic field or a neighbor’s property. We re-grade and correct drainage where needed, and we price it as a named line item, not a change order.
Written by Reed Calloway, Owner at Fielding ADU Builders, serving West Carson and surrounding Los Angeles County communities since 2006.