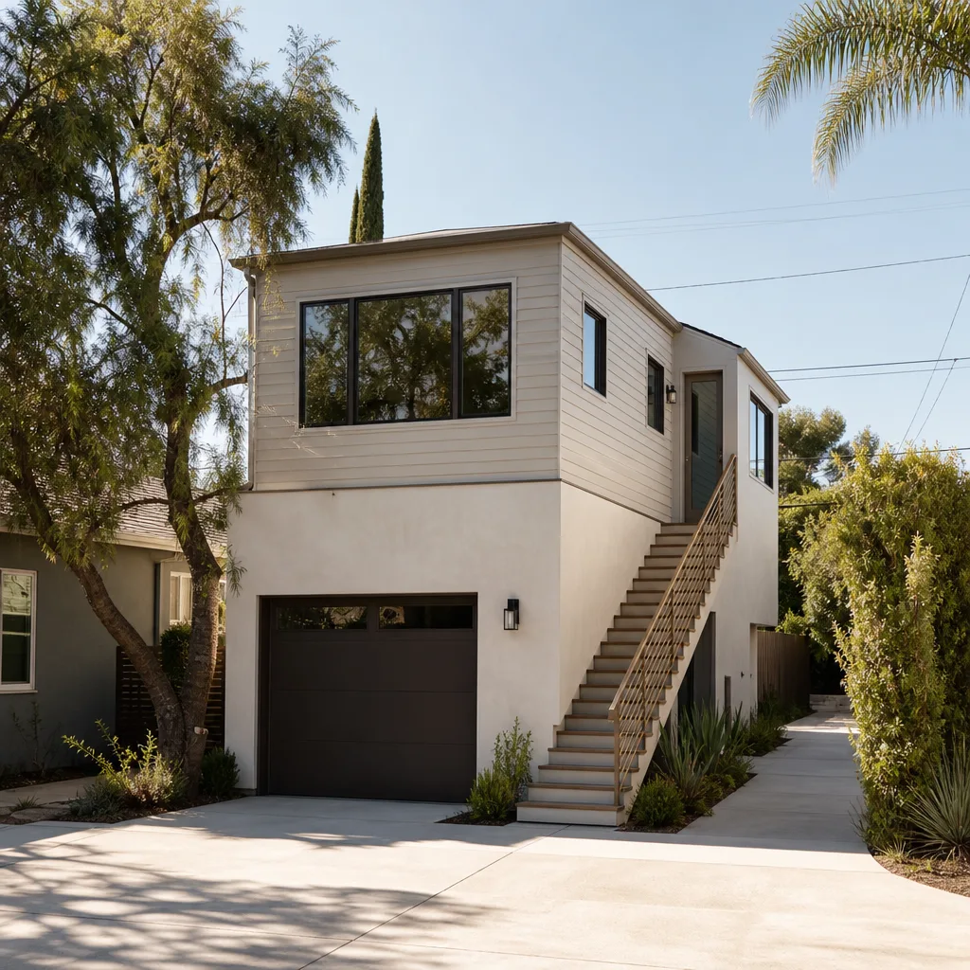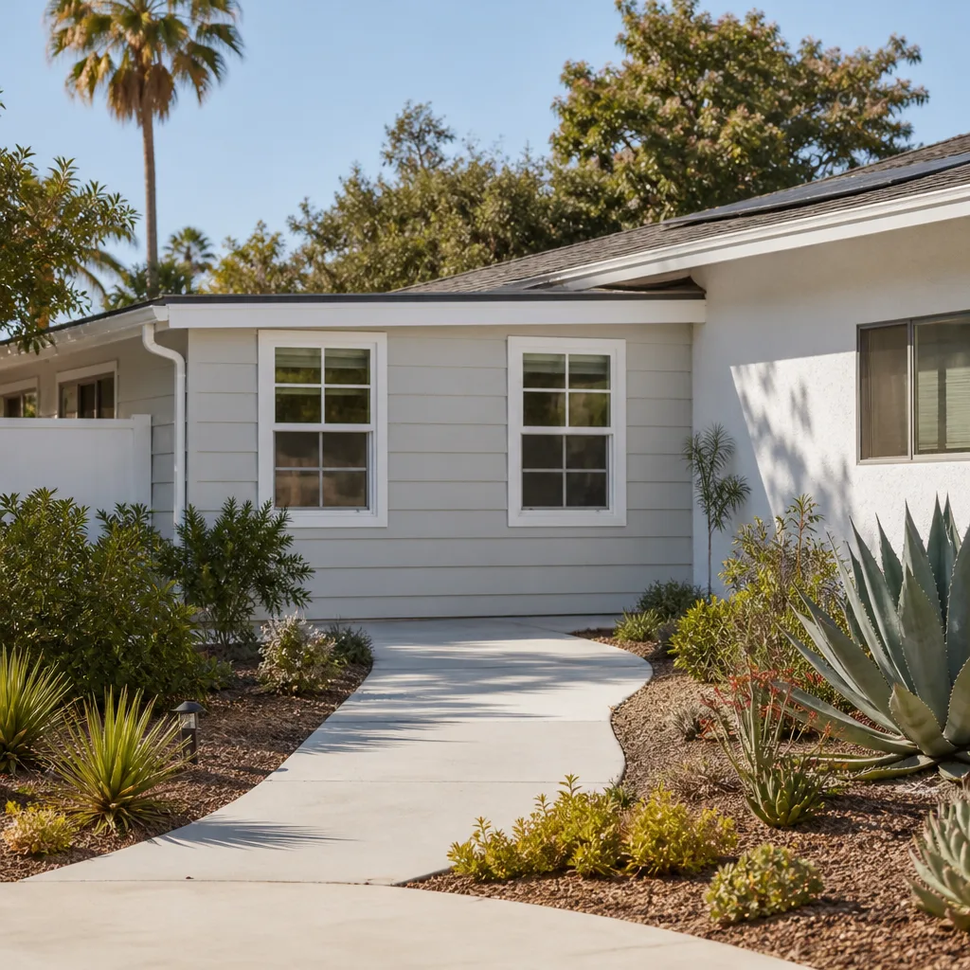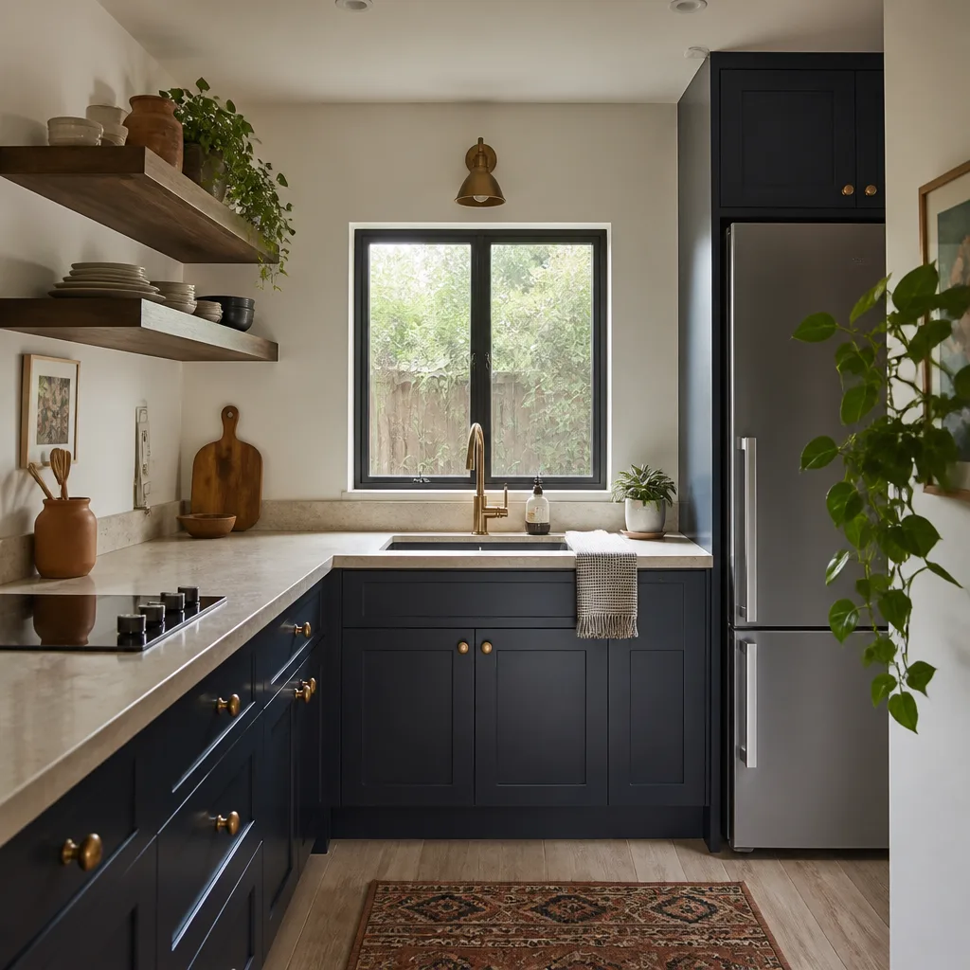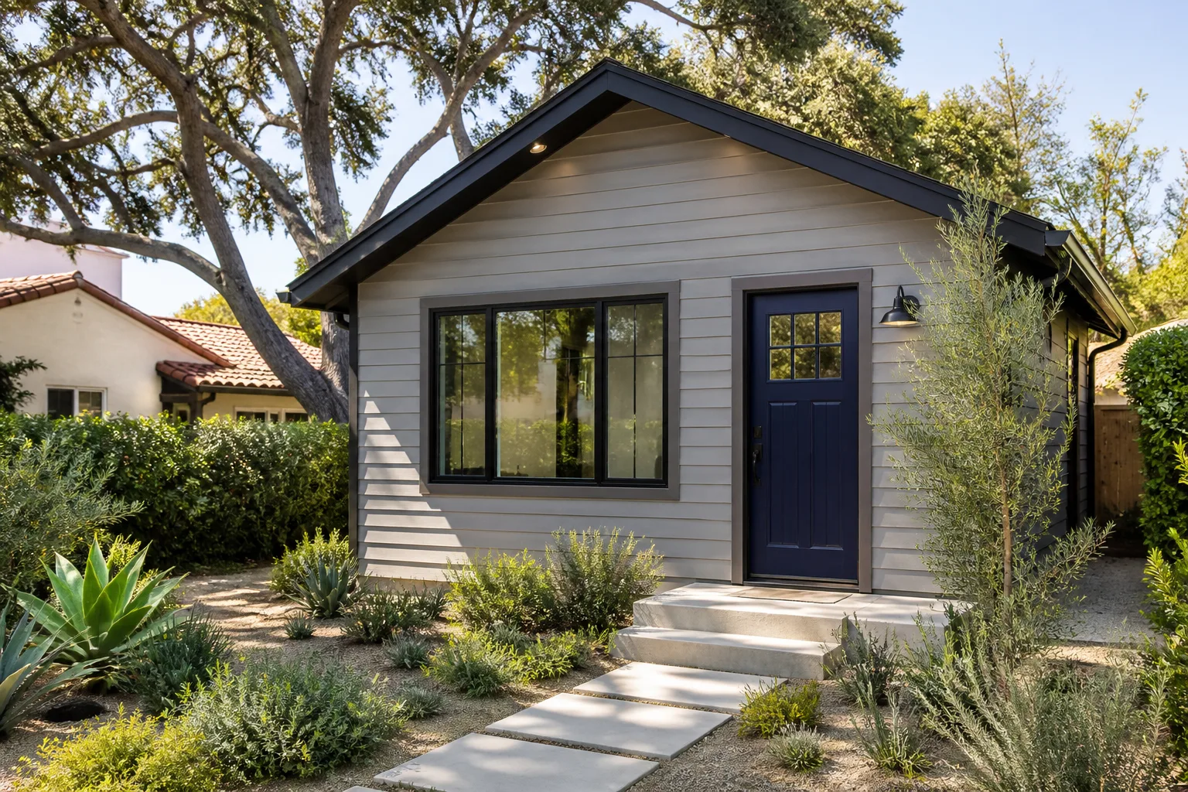
A free site visit, a check of what your lot allows and a written, line-item price.
Get your free estimateFast, Reliable Room Addition Contractor Across Rolling Hills Estates
Room additions in Rolling Hills Estates run $185,000 to $420,000 for a typical 400 to 600 square foot project, with custom work on hillside lots pushing higher. That range includes design coordination, permits, foundations, framing, finishes, and the written one-year guarantee Fielding ADU Torrance puts on every job. Call (424) 358-3068 and you will get a live person, not a voicemail, any hour of the day. We know the Palos Verdes Peninsula terrain, the equestrian overlay rules, and the wildfire interface code that shape every addition here.
Reed Calloway leads our team. He has walked Rolling Hills Estates lots where the planner’s first question is about bridle trail sightlines, not square footage. That local fluency is why homeowners between Torrance and the peninsula call us before they call an architect. A room addition here is not a stock plan dropped on a flat lot. It is a negotiation with grade, with fire code, and with a planning department that treats every hillside as its own case.
Why Fielding ADU Torrance Is Rolling Hills Estates’s Preferred Room Addition Contractor Company
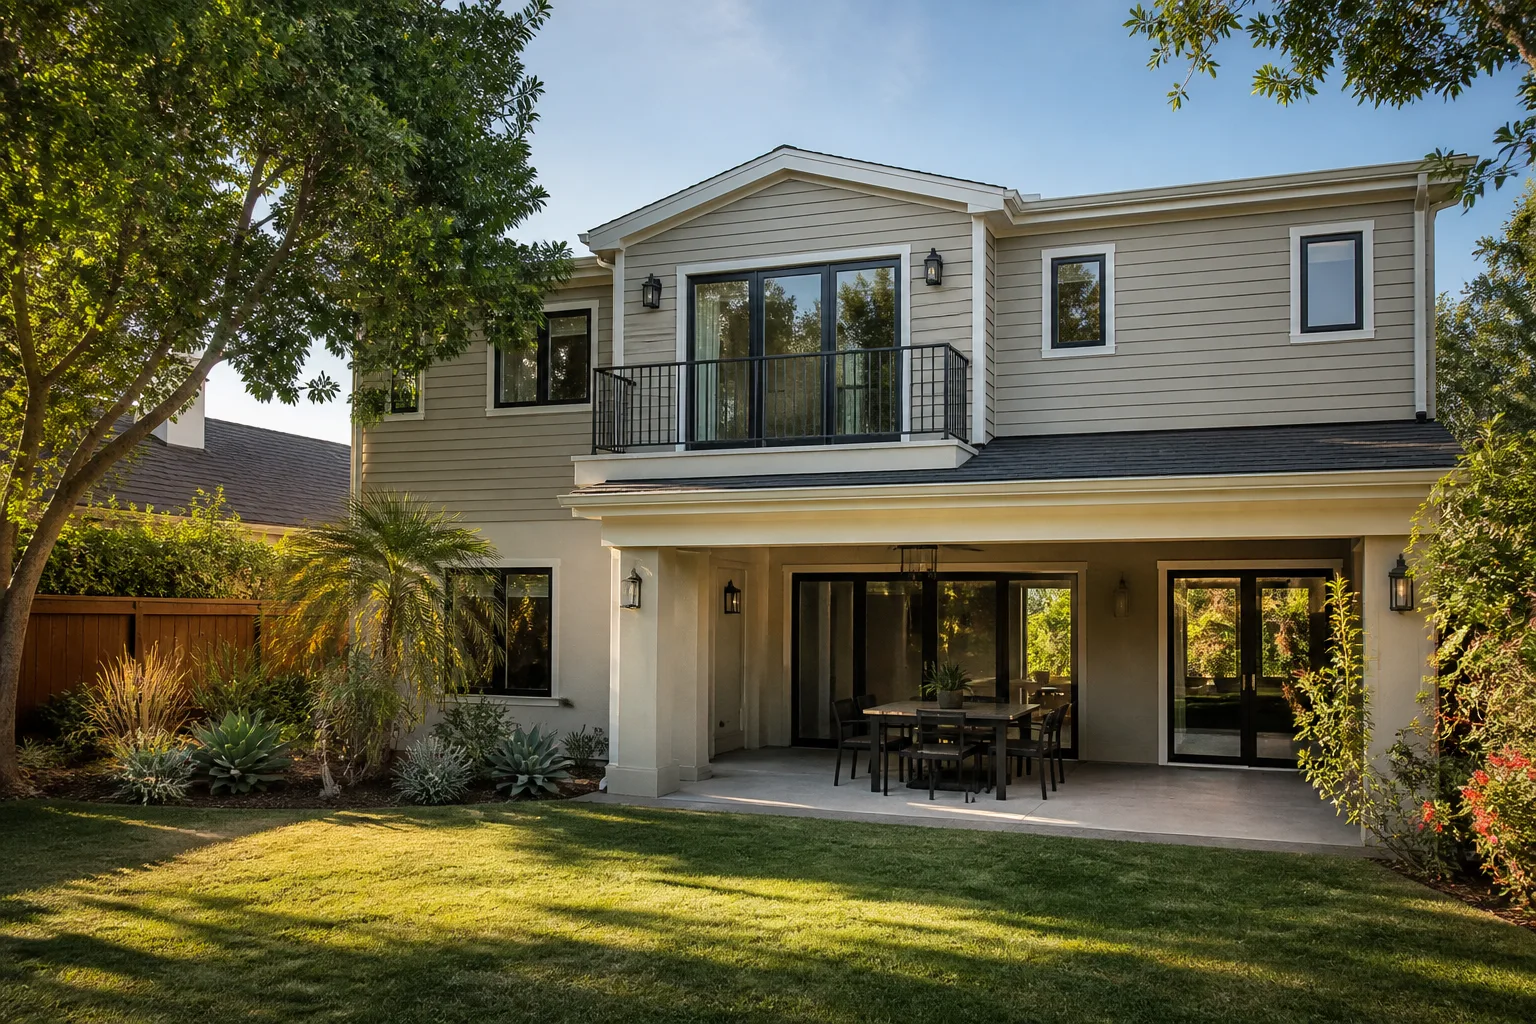
Homeowners in Rolling Hills Estates tend to be specific about what they want. Rift-sawn white oak. Thermally broken steel windows. A roofline that does not fight the original 1960s ranch profile. Our Room Addition Contractor team works with the architects and designers already on the job, or brings in our own when you need one. We do not dumb down the scope to fit a template. We price it honestly, in writing, before the first order goes out.
The Garrison Standard is the backbone here. Fielding ADU Torrance is independently owned, but we operate inside the Garrison Partners family and follow The Garrison Code: show up in the window, price in writing, build by the book, leave it clean, stand behind it for a year. That code has been in place since 2006, and it is not a marketing phrase. It is how we run every Rolling Hills Estates project, including a recent master suite addition on Buckskin Lane where custom millwork lead times ran 16 weeks. The price was fixed before we ordered a single window. The client never saw a change order tied to the wait.
Every crew member on your property is background-checked and arrives in uniform. You will know exactly who is there. And when you call, a live person answers. That matters when the city planner flags something on a Tuesday afternoon and you need an answer before the hearing.
ADU Conversion in Rolling Hills Estates
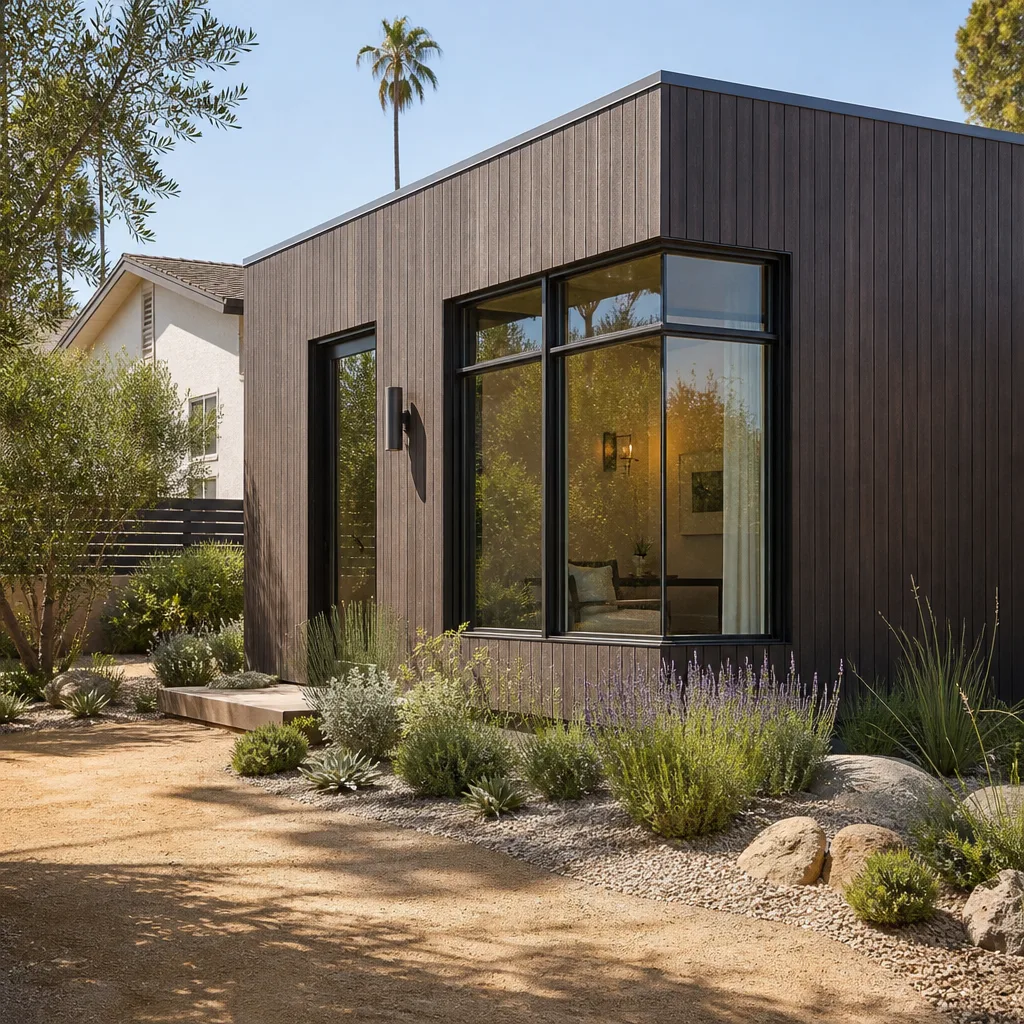
ADU Conversion in Rolling Hills Estates is fundamentally different from an ADU in Torrance or Redondo Beach. Here, the lot is at least an acre, the planning department is looking at equestrian trail setbacks, and the hillside may require stepped footings before the first wall goes up. We handle conversions of existing structures into permitted accessory dwellings, as well as attached ADUs that share a wall with the main home. The work involves structural assessment of the existing building, seismic anchoring, insulation upgrades, and a written fixed price before demolition starts. A conversion that reuses an existing footprint typically runs $160,000 to $310,000 in Rolling Hills Estates, depending on finish level and how much of the original shell can be kept.
Garage and Stable Conversions Under the Equestrian Overlay
The city’s Equestrian Overlay does not prohibit converting a garage, but it does require design review for any structure visible from a bridle path. If your garage sits where a trail passes, expect the planner to ask about rooflines, exterior finishes, and whether the conversion reads as residential rather than equestrian. We prepare for that review. We have coordinated conversions where the property owner kept tack storage in a portion of the original garage while the rest became a permitted ADU.
Attached ADUs With Separate Entrances Off Private Trails
Many Rolling Hills Estates properties back onto private bridle trails, and homeowners often want a separate entrance that does not cross the main house. That is a planning conversation, not just a framing one. The entrance location affects setback calculations and can trigger additional landscaping review. We map that out before we draw, so the hearing does not stall on something that should have been solved in week one.
Sunroom Builders in Rolling Hills Estates
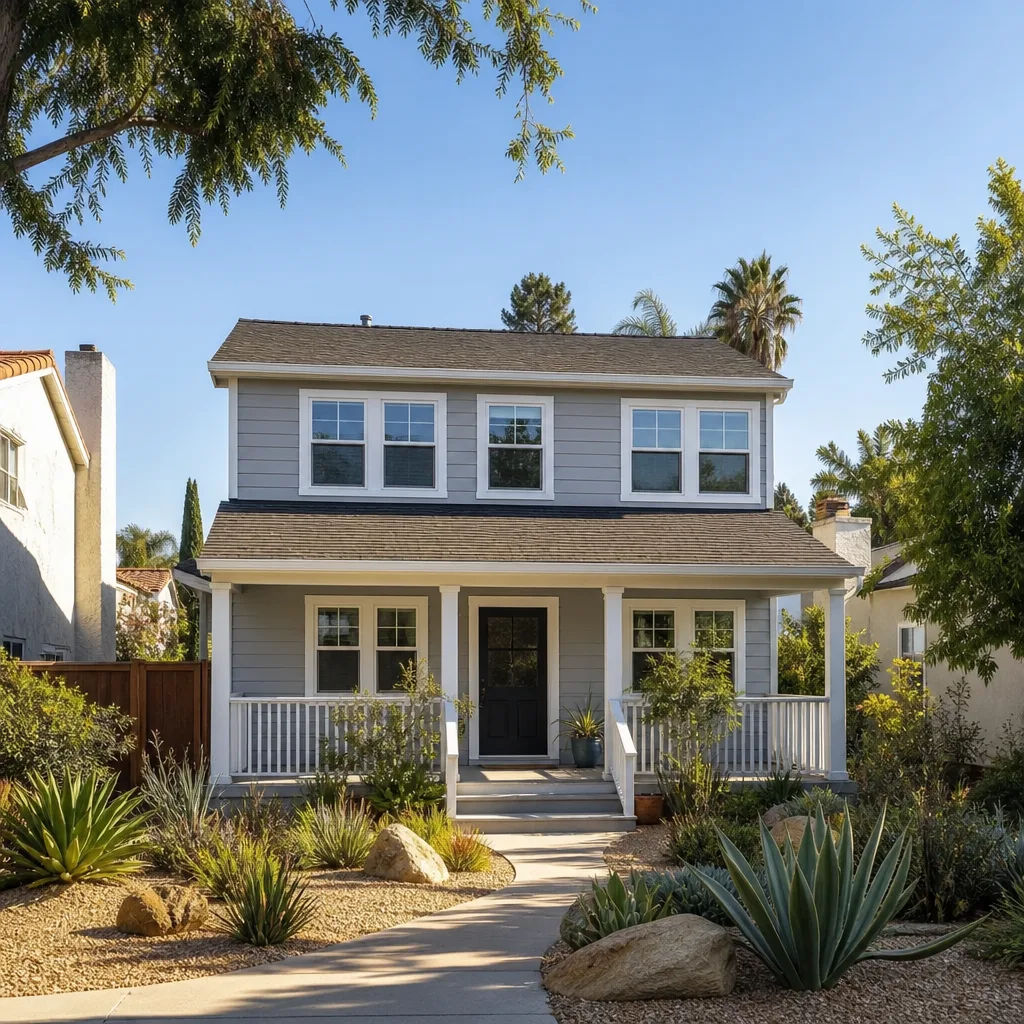
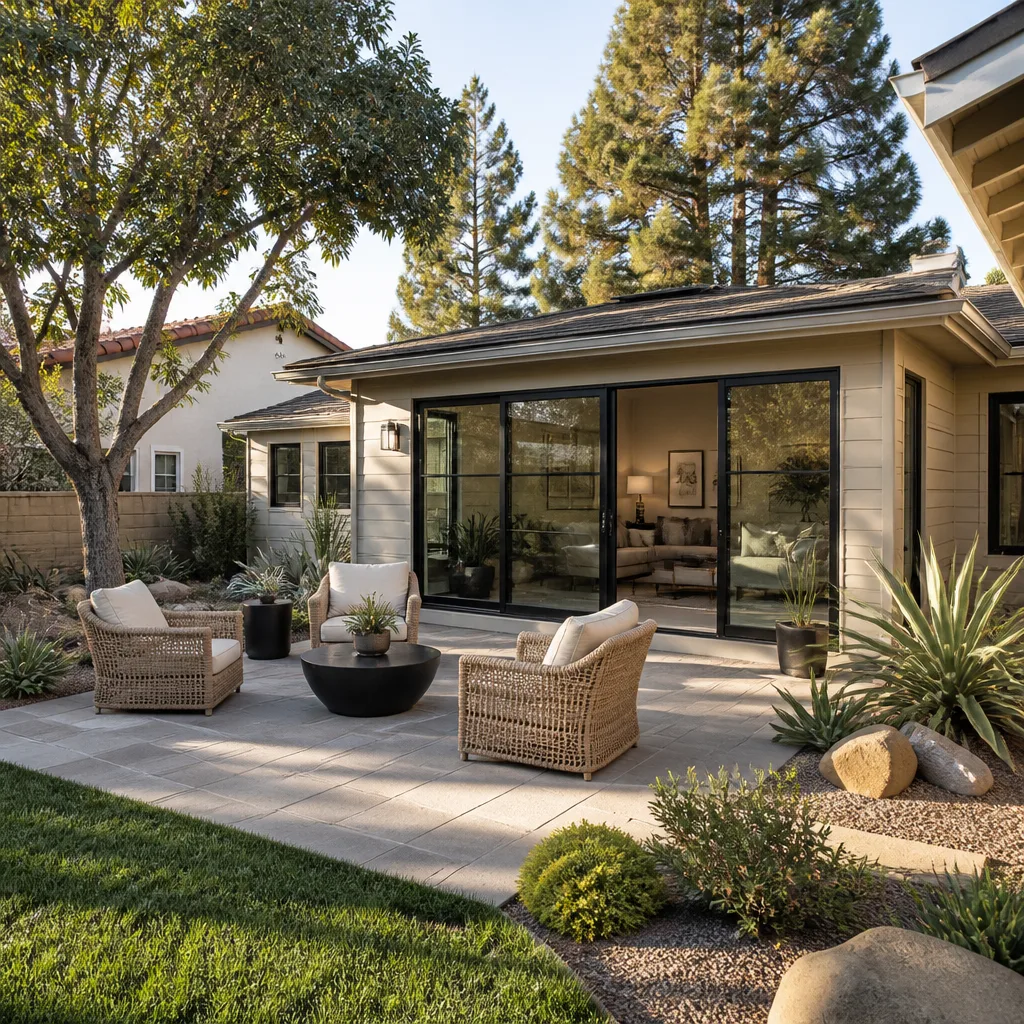
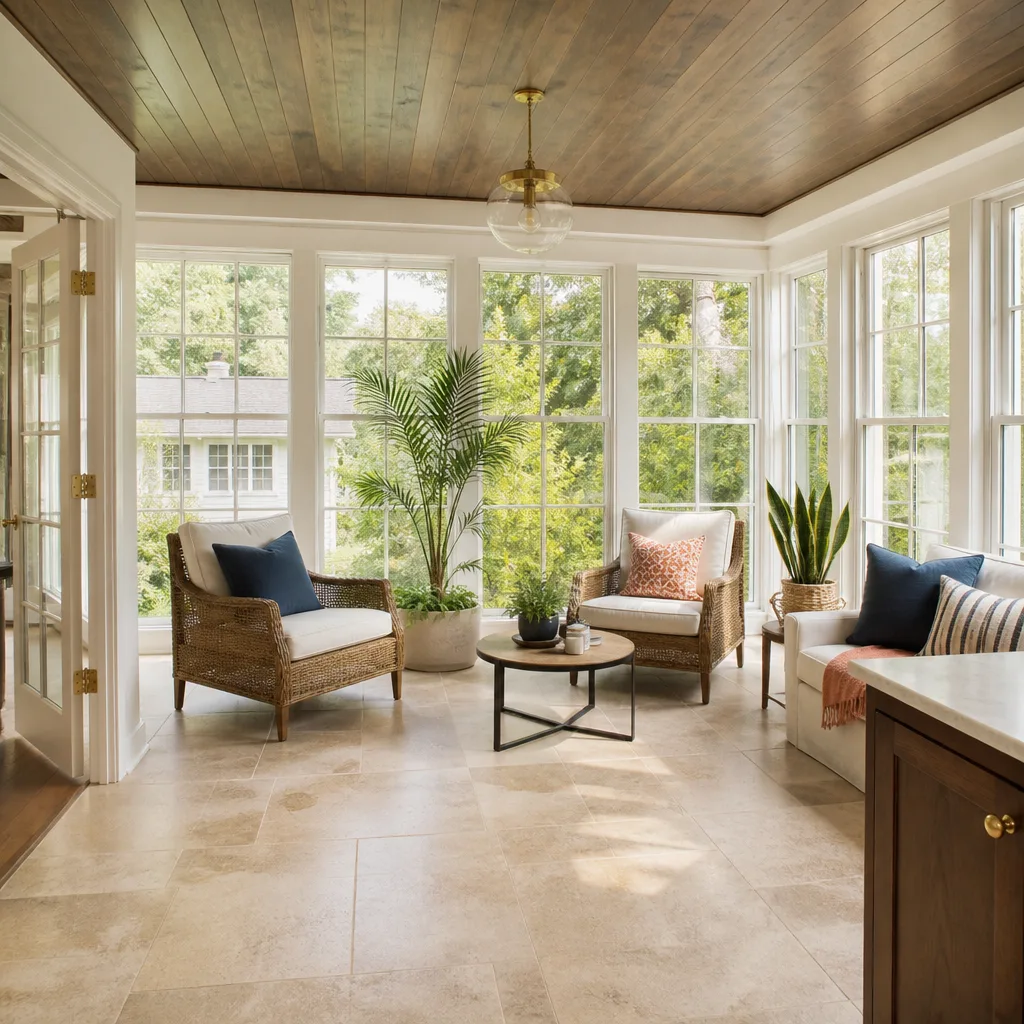
Sunroom Builders in Rolling Hills Estates work with a specific climate problem: cool ocean air and coastal fog off the Palos Verdes Peninsula, paired with dry-season wildfire risk. A sunroom here is not a screened porch. It is a conditioned space that needs proper insulation, low-E glass, and fire-resistant exterior materials that satisfy the Wildland-Urban Interface code. We build sunrooms as full room additions, not as kit structures bolted onto the back wall. Expect $95,000 to $180,000 for a properly permitted sunroom addition with engineered glass and a foundation that handles the peninsula’s expansive soils.
Glass Selection for Coastal Fog and Fire Code
The same window that frames a canyon view on a clear morning is holding condensation by evening. We specify thermally broken frames and insulated glazing units that handle the daily temperature swing without sweating. And because Rolling Hills Estates sits inside a wildfire hazard zone, the glass package may need to meet specific ember-resistance standards depending on the exposure of the wall it sits in. We verify that before ordering, not at inspection.
Sunrooms That Respect the Original Roofline
Our team has built sunrooms on 1950s ranch homes and Mediterranean estates alike, and the same rule applies: the new roofline has to look like it grew there. We match fascia profiles, eave depths, and siding reveals to the existing home. On a sloped lot, that often means a stepped foundation and a few extra yards of concrete. We price that in writing before the forms go up.
Trusted Brands We Service in Rolling Hills Estates
We install and finish work from Cover, Dvele, and Mighty Buildings when the project calls for prefab or panelized construction, and we pair that with conventional building methods using James Hardie siding where the design demands it. On a steep Rolling Hills Estates lot, prefab panels can shorten the framing window, but they do not eliminate the foundation and grading work. We are fluent in how each system interfaces with the hillside foundations and fire-rated assemblies your lot requires. Local parts and material runs are coordinated from our Los Angeles dispatch office, with crews serving Rolling Hills Estates directly.
Common Room Addition Contractor Problems We See in Rolling Hills Estates Homes
- Fire-resistant siding missed at quote stage. A contractor quotes the job without reading the Wildland-Urban Interface requirements, then the inspector red-tags the sheathing. We verify the fire-rated assembly before we write the price, so the number you approve includes the siding that passes.
- Flat-grade assumptions on sloped lots. Rolling Hills Estates is not a flat subdivision. Additions on a grade often require stepped footings, retaining walls, and drainage corrections. Contractors who bid it flat find the real cost after permits are pulled. We walk the grade first and price the foundation for what the soil actually requires.
- Equestrian trail setbacks ignored in the site plan. If the addition is visible from a bridle path, the city will not schedule a hearing until the setback analysis is redone. We include trail sightlines and equestrian-sensitive elevations in the first submittal, because redesigning at plan check costs you weeks you will not get back.
- Long-lead finish items ordered late. Custom windows, rift-sawn oak paneling, and specialty hardware run 10 to 16 weeks. A contractor who orders after framing is done will stall the finish. We order the moment the fixed price is approved, so the lead time runs parallel to rough work, not after it.
Pricing for Room Addition Contractor in Rolling Hills Estates, CA
A room addition in Rolling Hills Estates typically runs $185,000 to $420,000. A master suite with high-end finishes lands around $260,000 to $380,000. A 400-square-foot sunroom falls closer to $95,000 to $180,000. An ADU conversion of an existing structure runs $160,000 to $310,000. The variables are grade, foundation type, wildfire-rated materials, and the finish package you choose. The price goes in writing before any work starts, and that written number is the number on the final invoice. Call (424) 358-3068 to schedule a free estimate and get a real line-item quote for your property, not a ballpark without the site walk.
We Also Serve Cities Near Rolling Hills Estates
Fielding ADU Torrance serves Rolling Hills Estates and the surrounding South Bay communities, including Torrance, Inglewood, Compton, and Redondo Beach. Each city has its own planning quirks, and we keep current on all of them. If your property sits outside city limits but you want the same written-price, written-guarantee approach, call us and we will walk the lot.
Serving Rolling Hills Estates, CA - Our Local Coverage Area
We’re based in the Rolling Hills Estates area and know this community well. Use the map below to see our service coverage - if you’re nearby, we can almost certainly help.
FAQs About Room Addition Contractor in Rolling Hills Estates
The 1-acre minimum lot size and the Equestrian Overlay mean your addition cannot simply go where it is most convenient. Any structure visible from a bridle path triggers design review, and the city will evaluate rooflines, exterior finishes, and sightlines from the trail. Setbacks are often custom to the lot rather than standard code numbers. We handle that review process as part of the fixed price, and we have built additions that passed planning with equestrian-sensitive elevations that neighbors on flatter Palos Verdes streets never have to consider. Call (424) 358-3068 for a site walk and a straight read on your lot’s constraints.
The schedule in Rolling Hills Estates is driven by custom millwork and specialty window lead times, not labor. Sixteen weeks for thermally broken steel windows, ten for rift-sawn oak cabinetry, and permitting reviews that depend on the equestrian overlay and hillside geology all stack up. Our recent master suite addition on Buckskin Lane ran exactly this way, and we locked the price with a written fixed bid before ordering, because the lead time is known the day the contract is signed. We order long-lead items immediately, so the wait runs concurrent with grading and rough framing, not after it. Call (424) 358-3068 to get a realistic schedule for your specific scope.
Yes. Many Rolling Hills Estates lots sit on significant grade, and an addition on slope almost always requires stepped footings, retaining walls, or both depending on the fall across the building pad. The soil along the peninsula also expands and contracts with moisture, so we engineer the foundation for movement, not just load. A contractor who bids a flat slab on a hillside lot is guessing. We walk the grade, pull soil data where the city requires it, and price the real foundation in the written quote before any work starts.
Yes, and Rolling Hills Estates is one of the few cities where that request is routine. We have worked on additions where a portion of the new space is designed for tack storage, hay, or a caretaker quarter with a separate entrance off a private bridle trail. The planning department will review how the equestrian space relates to the residential addition, including drainage from animal areas and trail access. We draw it correctly the first time so the hearing does not stall on details that should have been settled before submittal.
We price the fire-rated assembly and moisture-resistant detailing into the original written bid, not as a change order later. Wildfire-resistant siding, ember-resistant vents, and insulated glazing for coastal fog are line items you will see on day one. In Rolling Hills Estates, a typical exterior package that meets the Wildland-Urban Interface code adds $12,000 to $35,000 depending on the wall area and material grade. The estimate is free, and the number you approve is the number you pay. Call (424) 358-3068 to schedule yours.
Written by Reed Calloway, owner at Fielding ADU Torrance, serving Rolling Hills Estates with room additions, ADU conversions, and sunrooms built to The Garrison Standard.